We've tightened what earns a Pursue. A home now needs a published valuation, a strategy that still makes money after real running costs and lender stress tests, and no listing problems that would stop a mortgage. You'll see fewer Pursues, and each one has been checked harder.
See how verdicts work5-bedroom house · BS22 8QY
Listing removedListed 110 days
Opportunity summary
See Archie’s verdict, returns by strategy and what to check before viewing.
About
A spectacular contemporary home built to a very high specification plus a quality annexe currently generating £18,000 per annum income.
Unlike anything else that you are likely to see - this energy efficient home is sure to impress.
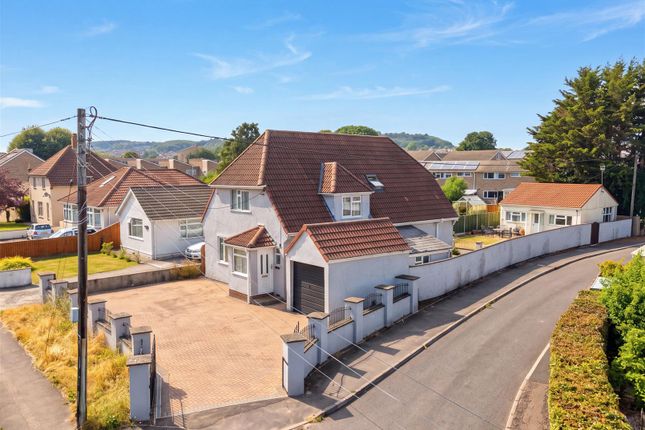
A remarkable detached home of individual design offering impressively large family sized accommodation with 4 double bedrooms, 3 of which have en suites and a huge open plan living area to the first floor.
In the garden you will find one of the best annexes that we have ever seen and this is currently let out on short term lets.
The property is located in the hugely popular Worle area and has convenience stores and petrol station within easy walking distance.
Buyers will also find the M5 motorway and Worle train station a short distance from the house.
Our sellers have considered every aspect including noise control, parking and running costs to future proof the property. In the summer months, the running costs are virtually eliminated.
A truly stand out home with an endless list of features! - no chain.
Features include: *A rating for energy with solar array and batteries (20kw) *Air source heat pump *Underfloor heating *2 bedrooms boast direct access to the garden *Sound proofed & tinted glass to front windows *Alarms for main house and annexe *Security cameras accessible via mobile phone *Each room wired with data points and bedrooms have TV & usb sockets *Quality Karndean flooring to hallway *Facility for car charger *Feature Oak staircase *South facing rear garden with plethora of plants & trees *Exterior lighting *2 outside taps *Moisture controlled extraction *Oak balcony off the Kitchen *Hive heating system *Electric blinds In brief, the accommodation comprises: Main house: Ground Floor: Large reception hall, 4 double bedrooms - 3 of which have en suites (4th with Jack & Jill arrangement) and 2 with direct access to the garden.
Utility Room. First Floor: A spectacular open plan living space with 4 distinct "zones" - kitchen, dining, work and sitting. There is also a handy Cloakroom and useful eaves storage.
Roof Terrace: Accessed from the kitchen. Enclosed by glazed panels affording privacy. Annexe: An absolutely superb annexe and arguably one of the best that we have ever seen.
Very well specified throughout and consisting of a bright open plan Sitting Room/Kitchen with bi fold doors to the garden, a good size double bedroom, a smart Shower Room and a very useful Utility Room.
Above the annexe you will find a roof terrace which houses the solar panel array and there is a very useful storage room/loft.
Outside The property boasts a generous frontage which provides parking for numerous vehicles.
Rear Garden: A fabulous South facing rear garden which is beautifully maintained, being predominantly laid to lawn with very well sticked shrub & flower borders. Various trees.
Enclosed by fencing to all sides. Outdoor kitchen: With barbecue area & sink/plumbing. Tenure: Freehold Council Tax Band: D Energy Rating: A
Value & comps
No previous sales on record.
Returns
Set an offer; the calculator follows it.
We're still gathering serviced-accommodation data for this area.
Archie refurb estimate: a Pro feature
0.0% below asking
This is not financial or investment advice. Prop AI Deals is not authorised by the Financial Conduct Authority (FCA) to provide investment advice.
All investment calculators, property analyses, and AI-generated insights are for informational purposes only. Property investment carries risk and may result in financial loss. All calculations should be independently verified and you should consult with FCA-authorised financial advisers before making any investment decisions.
Past performance does not guarantee future results. Tax implications vary by individual circumstances.
Deal
Properties like this can earn 2–3x BTL yields when converted to HMO, with retrofit costs around £10k/room. Sign in to see the full tier, yield projection, and cost breakdown.
Commercial properties like this can earn 30-50% higher yields when converted to residential under Class MA / Q / P / PA, with prior approval costing ~GBP 96/unit. Sign in to see the recommended route, yield uplift, and cost breakdown.
BRRR-suited properties can recycle 80-100% of investor capital on refi, leaving a high-yielding rental with most of the money out. Sign in to see the refurb cost stack, ARV projection, and refinance maths.
Detached + large garden = sub-division play. Pro tier unlocks the tier badge, plot size, uplift estimate, and regional land benchmark.
Short-lease flats trade at deep discount, but extending under the 1993 Act often costs far less than the discount. Pro tier unlocks the tier badge, premium breakdown, long-lease ARV and arbitrage maths.
See projected short-stay revenue vs a vanilla BTL for this property.
See real sub-let margins (HMO room rates & SA nightly rates) vs the landlord rent.
Area
Agent & docs

FAQ
About 496, Locking Road, Weston-Super-Mare
Explore nearby