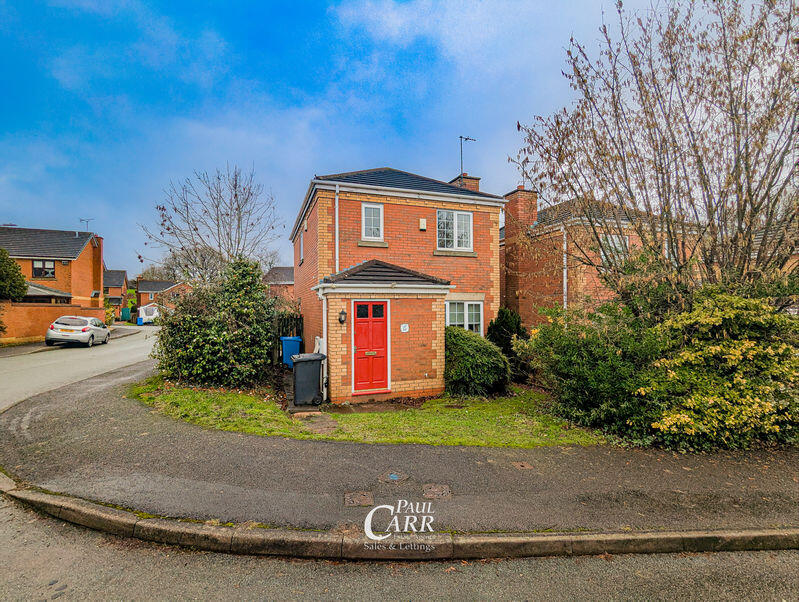
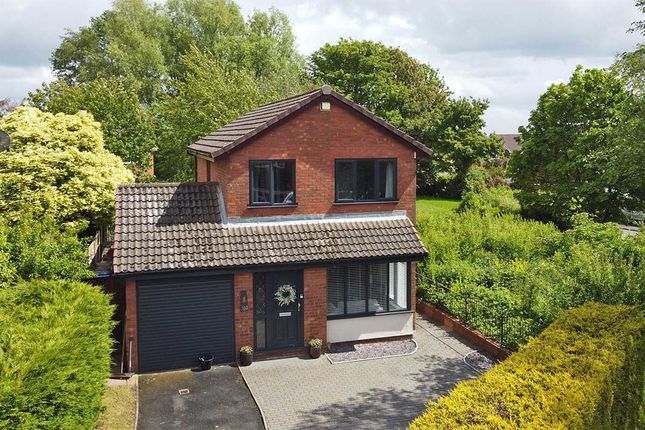
3-bedroom detached house · WS12 4PE
For saleListed 71 days
Opportunity summary
See Archie’s verdict, returns by strategy and what to check before viewing.
About
Welcome to Pear Tree Farm.
Paul Carr Estate Agents are delighted to present this truly one-of-a-kind early-Victorian detached character property, dating back to 1842 and occupying a desirable position on Stafford Road in the heart of Huntington.
Retaining a wealth of original character and charm, this distinctive home offers spacious and versatile accommodation throughout and is available for sale with no onward chain.
The ground floor accommodation briefly comprises a welcoming lounge featuring a log burner with granite hearth, a separate dining room with an impressive open fireplace, and a superb 14ft+ farmhouse kitchen boasting attractive shaker-style cabinetry, a belfast sink, Rangemaster stove and natural stone flooring.
A former "Dairy", currently utilised as a utility/storage room, provides further practical space, while a downstairs cloakroom and access to the cellar add further convenience and useful storage.
To the first floor are three exceptionally well-proportioned double bedrooms, with a wealth of period features including high ceilings, tall skirting boards and two original cast iron fireplaces.
The impressive 14ft+ family bathroom is a particular highlight, featuring a freestanding bath, huge walk-in rainfall shower and further original cast iron fireplace.
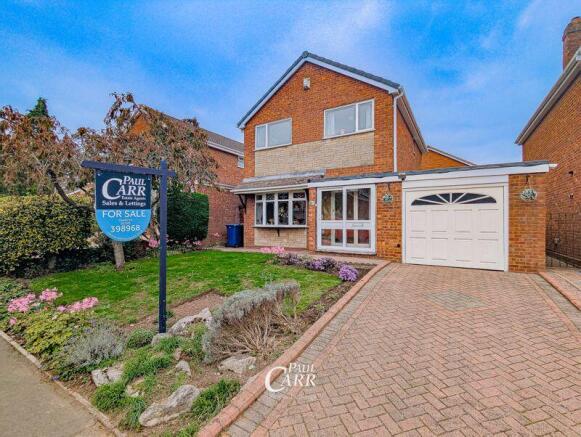
Externally, the property occupies an attractive plot with extensive wrap-around gardens that have been thoughtfully landscaped and planted.
The gardens feature decorative flower beds, mature stocked borders and an excellent variety of established plants and trees, together with a greenhouse and private rear driveway providing valuable off-road parking.
This exceptional period home offers a rare opportunity to acquire a property of genuine character and individuality, ideally situated in the heart of Huntington.
Offered for sale with no onward chain, early viewing is highly recommended to fully appreciate the space, character and beautifully established gardens this unique home has to offer.
Identity Verification Fee - We are required by law to conduct anti-money laundering checks on all those buying a property as part of our due diligence.
As agents acting on behalf of the seller, we are required to verify the identity of all purchasers once an offer has been accepted, subject to contract.
The initial checks are carried out on our behalf by Lifetime Legal .
A non-refundable administration fee of £40 + VAT (£48 including VAT) applies which covers the cost of obtaining relevant data and any manual checks and monitoring which might be required.
This fee will need to be paid by you in advance of us issuing a memorandum of sale, directly to Lifetime Legal, and is non-refundable.
Image Disclaimer: Some images have been digitally enhanced for presentation purposes, including lighting, colour correction, sky replacement and the removal of minor temporary items.
These enhancements do not alter the property's layout, dimensions or permanent fixtures and fittings.
Lounge 15' 6'' x 15' 6'' (4.72m x 4.72m) Dining Room 15' 6'' x 12' 0'' (4.72m x 3.66m) Kitchen / Breakfast Room 10' 5'' x 14' 9'' (3.18m x 4.50m) Pantry / Storage 9' 5'' x 10' 6'' (2.87m x 3.21m) Downstairs Cloakroom Utility / Porch 13' 2'' x 4' 8'' (4.02m x 1.43m) Store 9' 10'' x 8' 5'' (3.00m x 2.56m) Cellar 9' 3'' x 19' 7'' (2.82m x 5.96m) First Floor Landing Bedroom One 15' 5'' x 15' 6'' (4.71m x 4.72m) Bedroom Two 15' 5'' x 12' 0'' (4.71m x 3.66m) Bedroom Three 9' 6'' x 10' 9'' (2.89m x 3.28m) Family Bathroom 12' 8'' x 14' 4'' (3.87m x 4.37m)
Value & comps
No previous sales on record.
Returns
Set an offer; the calculator follows it.
We're still gathering serviced-accommodation data for this area.
Archie refurb estimate: a Pro feature
0.0% below asking
This is not financial or investment advice. Prop AI Deals is not authorised by the Financial Conduct Authority (FCA) to provide investment advice.
All investment calculators, property analyses, and AI-generated insights are for informational purposes only. Property investment carries risk and may result in financial loss. All calculations should be independently verified and you should consult with FCA-authorised financial advisors before making any investment decisions.
Past performance does not guarantee future results. Tax implications vary by individual circumstances.
Deal
Properties like this can earn 2–3x BTL yields when converted to HMO, with retrofit costs around £10k/room. Sign in to see the full tier, yield projection, and cost breakdown.
Commercial properties like this can earn 30-50% higher yields when converted to residential under Class MA / Q / P / PA, with prior approval costing ~GBP 96/unit. Sign in to see the recommended route, yield uplift, and cost breakdown.
BRRR-suited properties can recycle 80-100% of investor capital on refi, leaving a high-yielding rental with most of the money out. Sign in to see the refurb cost stack, ARV projection, and refinance maths.
Detached + large garden = sub-division play. Pro tier unlocks the tier badge, plot size, uplift estimate, and regional land benchmark.
Short-lease flats trade at deep discount, but extending under the 1993 Act often costs far less than the discount. Pro tier unlocks the tier badge, premium breakdown, long-lease ARV and arbitrage maths.
See projected short-stay revenue vs a vanilla BTL for this property.
See real sub-let margins (HMO room rates & SA nightly rates) vs the landlord rent.
Area
Agent & docs
FAQ
About Pear Tree Farm (Stafford Road), Huntington
Explore nearby