4-bedroom semi-detached house · FY8 3QJ
For saleListed 44 days
Opportunity summary
See Archie’s verdict, returns by strategy and what to check before viewing.
About
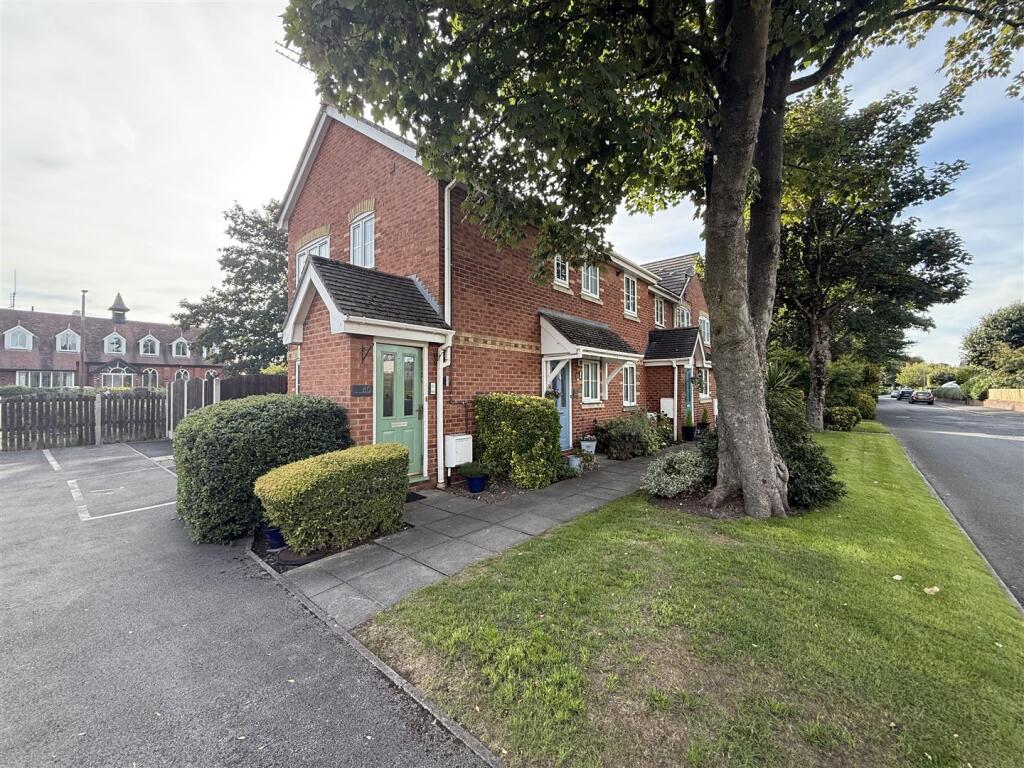
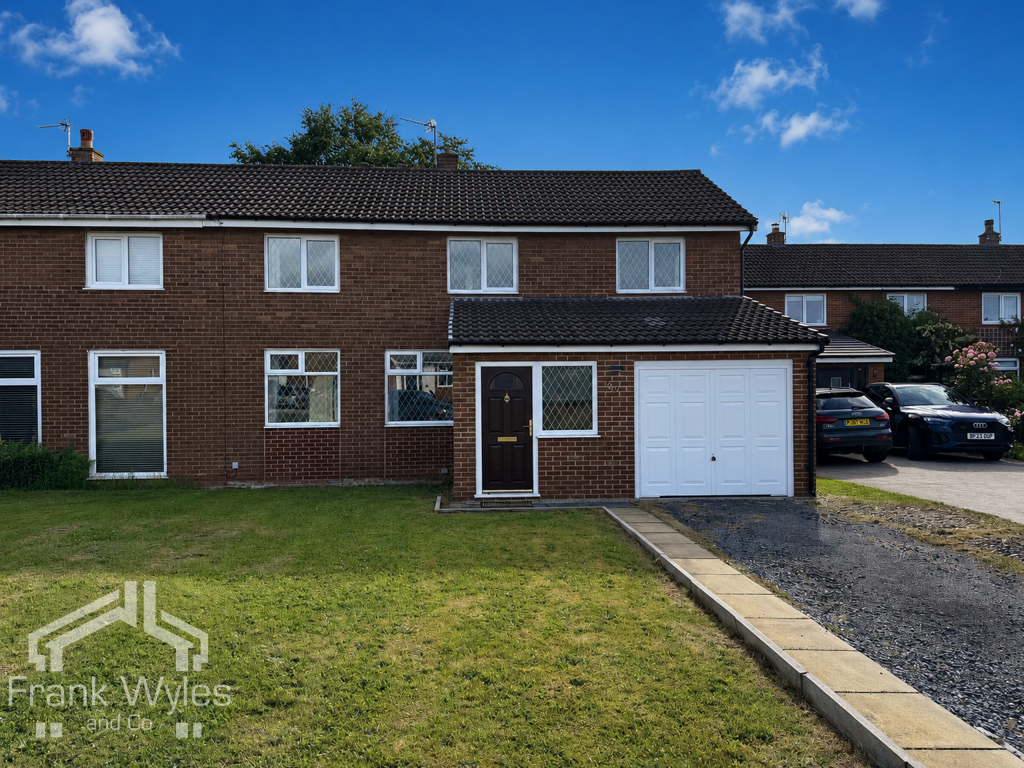
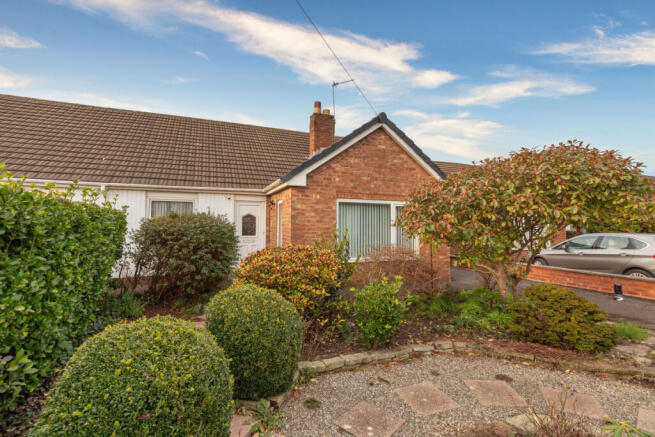
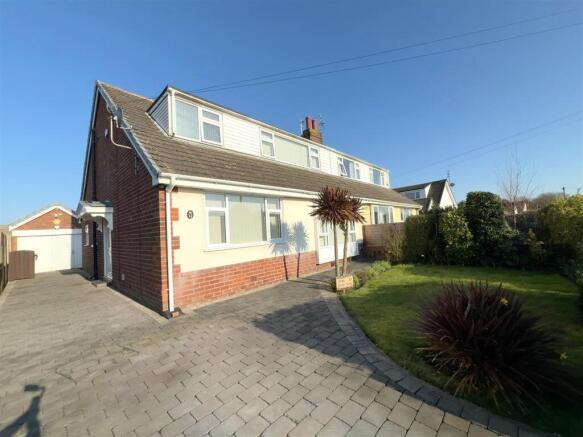
*** large semi detached property, flexible accommodation - 3/4 bedrooms, excellent size rooms, lounge, diner, kitchen, ground floor bedroom, ground floor W/C, 3 beds to the first floor, bathroom on the first floor, driveway and garage, solar panels, no chain.....
Call Unique Estate Agency today ***Welcome to Bowland Place, No Onward Chain - Cash Buyers Only - Tucked away in a quiet cul-de-sac, this spacious and versatile property offers an exciting opportunity for buyers looking to update and personalise a home to their own taste.
Benefiting from a lovely private rear garden that enjoys plenty of sun throughout the day, the property has fantastic potential both inside and out.
The layout comprises a welcoming entrance hall, bright and spacious lounge with double doors opening to a large sitting/dining room, a fitted kitchen, ground floor shower room, and a flexible fourth bedroom or study.
Upstairs are three good-sized bedrooms and a family bathroom, all accessed from a bright landing with useful storage.
Ideally positioned within easy reach of local shops, schools, and amenities, this home also includes a driveway, single garage with Tesla solar energy storage battery, and owned solar panels with a feed-in tariff-offering valuable energy efficiency benefits.
Please Note: The property is in need of modernisation and is available to cash buyers only due to a historic structural claim.
A superb opportunity to create a modern home in a desirable, well-connected location.
Additional Information Tenure - Freehold Council Tax Band - B Historic movement - insurance claim has been made previously - suitable for cash buyers only. Structural report previously done in 1991.
Solar panels are owned, excess electricity stored, remainder to national grid Feed In Tariff (with Eon Next). Entrance Vestibule Composite double glazed obscure leaded door to the side.
Matting to floor, coving and ceiling light. Glazed door to: Entrance Hall Turned staircase leading to the first floor.
Carpeted flooring, radiator, coving, ceiling light and useful under stairs storage cupboards. Doors leading to the following rooms: Lounge UPVC double glazed window to the front.
Carpeted flooring, radiators, ceiling light, wall lights, TV aerial point and fireplace with inset gas fire.
Bi-folding double doors leading to: Sitting/Dining Room Also accessed via door from hallway. UPVC sliding patio door and window to the rear.
Carpeted flooring, radiators, ceiling lights, coving, TV aerial point and gas fire. Opening to: Kitchen UPVC double glazed windows to the front and side.
Range of fitted wall and base units with laminate work surfaces, and large inset single bowl stainless steel sink and drainer with chrome mixer tap.
Integrated appliances include: Neff double oven/grill, Neff microwave, Neff washing machine, Ariston four ring gas hob with illuminated extractor above, Neff fridge freezer.
Part tiled walls, tile effect vinyl flooring, ceiling lights and radiator. Shower Room UPVC double glazed obscure window to the side.
Three piece white suite comprising: Step-in shower enclosure with wall mounted controls and handheld shower attachment on riser rail; pedestal wash hand basin and twin taps; and WC with push button flush.
Carpeted flooring, part tiled walls, wall mounted mirrored vanity cabinet, radiator, access hatch and ceiling light. Bedroom Four/Study UPVC double glazed window to the front.
Carpeted flooring, coving, ceiling light, radiator and TV aerial point. First Floor Landing UPVC double glazed obscure window to the side. Aforementioned turned staircase from the ground floor.
Carpeted flooring, ceiling light, radiator, coving, useful storage cupboard housing Baxi boiler, and loft access hatch with pull down ladder leading to fully boarded and insulated loft space.
Doors leading to the following rooms: Bedroom One UPVC double glazed window to the front. Carpeted flooring, radiator and ceiling light. Bedroom Two UPVC double glazed window to the rear.
Carpeted flooring, radiator, wall light and ceiling light. Bedroom Three UPVC double glazed window to the front. Carpeted flooring, radiator and ceiling light.
Bathroom UPVC double glazed obscure window to the rear.
Three piece suite comprising: Panelled bath with chrome mixer tap, wall mounted Redring electric shower controls and handheld shower attachment on riser rail; pedestal wash hand basin and twin chrome taps; and WC with handle flush.
Tiled walls, vinyl flooring, radiator, ceiling light, small fitted cupboard and drawers.
External To the front, the garden is mostly laid to lawn with planted borders and a spacious driveway providing off road parking for multiple cars and access to the garage at the rear.
External power and water tap.
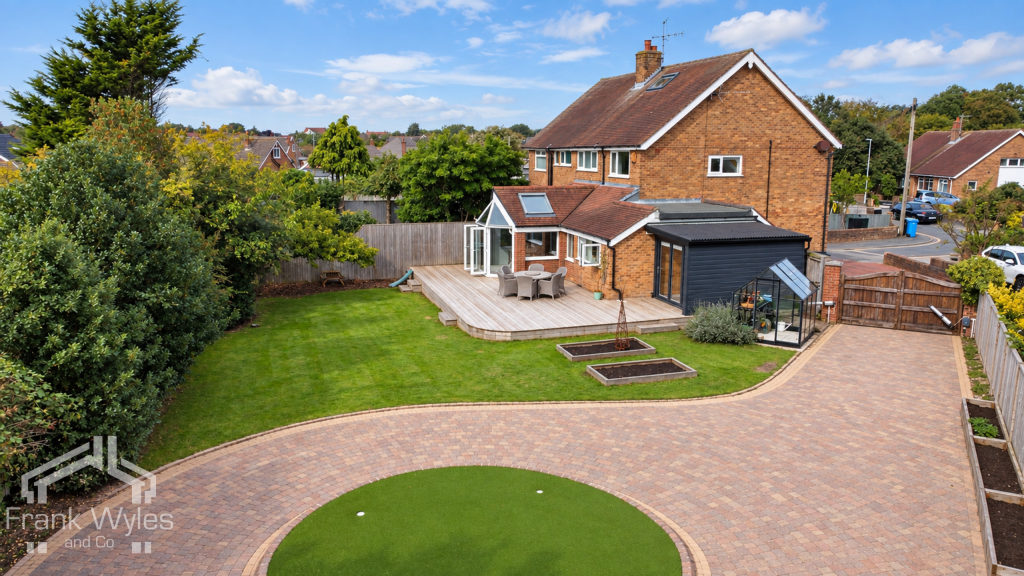
To the rear, the attractive garden has been laid to lawn with bordering fruit trees and plants, paved patio areas and a large purpose-built greenhouse with radiator and water tap. External power.
Garage Single garage with electric roller door to the front. Tesla solar energy storage battery. Power and lighting. Storage space. UPVC double glazed window and composite door to the side.
Value & comps
No previous sales on record.
Returns
Set an offer; the calculator follows it.
We're still gathering serviced-accommodation data for this area.
Archie refurb estimate: a Pro feature
0.0% below asking
This is not financial or investment advice. Prop AI Deals is not authorised by the Financial Conduct Authority (FCA) to provide investment advice.
All investment calculators, property analyses, and AI-generated insights are for informational purposes only. Property investment carries risk and may result in financial loss. All calculations should be independently verified and you should consult with FCA-authorised financial advisors before making any investment decisions.
Past performance does not guarantee future results. Tax implications vary by individual circumstances.
Deal
Properties like this can earn 2–3x BTL yields when converted to HMO, with retrofit costs around £10k/room. Sign in to see the full tier, yield projection, and cost breakdown.
Commercial properties like this can earn 30-50% higher yields when converted to residential under Class MA / Q / P / PA, with prior approval costing ~GBP 96/unit. Sign in to see the recommended route, yield uplift, and cost breakdown.
BRRR-suited properties can recycle 80-100% of investor capital on refi, leaving a high-yielding rental with most of the money out. Sign in to see the refurb cost stack, ARV projection, and refinance maths.
Detached + large garden = sub-division play. Pro tier unlocks the tier badge, plot size, uplift estimate, and regional land benchmark.
Short-lease flats trade at deep discount, but extending under the 1993 Act often costs far less than the discount. Pro tier unlocks the tier badge, premium breakdown, long-lease ARV and arbitrage maths.
See projected short-stay revenue vs a vanilla BTL for this property.
See real sub-let margins (HMO room rates & SA nightly rates) vs the landlord rent.
Area
Agent & docs

FAQ
About 16, Bowland Place, Lytham St. Annes
Explore nearby