We've tightened what earns a Pursue. A home now needs a published valuation, a strategy that still makes money after real running costs and lender stress tests, and no listing problems that would stop a mortgage. You'll see fewer Pursues, and each one has been checked harder.
See how verdicts work3-bedroom bungalow · SS6 8QS
Sold STCReduced £50k (−10%) on 19 MarListed 259 days
Opportunity summary
See Archie’s verdict, returns by strategy and what to check before viewing.
About
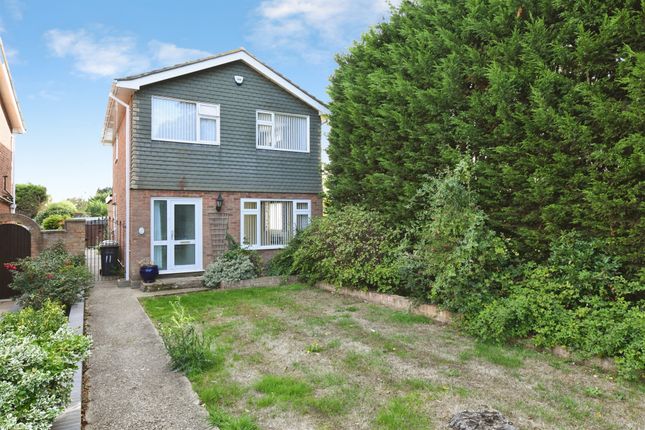
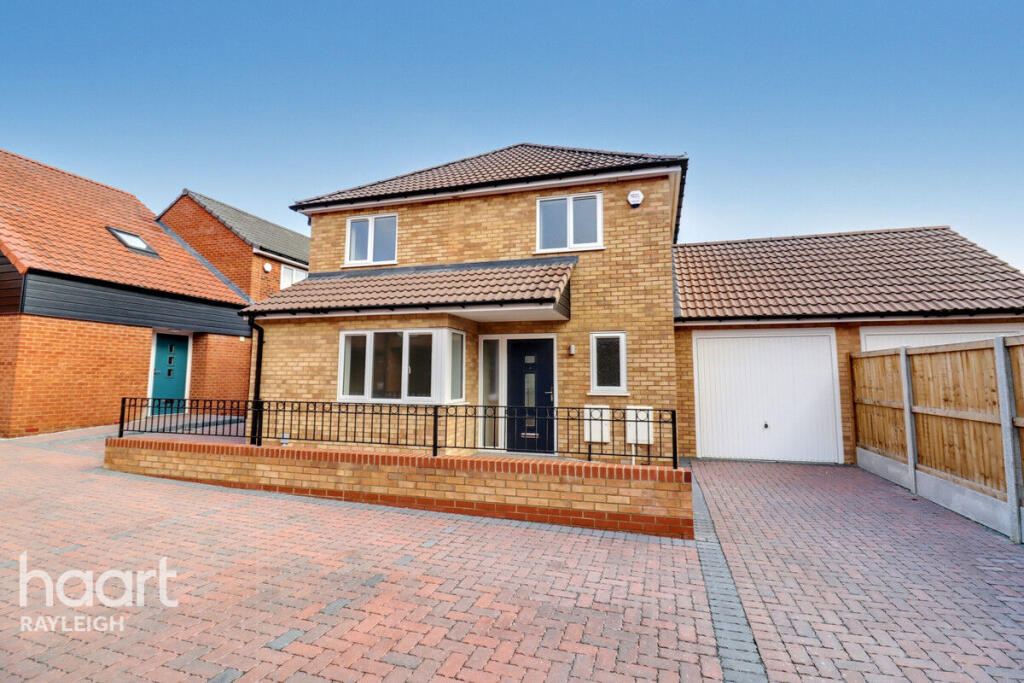
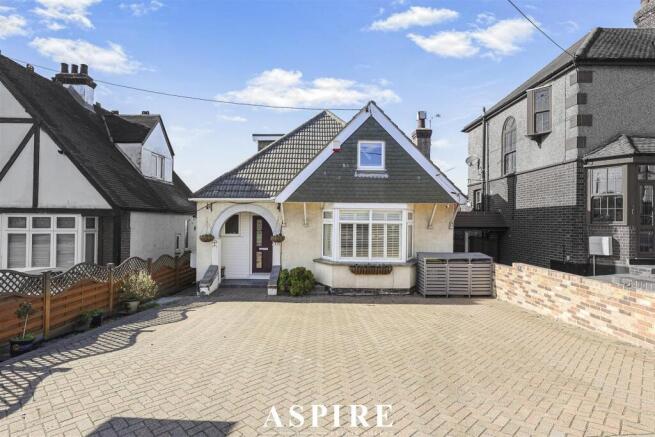
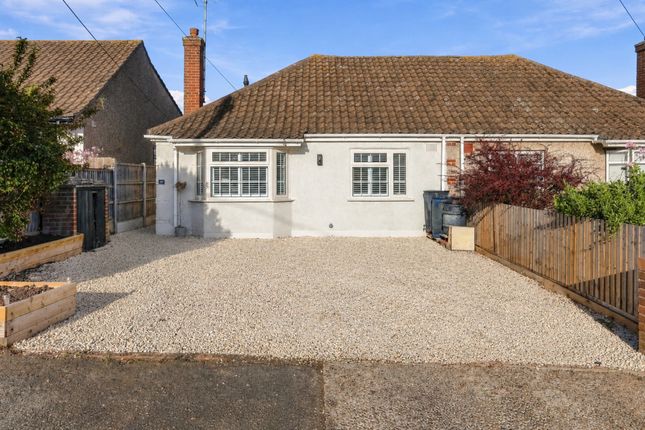
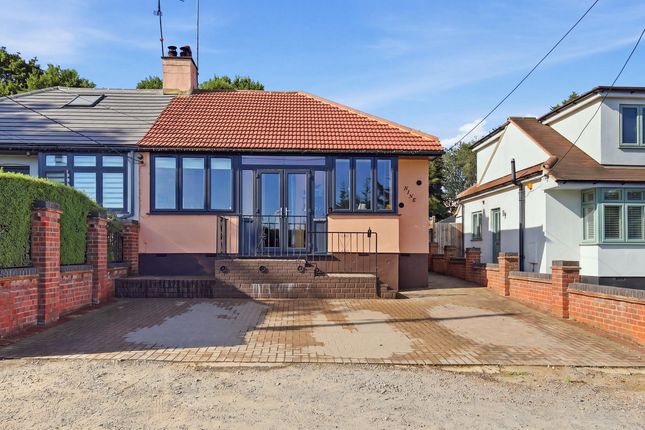
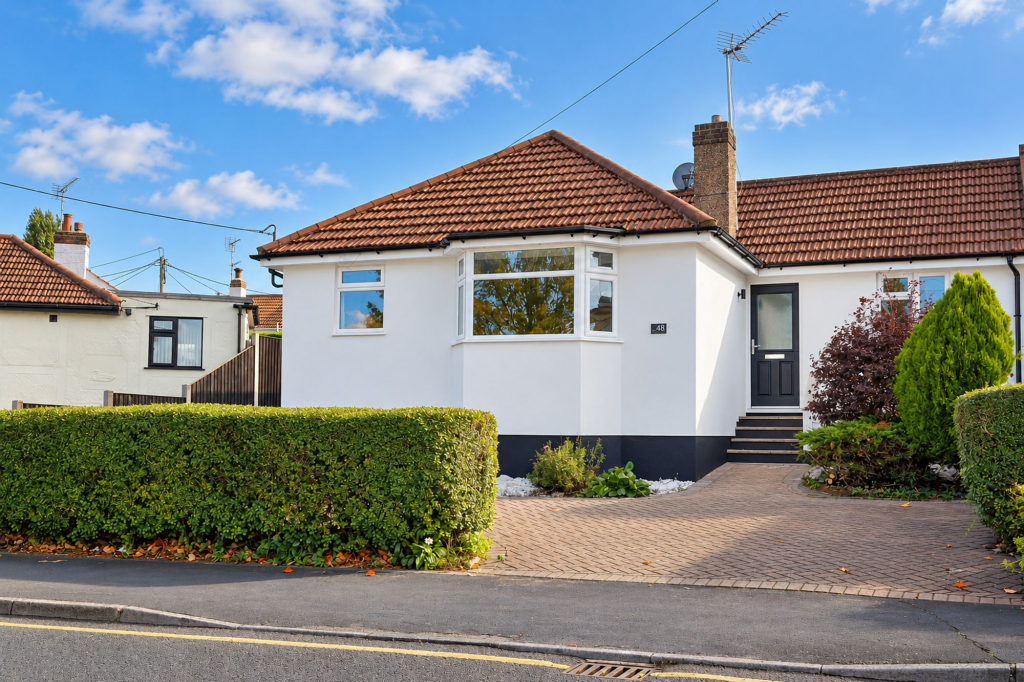
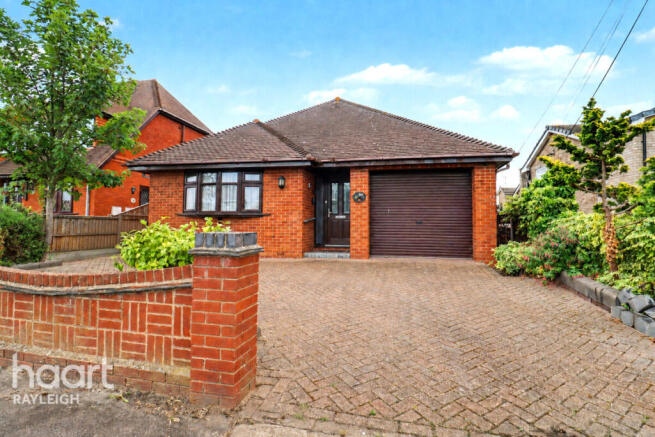
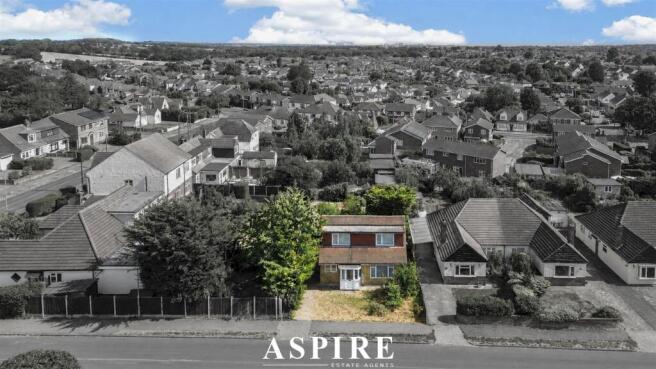
**Guide Price £450,000 - £475,000** Bear Estate Agents are thrilled to bring to the market this exceptional, THREE bedroom, DETACHED bungalow in a highly sought after area in Rayleigh.
This gorgeous home is situated towards the end of the road and is within walking distance of local shops, local schools and popular bus routes.
Rayleigh High Street is also only a 1 mile walk away, hosting a vast array of shops, services and restaurants.
Rayleigh railway station is a short walk further (1.3 miles) and helpfully connects Stratford and London Liverpool Street on the Greater Anglia service.
The layout begins with an entrance porch, leading to an entrance hall which sits at the heart of the home and adjoins all other rooms.
Bedrooms 1 & 2 overlook the front of the property, measuring 11’11 x 10’10 and 11’11 x 8’8 respectively, and both comfortably fitting a double bed with accompanying furniture.
Bedroom 3 also fits a double bed but is currently utilised as a home office, measuring 7’11 x 9’9.
The kitchen is a fantastic size and boasts an abundance of cupboard an surface space as well as a small breakfast bar and a cupboard for further storage.
There is also a door which opens to the side alley to the garden.
The lounge/diner is a large open-plan space with the dining section measuring 11’11 x 9’10 and the lounge portion offering an additional 10’11 x 16’3, providing versatility when arranging furniture.
The has been added on even further with a conservatory which provides an extra 7’7 x 14’11 of space and overlooks the delightful rear garden.
Completing the layout of the home is a five-piece bathroom suite, comprised of walk-in shower, separate bath, bidet, toilet and sink.
There are plenty of external benefits as well, beginning with the WEST FACING rear garden which soaks up the sun through the afternoon.
To the front of the home is an expansive driveway for upwards of four vehicles and an integral garage which measures 18’2 x 8’0.
There is a side access gate which connects the front driveway to the rear garden.
Bungalows like this rarely come to the market and traditionally sell very fast, so call us today to organise a viewing!
AML Checks - All buyers interested in purchasing a property through us are required to complete an Anti-Money Laundering (AML) check.
A non-refundable fee of £30 + VAT per buyer in the transaction will apply. This fee must be paid before proceeding with the purchase.
Highly Sought After Area - 1 Mile To Rayleigh High Street - 1.3 Miles To Rayleigh Railway Station - Walking Distance To Local Shops And Schools - Porch - Entrance Hall - Lounge (10’11 X 16’3) - Dining Room (11’11 X 9’10) - Kitchen (12’3 X 10’8) - Conservatory (7’7 X 14’11) - Bedroom 1 (11’11 X 10’10) - Bedroom 2 (11’11 X 8’8) - Bedroom 3 (7’11 X 9’9) - Five Piece Bathroom Suite - West Facing Rear Garden - Garage (18’2 X 8’0) - Large Driveway To Front -
Value & comps
No previous sales on record.
Returns
Set an offer; the calculator follows it.
We're still gathering serviced-accommodation data for this area.
Archie refurb estimate: a Pro feature
0.0% below asking
This is not financial or investment advice. Prop AI Deals is not authorised by the Financial Conduct Authority (FCA) to provide investment advice.
All investment calculators, property analyses, and AI-generated insights are for informational purposes only. Property investment carries risk and may result in financial loss. All calculations should be independently verified and you should consult with FCA-authorised financial advisers before making any investment decisions.
Past performance does not guarantee future results. Tax implications vary by individual circumstances.
Deal
Properties like this can earn 2–3x BTL yields when converted to HMO, with retrofit costs around £10k/room. Sign in to see the full tier, yield projection, and cost breakdown.
Commercial properties like this can earn 30-50% higher yields when converted to residential under Class MA / Q / P / PA, with prior approval costing ~GBP 96/unit. Sign in to see the recommended route, yield uplift, and cost breakdown.
BRRR-suited properties can recycle 80-100% of investor capital on refi, leaving a high-yielding rental with most of the money out. Sign in to see the refurb cost stack, ARV projection, and refinance maths.
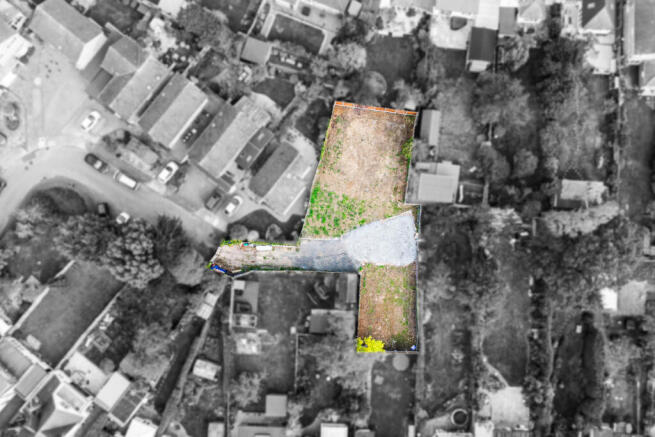
Detached + large garden = sub-division play. Pro tier unlocks the tier badge, plot size, uplift estimate, and regional land benchmark.
Short-lease flats trade at deep discount, but extending under the 1993 Act often costs far less than the discount. Pro tier unlocks the tier badge, premium breakdown, long-lease ARV and arbitrage maths.
See projected short-stay revenue vs a vanilla BTL for this property.
See real sub-let margins (HMO room rates & SA nightly rates) vs the landlord rent.
Area
Agent & docs

FAQ
About The Chase, Rayleigh, SS6
Explore nearby