7-bedroom terraced house · SA1 6DY
Listing removedListed 260 days
Opportunity summary
See Archie’s verdict, returns by strategy and what to check before viewing.
About
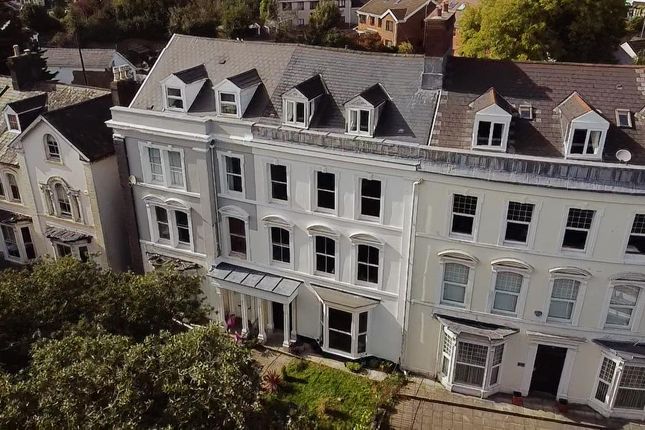
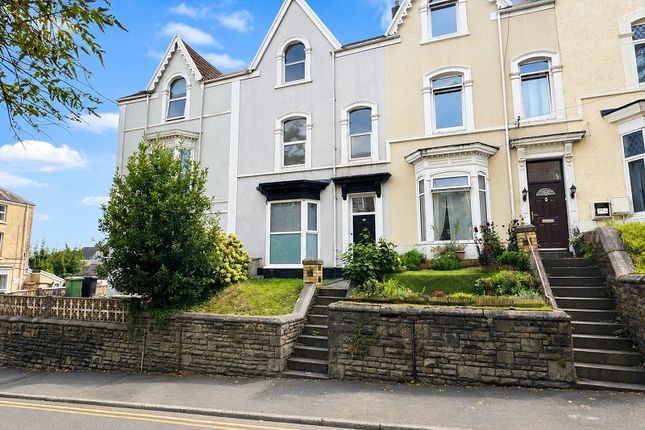
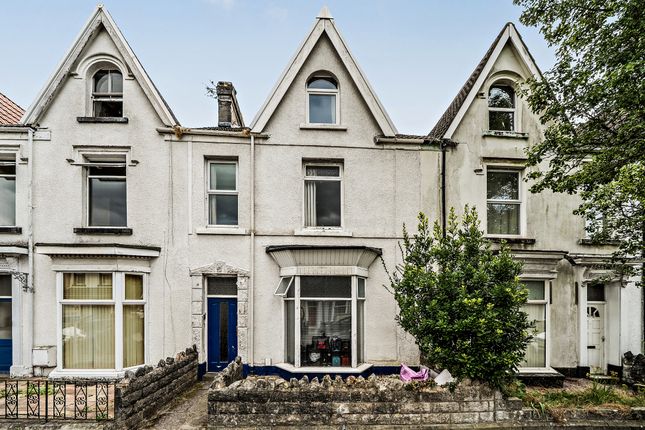
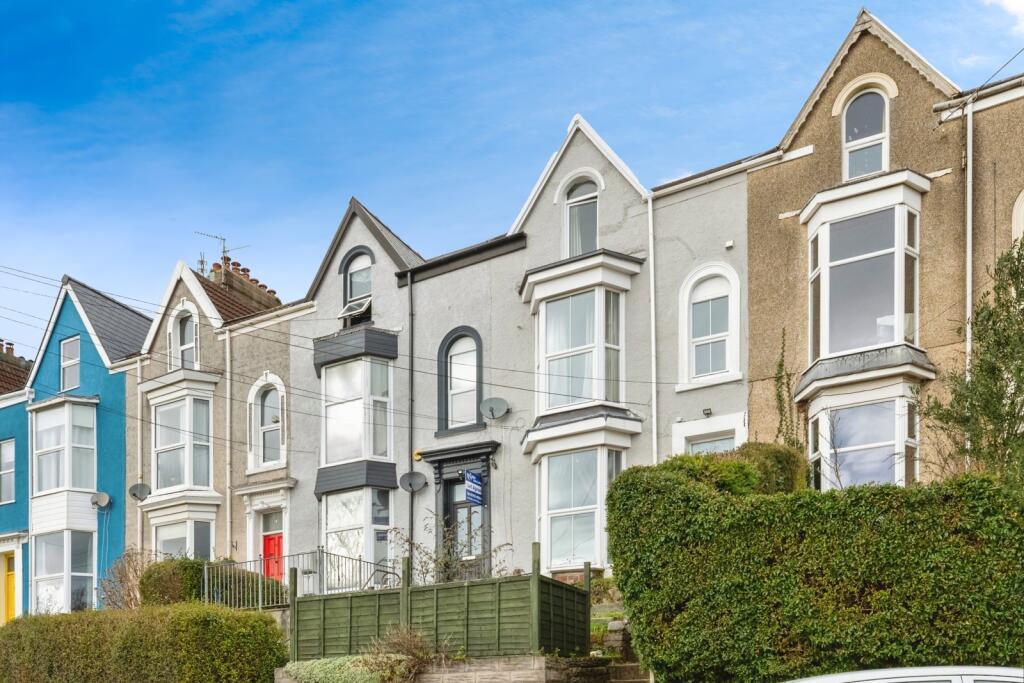
Situated on one of Uplands’ most prestigious and historic streets, this remarkable Grade II* Listed residence dates back to the 19th century and offers extensive, flexible accommodation arranged over five floors.
The property occupies a prominent position directly opposite St.
James Gardens, a late Victorian public park established in 1863, renowned for its preserved period character and elegant surrounding architecture.
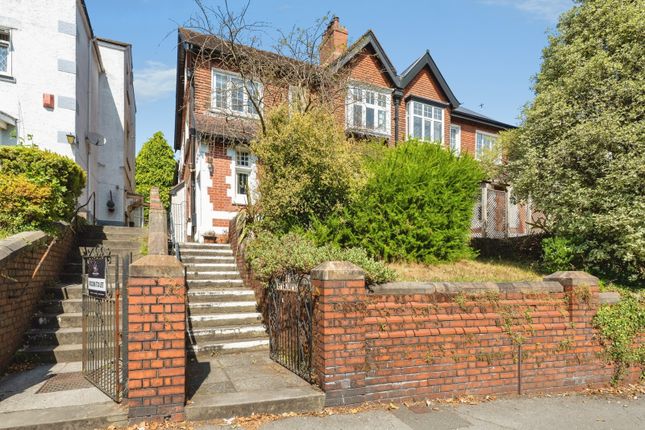
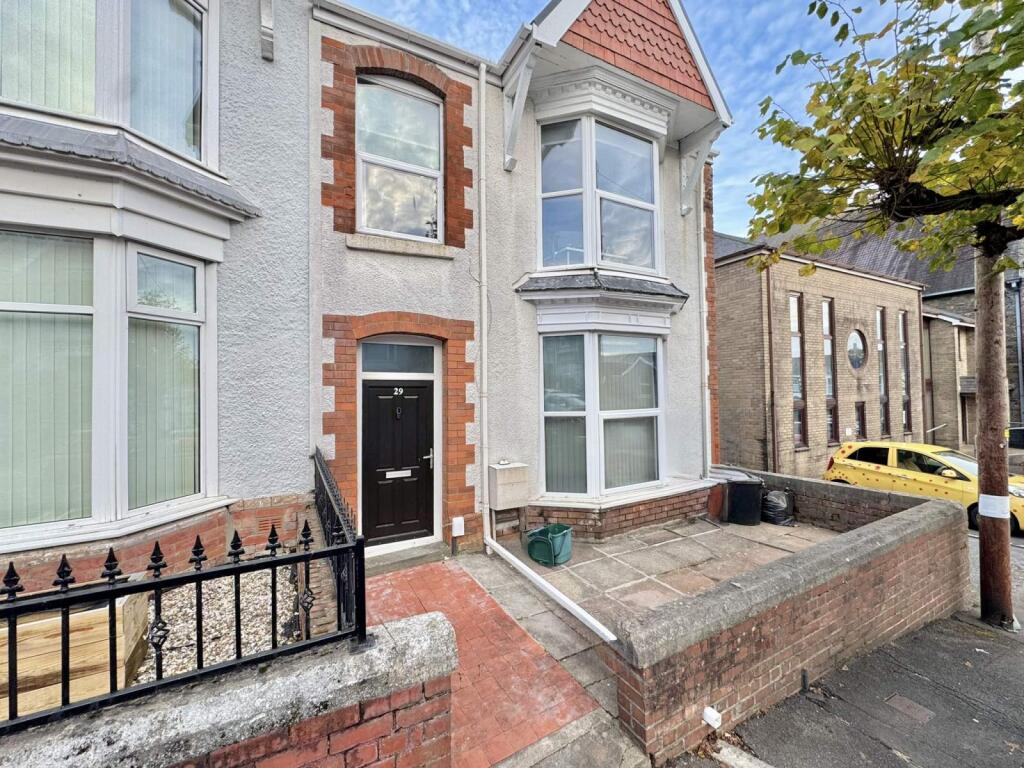
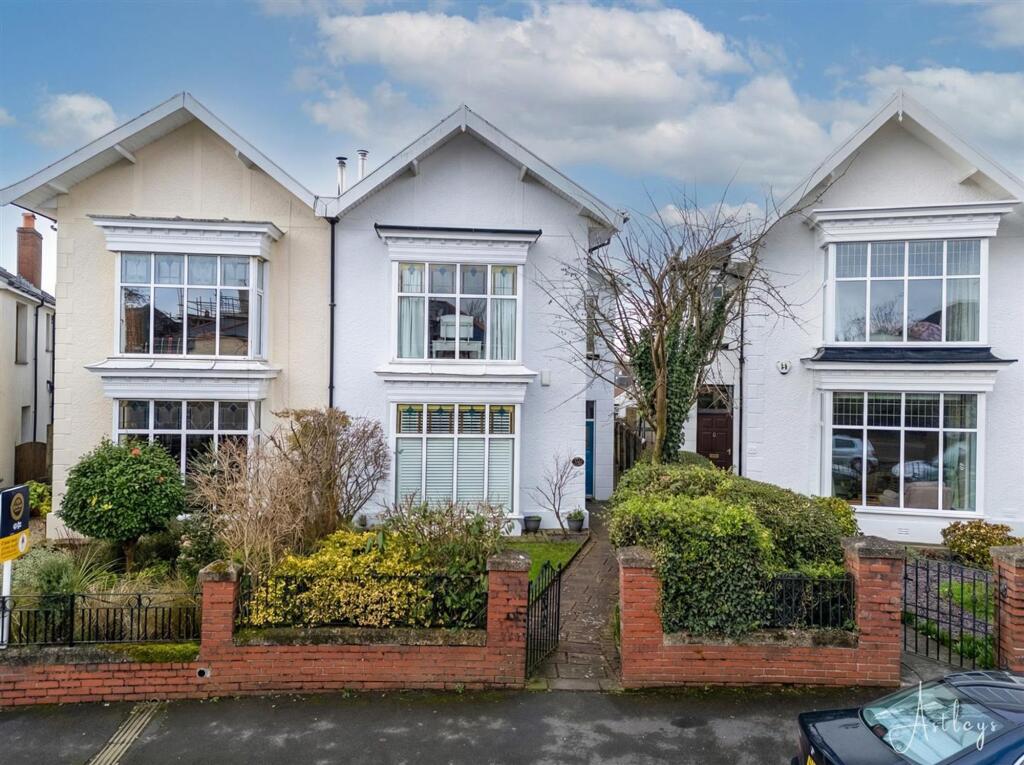
Approached via a charming front garden enclosed by original iron railings set on a low coursed stone wall, the property features a Mediterranean-style pathway and side garden leading to an impressive grand entrance door complete with original brass fittings.
Internally, the home showcases an abundance of period features, including ornate covings and ceiling roses, servant bells, marble fireplaces, and beautifully detailed decorative wall mouldings.
The accommodation currently comprises three reception rooms, a computer room, and six bedrooms, with the flexibility to create up to eight bedrooms depending on layout and use.
This versatility makes the property suitable for a range of lifestyles, including large family living or multi-use accommodation.
To the rear, the Mediterranean theme continues with a low-maintenance garden featuring mature planted beds, potted olive and lemon trees, and a raised terraced seating area designed to take full advantage of the tranquil surroundings.
A rare addition for the area, the property also benefits from a detached garage with electric hook-up. St.
James Gardens is ideally located within easy reach of Uplands Crescent, offering a variety of independent shops, cafés, pubs, and restaurants.
Ffynone House School is located approximately 0.1 miles away, further enhancing the appeal of this exceptional home.
The vendors have advised that they are open to negotiations and welcome discussions regarding offers.
This property is for sale by the Modern Method of Auction, meaning the buyer and seller are to Complete within 56 days (the "Reservation Period").
Interested parties personal data will be shared with the Auctioneer (iamsold). If considering buying with a mortgage, inspect and consider the property carefully with your lender before bidding.
A Buyer Information Pack is provided. The winning bidder will pay £349.00 including VAT for this pack which you must view before bidding.
The buyer signs a Reservation Agreement and makes payment of a non-refundable Reservation Fee of 4.5% of the purchase price including VAT, subject to a minimum of £6,600.00 including VAT.
This is paid to reserve the property to the buyer during the Reservation Period and is paid in addition to the purchase price. This is considered within calculations for Stamp Duty Land Tax.
Services may be recommended by the Agent or Auctioneer in which they will receive payment from the service provider if the service is taken.
Any payment that will be received by the Agent or Auctioneer will be confirmed to you in writing before services are taken. Services are optional.
Vestiluble Enter via hardwood door leading into vestibule; tiled flooring, part tiled walls, door leading into; Hallway Carpeted flooring, two single panel radiators, da-do rails, panelled walls, coved ceilings, ceiling light, carpeted stairs to first floor landing, door leading to basement level, door to storage area, double glazed door leading to the rear, hardwood door to; Lounge (4.57m x 4.22m) Carpeted flooring, panelled walls, coved ceiling, ceiling light, double glazed bay window to the front, double panel radiator, marble fire place with hearth and surround.
Dining Room (4.57m x 3.86m) Carpeted flooring, double panelled radiator, coved ceilings, ceiling light, opening leading to storage area with sink, double glazed French doors leading to the rear.
Kitchen (6.88m x 3.5m) Matching wall and base units with worktop over, 1 1/2 stainless steel sink with drainer and mixer tap, integrated stainless steel hob with extractor fan over, wall integrated oven and grill, space for dish washer with plumbing, space for fridge freezer, tiled flooring, double glazed windows to the side, part tiled walls, double panel radiator, two ceiling lights, door leading to; Bathroom (2.7m x 2.2m) Comprising of a four piece suite including, wc, wash basin with pedestal, corner bath with mixer tap and electric shower over, bidet, two radiators, part floor to ceiling tiled walls, double glazed windows to the side, carpet flooring, ceiling light.
Basement (4.37m x 3.96m) Carpeted stairs leading to the basement, carpeted hallway with wall light leading to an opening, carpeted flooring, spotlights, radiator, double glazed French doors.
Split Level First Floor Landing Carpeted flooring, banister with spindles, dado rails, part panelled walls, carpeted stairs two second floor landing, door leading to; Second Reception Room (6.1m x 4.9m) Carpeted flooring, double glazed bay window to the front, double glazed window to the front, picture rails, coved ceilings, ceiling light with rose, wooden mantle with hearth and surround.
Bedroom One (5.18m x 3.28m) Carpeted flooring, double glazed French doors to the rear, ceiling light, wooden mantle with fire place, double panel radiator, coved ceilings.
WC WC, carpeted flooring, dado rails, double glazed window to the side, single panel radiator, loft access, part panel wall, ceiling light.
Bedroom Two (4.6m x 3.9m) Carpeted flooring, double panel radiator, built-in wardrobe, double glazed French doors to terrace, door to storage area and boiler, coved ceilings, ceiling light.
Shower Room (2.4m x 2.4m) Comprising of a two piece suite including glass shower cubicle with mains power shower, wash basin with vanity underneath, washing machine with plumbing, part floor to ceiling Second Split Floor Landing Carpeted flooring, ceiling light, loft access, part dado rails, part panelled walls, two single panelled radiators, banister with spindles, carpeted stairs to third floor landing, door to; Bedroom Three (4.52m x 3.76m) Carpeted flooring, single panel radiator, double glazed window to the rear, ceiling light fireplace.
Bedroom Four (5.13m x 3.63m) Carpeted flooring, double glazed window to the rear, fireplace, ceiling light, single panel radiator.
Bedroom Five (4.65m x 3.7m) Carpeted flooring, double glazed window to the front, fireplace, park wooden panelled walls, ceiling light.
Bedroom Six (3.48m x 2m) Carpeted flooring, wall light, ceiling light, double glazed window to the front, single panelled radiator.
Third Floor Landing Carpeted flooring, double glazed skylight to the rear, banister with spindles, door to; Bedroom Seven (5.84m x 4.98m) Carpeted flooring, radiator, ceiling light, two wall lights, double glazed window to the rear.
Externally To the front of the property that is a path leading to the front of the property with a small garden to the side with mature plants.
To the rear, there is a large patio area with steps leading upto a terraced area. There is mature plant beds and the boundary is fully enclosed.
There is also a purpose built garden with an up and over door with electric hook-up. Services We have been advised all services are connected to the property.
Value & comps
No previous sales on record.
See the independent valuation, upside vs guide, and per-strategy max bid for this lot. Sign in to see it.
Returns
Set an offer; the calculator follows it.
We're still gathering serviced-accommodation data for this area.
Archie refurb estimate: a Pro feature
0.0% below starting price
This is not financial or investment advice. Prop AI Deals is not authorised by the Financial Conduct Authority (FCA) to provide investment advice.
All investment calculators, property analyses, and AI-generated insights are for informational purposes only. Property investment carries risk and may result in financial loss. All calculations should be independently verified and you should consult with FCA-authorised financial advisors before making any investment decisions.
Past performance does not guarantee future results. Tax implications vary by individual circumstances.
Deal
Properties like this can earn 2–3x BTL yields when converted to HMO, with retrofit costs around £10k/room. Sign in to see the full tier, yield projection, and cost breakdown.
Commercial properties like this can earn 30-50% higher yields when converted to residential under Class MA / Q / P / PA, with prior approval costing ~GBP 96/unit. Sign in to see the recommended route, yield uplift, and cost breakdown.
BRRR-suited properties can recycle 80-100% of investor capital on refi, leaving a high-yielding rental with most of the money out. Sign in to see the refurb cost stack, ARV projection, and refinance maths.
Detached + large garden = sub-division play. Pro tier unlocks the tier badge, plot size, uplift estimate, and regional land benchmark.
Short-lease flats trade at deep discount, but extending under the 1993 Act often costs far less than the discount. Pro tier unlocks the tier badge, premium breakdown, long-lease ARV and arbitrage maths.
See projected short-stay revenue vs a vanilla BTL for this property.
See real sub-let margins (HMO room rates & SA nightly rates) vs the landlord rent.
Area
Agent & docs
FAQ
About 19, St. James Gardens, Swansea
Explore nearby