1-bedroom flat · HR9 7FY
Sold STCReduced £19.9k (−12.5%) on 20 JunListed 277 days
Opportunity summary
See Archie’s verdict, returns by strategy and what to check before viewing.
About
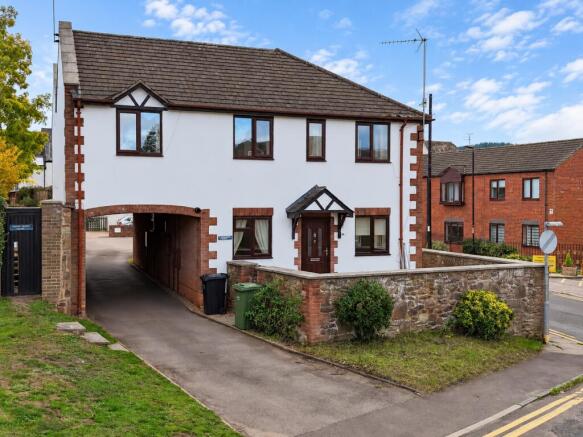
Perfectly placed for town centre living, this spacious apartment sits within a landmark historic building, offering immediate access to independent bars and restaurants, a private front door and the rare bonus of communal gardens.
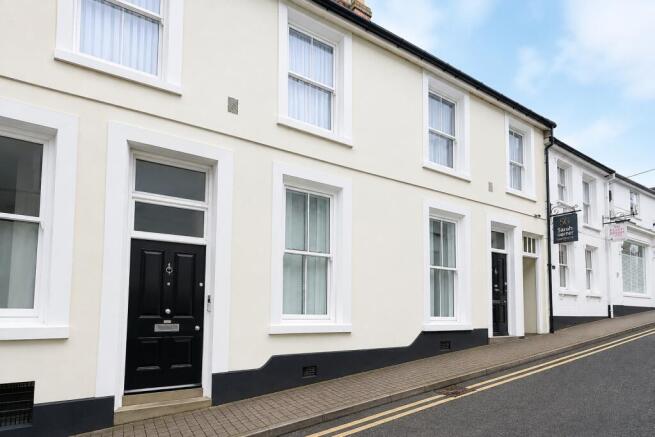
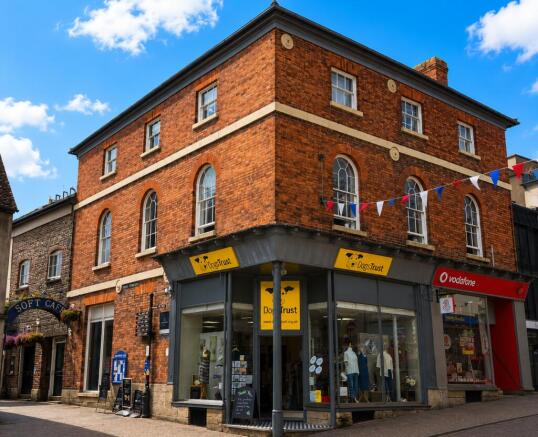
The apartment is superbly positioned within one of the town’s most prominent historic buildings, occupying a corner setting on the High Street and Edde Cross Street.
It sits at the heart of the town centre, with an excellent selection of independent bars, cafés and restaurants quite literally on the doorstep.
Originally built as a hotel and later used as offices, the building was sympathetically converted in 2013 by respected local builders gp Thomas of Leominster.
This particular apartment benefits from its own private front door, providing direct access without the need for communal areas.
The property is entered via; Private front entrance door with a set of double doors leading into: Reception Porch: Hanging space for coats, inset mat.
Original wood panelled double doors with stained glass feature windows into: Lounge/Dining Room: 21'11" x 12'9" (6.68m x 3.89m) A warm and inviting sitting room that blends period character with everyday comfort.
Original panelled doors and leaded windows provide a strong sense of heritage, while the attractive fireplace acts as a natural focal point, creating a cosy atmosphere throughout the year.
The generous layout comfortably accommodates a full seating arrangement, making it an ideal space for relaxed evenings or entertaining friends.
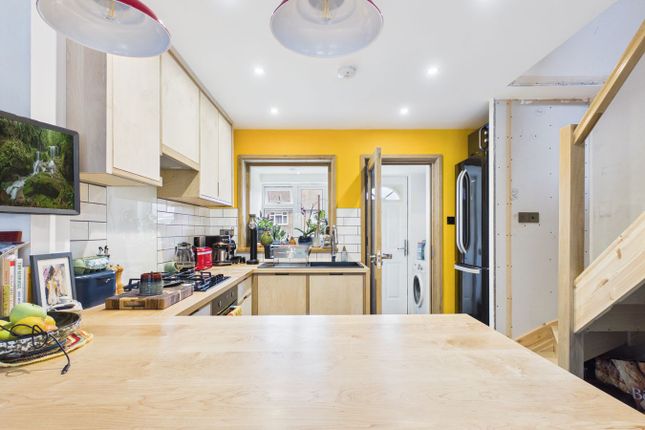
Kitchen: 8'3" x 7'8" (2.51m x 2.34m) Sash window with secondary glazing to front aspect. Bespoke range of base and wall mounted unit. Single bowl sink unit. Integrated dishwasher.
Built in oven with hob and extractor. Plumbing for washing machine. Space for larder style fridge/freezer.
Study/Bedroom 2: 9'11" x 5'8" (3.02m x 1.73m) High level obscured windows through to the kitchen to create natural light through into the room. Electric radiator.
Bedroom 1: 10'11" x 8'4" (3.33m x 2.54m) Obscure double glazed windows to rear aspect. Recessed double doors into wardrobe.
Bathroom: Modern suite comprising P shaped bath with glazed screen and mains pressured dual head shower with tiled surrounds. Low level WC with concealed cistern. Wash hand basin with vanity unit.
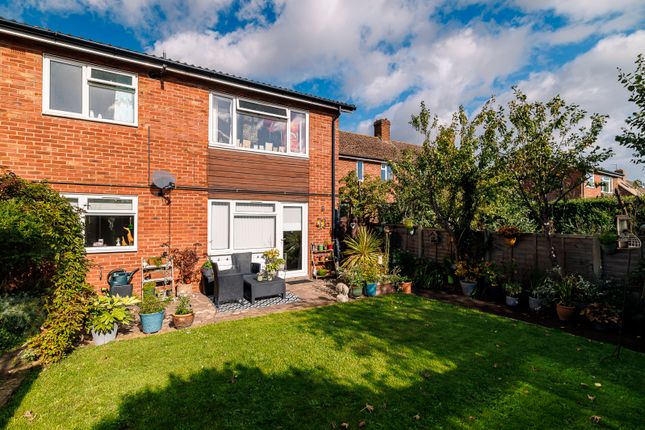
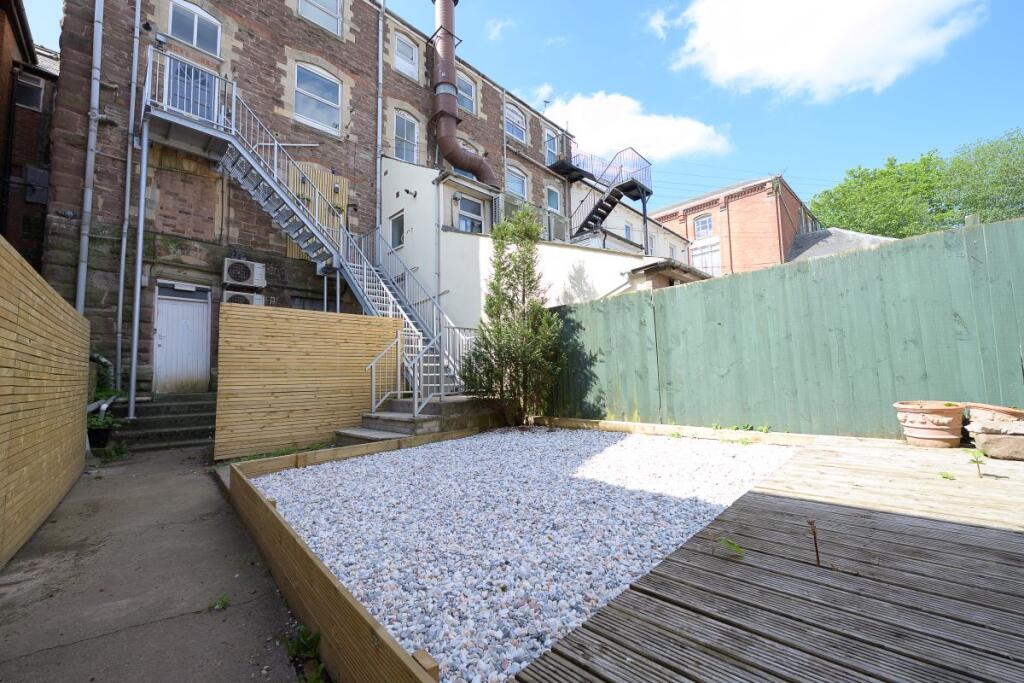
Electric towel rail. Communal Gardens: The building is complemented by well maintained communal gardens, providing a surprisingly peaceful outdoor space in the heart of the town.
Laid out with paved seating areas and established planting, it is an ideal spot for morning coffee, alfresco dining, or a quiet moment away from the bustle of the High Street.
A genuine asset for a central location, offering residents the balance of town living with the benefit of shared outdoor space.
Storage Area: Within the cellar of the building there is a useful lockable storage area belonging to the property.
Verified Material Information Council Tax band: B Tenure: Leasehold Lease length: 986 years remaining (999 years from 2013) Service charge: £960 pa Property type: Flat Electricity supply: Mains electricity Water supply: Mains water supply Sewerage: Mains Heating: Electricity central heating Heating features: Triple glazing Broadband: FTTP (Fibre to the Premises) Mobile coverage: O2, Vodafone & EE- Good, Three - Great Parking: The property is eligible for residential parking permits for Zone rc via the council.
For the complete Verified Information on this property please either scan the qr code on the details or contact the office.
The information contained is intended to help you decide whether the property is suitable for you.
You should verify any answers which are important to you with your property lawyer or surveyor or ask for quotes from the appropriate trade experts: Builder, plumber, electrician, damp, and timber expert.
Agents Note: Use of the flat as a residential dwelling by a single person or people living together as one family and not for any other purpose.
Directions: From the Ross-on-Wye office proceed up Gloucester Road to the Market Square and onwards to High Street.
Upon reaching the end of the High Street, turn right onto Edde Cross Street and proceed a short distance where Swan House can be found on the right hand side.
Value & comps
No previous sales on record.
Returns
Set an offer; the calculator follows it.
We're still gathering serviced-accommodation data for this area.
Archie refurb estimate: a Pro feature
0.0% below asking
This is not financial or investment advice. Prop AI Deals is not authorised by the Financial Conduct Authority (FCA) to provide investment advice.
All investment calculators, property analyses, and AI-generated insights are for informational purposes only. Property investment carries risk and may result in financial loss. All calculations should be independently verified and you should consult with FCA-authorised financial advisors before making any investment decisions.
Past performance does not guarantee future results. Tax implications vary by individual circumstances.
Deal
Properties like this can earn 2–3x BTL yields when converted to HMO, with retrofit costs around £10k/room. Sign in to see the full tier, yield projection, and cost breakdown.
Commercial properties like this can earn 30-50% higher yields when converted to residential under Class MA / Q / P / PA, with prior approval costing ~GBP 96/unit. Sign in to see the recommended route, yield uplift, and cost breakdown.
BRRR-suited properties can recycle 80-100% of investor capital on refi, leaving a high-yielding rental with most of the money out. Sign in to see the refurb cost stack, ARV projection, and refinance maths.
Detached + large garden = sub-division play. Pro tier unlocks the tier badge, plot size, uplift estimate, and regional land benchmark.
Short-lease flats trade at deep discount, but extending under the 1993 Act often costs far less than the discount. Pro tier unlocks the tier badge, premium breakdown, long-lease ARV and arbitrage maths.
See projected short-stay revenue vs a vanilla BTL for this property.
See real sub-let margins (HMO room rates & SA nightly rates) vs the landlord rent.
Area
Agent & docs
FAQ
About 1 Swan House,, Edde Cross Street, Herefordshire
Explore nearby