We've tightened what earns a Pursue. A home now needs a published valuation, a strategy that still makes money after real running costs and lender stress tests, and no listing problems that would stop a mortgage. You'll see fewer Pursues, and each one has been checked harder.
See how verdicts work5-bedroom semi-detached house · TQ13 7QD
For saleListed 231 days
Opportunity summary
See Archie’s verdict, returns by strategy and what to check before viewing.
About
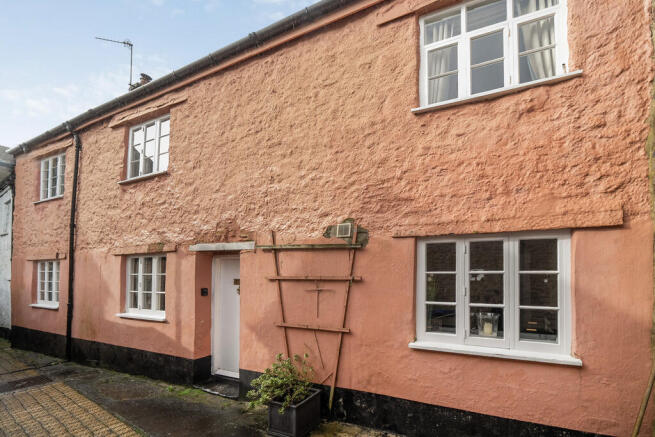
The Meeting House is an impressive Grade II listed former Merchant's House of late medieval origins, remodelled in the early 1800s, and a landmark property within the South Dartmoor town of Ashburton.
Its distinctive architectural facade features vermiculated window and door surrounds, the ground and second storeys having keystones decorated with female heads.
The property stands along North Street overlooking the green at Cledar Place, away from the hustle and bustle of the town centre, yet only a very convenient two minute level walk of the shops and amenities.
There is a public car park (annual permits subject to availability) just a stone's throw away and unrestricted on-road parking along North Street.
The Meeting House's interior contains some wonderful rooms including features such as beamed ceilings, stud and panel partitions, moulded plaster ceiling cornice, a fine Inglenook granite fireplace and two cosy wood-burners.
There are five individual reception rooms, one of which has a timber and glazed ceiling, whilst the five double bedrooms are served by three bathrooms.
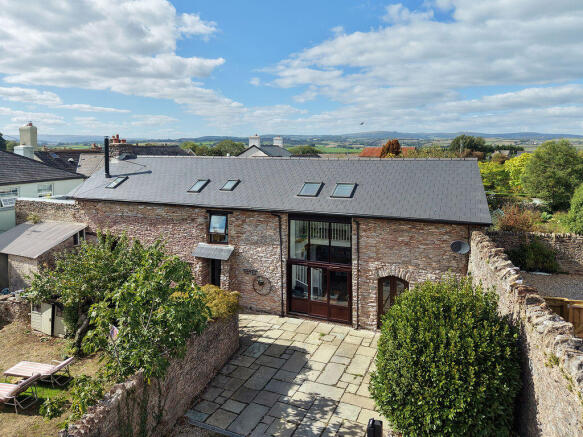
Outside, there is a sheltered, secure walled courtyard in which to enjoy the sunshine.
Location - Ashburton stands on the southern edge of Dartmoor National Park and whilst it is the largest town within the Park, has a village-like feel and spirit of community.
There is a great range of useful shops just two minutes' easy level walk away including fish deli, artisan bakers, independent greengrocers, butchers, award winning delicatessen and a pharmacy.
Other close-to-hand amenities include the town Post Office, community arts centre, doctor's surgery, two dental practices and numerous cafes/eateries.
Accessibility is excellent with the A38 connecting Plymouth with Exeter and the national motorway network, whilst the towns of Totnes and Newton Abbot are both around twenty minutes by car and have mainline railway stations to London Paddington.
Council Tax Band: Band F at the time of preparing these particulars Tenure: Freehold Reception Hall (Original Cross Passage) Oak entrance door from North Street.
Timber stud and panel partitions to either side wall. Doorway opening to the study/reception room 3 and the dining room.
Rear Reception Room Two multi-paned windows overlooking the courtyard garden. Exposed stonework to two walls. Fitted coats/storage cupboard. Door to ground floor WC and utility.
Doorway to the main living room. Dining Room Sash window with secondary double glazing to the front aspect. Large stone fireplace opening with wood lintel. Moulded ceiling cornice.
Timber and glazed stable door to the main living room. Study/Reception Room 3 Sash window with secondary double glazing to the front aspect.
Fireplace with ornate cast-iron grate and timber surround. Secondary staircase to the first floor.
Main Reception Room Large Inglenook granite fireplace with bread oven and Jotul wood-burning stove on raised granite hearth.
Two multi-paned windows with window seats overlooking the courtyard garden. Timbered beamed ceiling with feature glazed central area extending to the room above. Main staircase to upper floors.
Doorway at rear of room to Kitchen/Breakfast Room Rustic pine kitchen units with polished granite worktop and inset twin bowl butler's sink. Freestanding peninsula unit with wood work top.
Fitted floor to ceiling dresser-style pantry cupboards to one wall with wide drawers beneath. Godin double oven range cooker with hot plate, griddle and four burner gas hob. Fume hoods over.
Two large ceiling beams. Woodstrip floor. Two windows and timber and glazed door to the courtyard garden. Built-in Neff double oven. Dishwasher beneath worktop. LED ceiling spotlights.
Solid oak paddle staircase to the family reception room. Family Reception Room Ceiling height to the roof apex with three exposed timber pegged 'A' frames. Wide plank wood floor.
Contemporary wood-burner inset to wall fireplace. Full length window overlooking the courtyard garden. Large fitted storage cupboard. Pair of doors with stone steps connecting to courtyard garden.
First Floor Landing Velux roof window over stairwell. Doors off to the first floor rooms.
Principal Bedroom Suite Ceiling height extending to the roof apex with three exposed pegged timber 'A' frames. Engineered oak floor with inset glass section to the reception room below.
Multi-paned window overlooking the courtyard. Step up to DRESSING AREA with fitted wardrobes along one wall. Engineered oak flooring.
Large walk-in airing cupboard with central heating boiler and two hot water tanks.
En-Suite Bathroom White suite of Jacuzzi bath inset to marble surround with multi-jets and mixer shower tap, glazed shower enclosure, wash basin and WC.
Exposed timber roof supports and velux roof window. Bedroom 2 Sash window with secondary double glazing to front aspect. Deep built-in wardrobe/storage cupboards along one wall.
Fireplace (not in current use). Bedroom 3 Window as bedroom 2. Connecting door to bedroom 2. Bathroom/WC Coloured suite of bath with mixer shower tap, wash basin and WC.
Light wood finish flooring. Secondary double glazed window to front aspect. Wooden wall panelling and window seat.
Second Floor Bedroom (4) Ceiling height extending to the full roof height of the building with three exposed timber roof supports.
Two sash windows overlooking Cleder Place plus a window to the rear aspect. Door to Bedroom 5 Window overlooking Cleder Place. Hatch to roof space.
Door to En-Suite Shower Room Glazed corner shower, wash basin and WC. Light wood finish flooring. Velux roof window.
Courtyard Garden There is a most attractive paved courtyard garden measuring approximately 27'6'' x 21' enclosed by a tall stone wall.
There is a cold tap and exterior lighting plus side access gate for bins only.
Value & comps
No previous sales on record.
Returns
Set an offer; the calculator follows it.
We're still gathering serviced-accommodation data for this area.
Archie refurb estimate: a Pro feature
0.0% below asking
This is not financial or investment advice. Prop AI Deals is not authorised by the Financial Conduct Authority (FCA) to provide investment advice.
All investment calculators, property analyses, and AI-generated insights are for informational purposes only. Property investment carries risk and may result in financial loss. All calculations should be independently verified and you should consult with FCA-authorised financial advisers before making any investment decisions.
Past performance does not guarantee future results. Tax implications vary by individual circumstances.
Deal
Properties like this can earn 2–3x BTL yields when converted to HMO, with retrofit costs around £10k/room. Sign in to see the full tier, yield projection, and cost breakdown.
Commercial properties like this can earn 30-50% higher yields when converted to residential under Class MA / Q / P / PA, with prior approval costing ~GBP 96/unit. Sign in to see the recommended route, yield uplift, and cost breakdown.
BRRR-suited properties can recycle 80-100% of investor capital on refi, leaving a high-yielding rental with most of the money out. Sign in to see the refurb cost stack, ARV projection, and refinance maths.
Detached + large garden = sub-division play. Pro tier unlocks the tier badge, plot size, uplift estimate, and regional land benchmark.
Short-lease flats trade at deep discount, but extending under the 1993 Act often costs far less than the discount. Pro tier unlocks the tier badge, premium breakdown, long-lease ARV and arbitrage maths.
See projected short-stay revenue vs a vanilla BTL for this property.
See real sub-let margins (HMO room rates & SA nightly rates) vs the landlord rent.
Area
Agent & docs

FAQ
About North Street, Ashburton, Devon
Explore nearby