We've tightened what earns a Pursue. A home now needs a published valuation, a strategy that still makes money after real running costs and lender stress tests, and no listing problems that would stop a mortgage. You'll see fewer Pursues, and each one has been checked harder.
See how verdicts work7-bedroom detached house · SK9 7BW
No longer listedListed 118 days
Opportunity summary
See Archie’s verdict, returns by strategy and what to check before viewing.
About
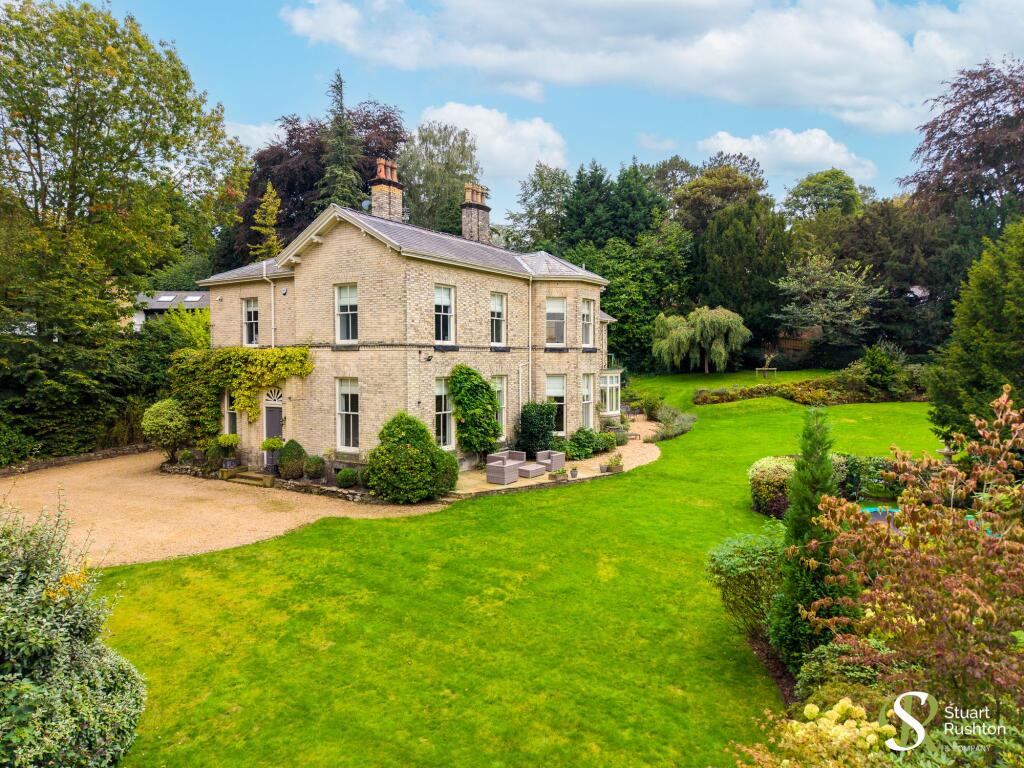
Occupying a magnificent position within approximately 1.5 acres of beautifully landscaped gardens and grounds, Springfield is one of the original Victorian villas of Alderley Edge and amongst the area's most distinguished private residences.
Extending to over 11,600 sq ft, this exceptional family home combines magnificent period architecture, elegant original features and outstanding leisure facilities, all within one of Cheshire's most sought-after addresses.
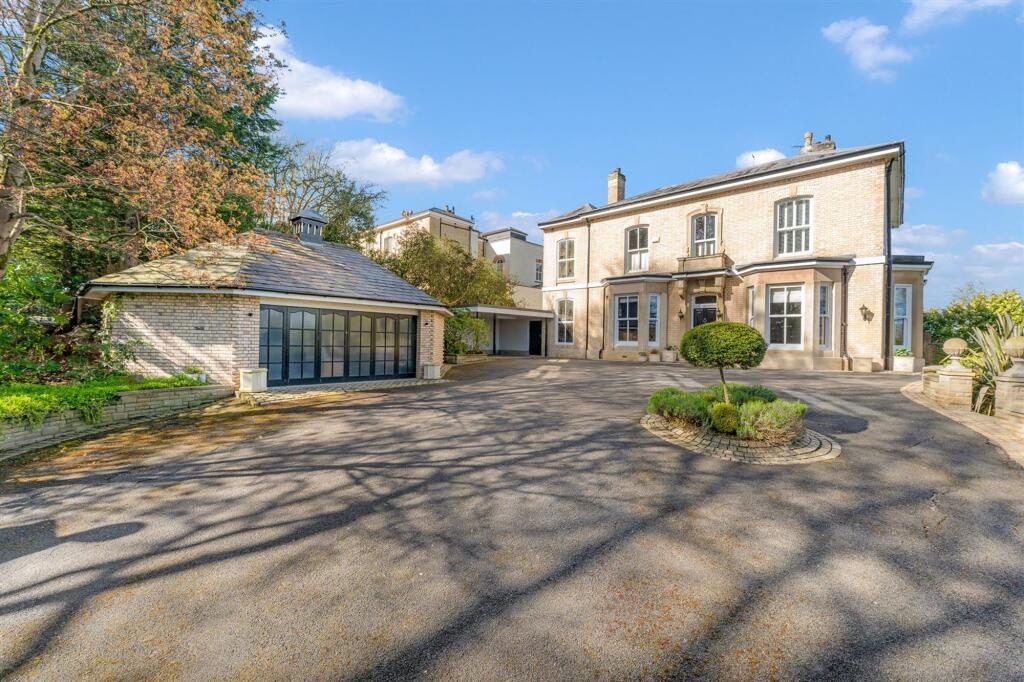
Approached through electric gates, a sweeping gravel driveway winds through mature gardens before arriving at the impressive stone-built residence and detached triple garage with self-contained annexe.
From the moment of arrival, Springfield exudes stature and timeless elegance, its handsome façade draped in mature wisteria and framed by exquisitely maintained formal gardens.
The reception hall provides a spectacular first impression, where a sweeping staircase, marble flooring and beautifully preserved period detailing set the tone for the accommodation beyond.
Throughout the house, soaring ceilings, intricate plasterwork, sash windows and exceptional room proportions reflect the craftsmanship synonymous with Alderley Edge's finest Victorian homes.
Designed equally for elegant entertaining and modern family living, the accommodation offers a superb balance of formal and informal spaces.
The magnificent drawing room and formal dining room retain a wealth of original character, whilst the spacious living room provides a more relaxed setting overlooking the gardens.
A beautifully appointed study with bespoke fitted furniture offers an ideal home office, whilst the stunning garden room, flooded with natural light beneath a glazed lantern roof, provides a seamless connection between the house and its glorious surroundings.
The heart of the home is the impressive bespoke kitchen, fitted with an extensive range of handcrafted cabinetry, granite work surfaces, a central island, Aga and integrated appliances.
Opening into a generous breakfast area and adjoining family room, this exceptional space has been designed for everyday family life whilst remaining perfectly suited for entertaining on a larger scale.
The lower ground floor has been transformed into a superb leisure suite, featuring a cinema room with adjoining bar, gymnasium, games room, wine cellar and extensive storage, creating a remarkable lifestyle space seldom found within period homes.
The spacious first floor centres around an impressive galleried landing and provides luxurious bedroom accommodation.
The principal suite enjoys a generous bedroom, bespoke dressing room and luxurious en-suite bathroom, whilst the remaining bedrooms are all exceptionally well-proportioned, several benefitting from en-suite facilities and dressing areas.
The second floor continues to provide highly versatile accommodation, including a further bedroom suite and an outstanding games room with exposed beams and feature fireplace, ideal as a teenage retreat, guest accommodation or additional recreational space.
Outside, Springfield is every bit as impressive as the house itself.
The beautifully established gardens have been meticulously designed and maintained over many years, creating an exceptional setting that changes throughout the seasons.
Sweeping lawns are bordered by magnificent specimen trees, colourful rhododendrons and mature shrubs, whilst formal terraces provide superb areas for outdoor dining and entertaining.
A charming ornamental pond, manicured topiary and an abundance of flowering plants further enhance the sense of tranquillity and privacy.
The detached garage building provides triple garaging together with a substantial self-contained annexe incorporating a living room, kitchen/dining room, bedroom and shower room, making it ideal for guests, extended family, staff accommodation or independent working from home.
Situated on one of Alderley Edge's premier roads, Springfield enjoys easy access to the village centre with its excellent restaurants, boutique shops, cafés and railway station, together with Manchester Airport, the motorway network and many of the region's outstanding state and independent schools.
Important Information What 3 Words – ///less.front.active Council Tax – Cheshire East - Band H EPC Rating – TBC Tenure – Freehold Heating: Gas Fired Central Heating Services: Mains Gas, Electric, Water & Drainage Parking: Driveway & Garage The title contains covenants – further information is available from the office.
Flood Risk*: Very Low risk of flooding Broadband**: Superfast broadband available Mobile Coverage**: Mobile coverage with main providers (EE, O2, Three & Vodafone), limited coverage indoors.
* Information provided by GOV.UK **Information provided by Ofcom checker.
EPC Rating: C Parking - Garage Parking - Driveway Disclaimer These particulars are prepared with care to provide a fair overview of the property but do not constitute an offer or contract.
All descriptions, dimensions, floor plans and images are given in good faith and believed correct at publication, though accuracy is not guaranteed.
Purchasers should rely on their own inspections, surveys and professional advice. Measurements are approximate and floor plans are not to scale.
Photography may include wide-angle lenses or digital enhancement. Services, systems, appliances and planning or building regulation matters have not been tested or verified.
Fixtures and fittings are excluded unless specifically agreed in writing.
We comply with the Consumer Protection from Unfair Trading Regulations 2008 and the Business Protection from Misleading Marketing Regulations 2008, and advise all parties to satisfy themselves as to all aspects before proceeding.
Value & comps
No previous sales on record.
Returns
Set an offer; the calculator follows it.
We're still gathering serviced-accommodation data for this area.
Archie refurb estimate: a Pro feature
0.0% below asking
This is not financial or investment advice. Prop AI Deals is not authorised by the Financial Conduct Authority (FCA) to provide investment advice.
All investment calculators, property analyses, and AI-generated insights are for informational purposes only. Property investment carries risk and may result in financial loss. All calculations should be independently verified and you should consult with FCA-authorised financial advisers before making any investment decisions.
Past performance does not guarantee future results. Tax implications vary by individual circumstances.
Deal
Properties like this can earn 2–3x BTL yields when converted to HMO, with retrofit costs around £10k/room. Sign in to see the full tier, yield projection, and cost breakdown.
Commercial properties like this can earn 30-50% higher yields when converted to residential under Class MA / Q / P / PA, with prior approval costing ~GBP 96/unit. Sign in to see the recommended route, yield uplift, and cost breakdown.
BRRR-suited properties can recycle 80-100% of investor capital on refi, leaving a high-yielding rental with most of the money out. Sign in to see the refurb cost stack, ARV projection, and refinance maths.
Detached + large garden = sub-division play. Pro tier unlocks the tier badge, plot size, uplift estimate, and regional land benchmark.
Short-lease flats trade at deep discount, but extending under the 1993 Act often costs far less than the discount. Pro tier unlocks the tier badge, premium breakdown, long-lease ARV and arbitrage maths.
See projected short-stay revenue vs a vanilla BTL for this property.
See real sub-let margins (HMO room rates & SA nightly rates) vs the landlord rent.
Area
Agent & docs

FAQ
About Macclesfield Road, Alderley Edge, SK9
Explore nearby