3-bedroom house · PL17 8LR
Sold STCListed 247 days
Opportunity summary
See Archie’s verdict, returns by strategy and what to check before viewing.
About
Believed to date back to the 15th century this delightful semi detached property is steeped with charm having many character features such as fireplaces, window seats, flag stone flooring and niches.
The property was extended in 2022 to provide a Kitchen/Breakfast room. You first enter into the entrance vestibule.
The stunning main reception area includes a dining section and living room being a perfect social space for family and friends to gather in.
The principle feature is the fireplace housing a cast iron wood burner set on a hearth and wooden lintel over.
The first of two staircases rises to the first floor and there is Italian trevertine flooring.
The most impressive bespoke kitchen/breakfast room is fitted with a comprehensive range of wall and base units, with polished granite work top surfaces.
Integrated appliances include dishwasher, 2 fridges, hob and two side by side eye levels ovens. Double Belfast sink and under floor heating.
An Orangery ceiling allows a great deal of light into this room and French doors open to the rear garden. Shaped breakfast bar with seating area and corner cabinets. A useful pantry then follows.
The sitting room is nice and cosy and has a further staircase rising to the first floor. Again the main feature of this room is the fireplace, with a wooden lintel and clome oven.
Four stairs rise to the study where there is a modern wood burner set on a curved slate hearth and a flue. The occasional room/office can be adapted for individual choices.
From the living room there is access to the to the laundry room leading to the boot room/ utility area. The shower room completes the ground floor accommodation.
On the first floor the landing has access to the bathroom, and bedrooms. The Master bedroom is a large double bedroom and has an ornate fireplace.
There is a door and then staircase descending to the ground floor. The bathroom has a clawfoot bath with a shower over, his and hers period style wash hand basins and low level WC.
Bedroom two is a double bedroom which is a double aspect with windows to the rear and to the front elevation and storage cupboard.
The ensuite comprises of low level WC, period style wash hand basin, shower cubicle, cupboard, beams. Bedroom three is another good sized bedroom.
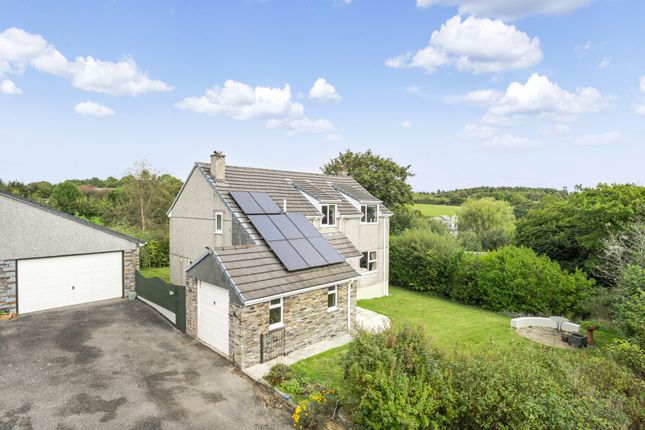
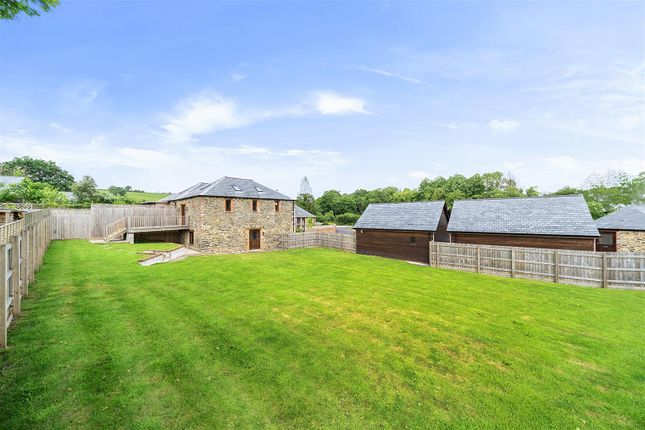
Outside To the front a wrought iron gate and archway give access to the pathway and the front walled garden.To the rear there is a patio area ideal for alfesco dining, raised section, lawns, trees, former piggery.
Large workshop that is divided into sections with electricity and wood burner.
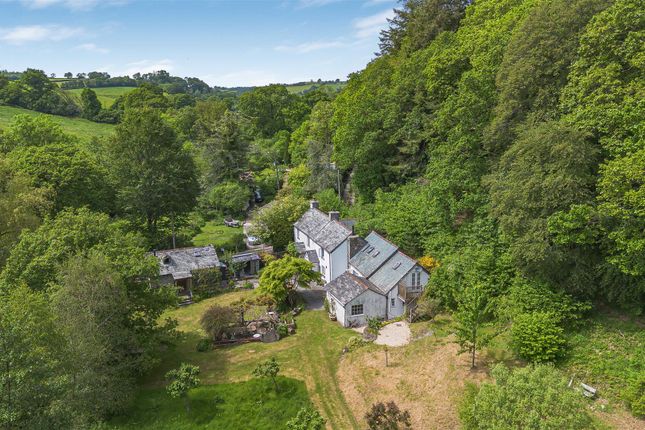
The main garden and grounds amount to approximately 2 acres and include lawns, trees, mature shrubs, wildlife pond, orchard, greenhouse and woodland.
The gardens would be a gardeners haven or ideally suited for persons wishing to adopt the good life. There are parking facilities to the side of the property.
Services:- Mains electricity, water, gas and drainage. Council Tax:- According to Cornwall Council the band is C. The property has gas central heating and uPVC double glazing.
what3words /// pollution.lurching.trainers Notice Please note we have not tested any apparatus, fixtures, fittings, or services.
Interested parties must undertake their own investigation into the working order of these items. All measurements are approximate and photographs provided for guidance only.
Value & comps
No previous sales on record.
Returns
Set an offer; the calculator follows it.
We're still gathering serviced-accommodation data for this area.
Archie refurb estimate: a Pro feature
0.0% below asking
This is not financial or investment advice. Prop AI Deals is not authorised by the Financial Conduct Authority (FCA) to provide investment advice.
All investment calculators, property analyses, and AI-generated insights are for informational purposes only. Property investment carries risk and may result in financial loss. All calculations should be independently verified and you should consult with FCA-authorised financial advisors before making any investment decisions.
Past performance does not guarantee future results. Tax implications vary by individual circumstances.
Deal
Properties like this can earn 2–3x BTL yields when converted to HMO, with retrofit costs around £10k/room. Sign in to see the full tier, yield projection, and cost breakdown.
Commercial properties like this can earn 30-50% higher yields when converted to residential under Class MA / Q / P / PA, with prior approval costing ~GBP 96/unit. Sign in to see the recommended route, yield uplift, and cost breakdown.
BRRR-suited properties can recycle 80-100% of investor capital on refi, leaving a high-yielding rental with most of the money out. Sign in to see the refurb cost stack, ARV projection, and refinance maths.
Detached + large garden = sub-division play. Pro tier unlocks the tier badge, plot size, uplift estimate, and regional land benchmark.
Short-lease flats trade at deep discount, but extending under the 1993 Act often costs far less than the discount. Pro tier unlocks the tier badge, premium breakdown, long-lease ARV and arbitrage maths.
See projected short-stay revenue vs a vanilla BTL for this property.
See real sub-let margins (HMO room rates & SA nightly rates) vs the landlord rent.
Area
Agent & docs

FAQ
About Beals Mill, Stoke Climsland
Explore nearby