We've tightened what earns a Pursue. A home now needs a published valuation, a strategy that still makes money after real running costs and lender stress tests, and no listing problems that would stop a mortgage. You'll see fewer Pursues, and each one has been checked harder.
See how verdicts work2-bedroom house · OX17 3PW
For saleReduced £25k (−3.1%) on 18 JulListed 185 days
Opportunity summary
See Archie’s verdict, returns by strategy and what to check before viewing.
About
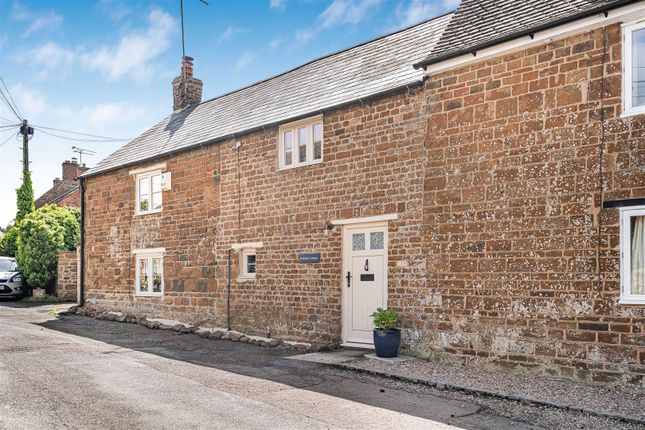
Constructed in the late 18th century of local honey-coloured ironstone, with a Stonesfield slate roof, this handsome Georgian coach house retains a strong sense of its historic character, with well-preserved architectural features within its elegant symmetrical façade.
Further enhancing its appeal are the beautifully considered contemporary interiors, thoughtfully designed by the current vendors, creating an exceptional home with meticulous attention to detail.
The result is a seamless blend of period charm and modern living, perfectly in keeping with the excellent proportions and high ceilings typical of a property of this era.
Tasteful neutral décor is complemented by engineered wood flooring throughout much of the property, while generous glazing floods the interior with natural light.
All rooms benefit from a dual aspect, with far-reaching countryside views to the rear.
The entrance hall creates a truly captivating first impression, with a striking tiled floor and elegant staircase.
Natural light streams through glazed doors to both the front and rear, creating a wonderful sense of space and openness, with a cloakroom discreetly set to one side.
The hall flows seamlessly into the sitting room, a versatile and thoughtfully zoned area, perfectly suited to both relaxation and entertaining, with a door opening onto the rear garden.
The dining room provides further space for social gatherings and flows into the superb modern kitchen, which is exquisitely appointed with sleek contemporary cabinetry, complemented by granite worktops and elegant glass wall panelling.
It is fully equipped with a range of integrated appliances, including a Fisher + Paykel fridge freezer, Bosch dishwasher and oven.
The area is lit from above by a spectacular roof light, while a door opens onto the garden terrace, extending the living space outdoors.
The stunning staircase rises to the upper floor, where an impressive galleried landing provides versatile space and access to the principal bedroom, which benefits from fitted wardrobes and a smart en suite shower room.
A further guest bedroom is accessed via a short flight of steps. A beautifully presented family bathroom, featuring an elegant contemporary bathtub, completes the accommodation on this floor.
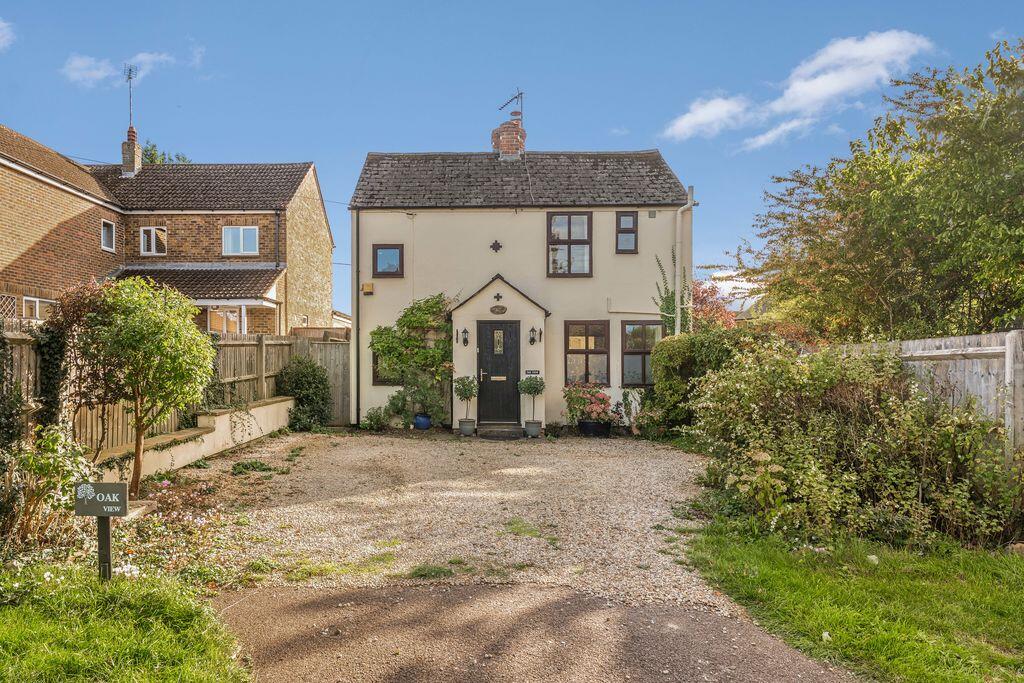
Both bathrooms benefit from underfloor heating. The walled courtyard of Lambourne House is accessed through grand stone pillars and is laid to gravel, providing parking for two vehicles.
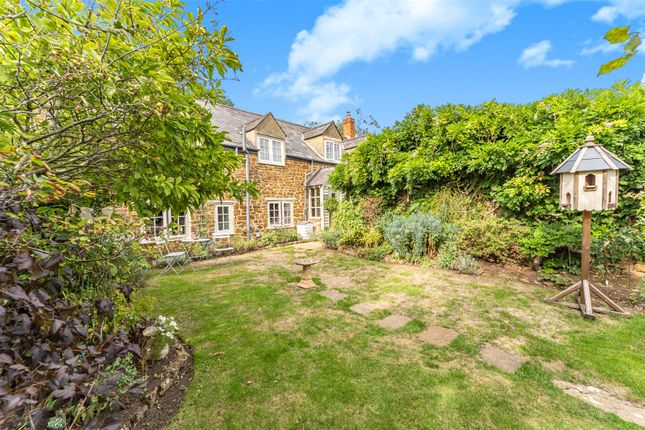
The south-facing rear gardens have been formally landscaped to create a wonderful outdoor setting, thoughtfully arranged to make the most of the far-reaching views beyond.
Two elegant cypress trees frame the parkland vistas, while the planting includes shaped yew and box hedging and well-stocked borders that provide year-round interest.
An Indian sandstone terrace spans the rear of the property, offering an ideal setting for relaxation and al fresco dining.
The lawn is arranged over two levels, with steps leading down to a lower garden. The upper level features a stunning pagoda-style summerhouse, set beside a brick terrace.
The detached garage is complemented by a parking area for one vehicle to one side, while a shed provides useful additional garden storage.
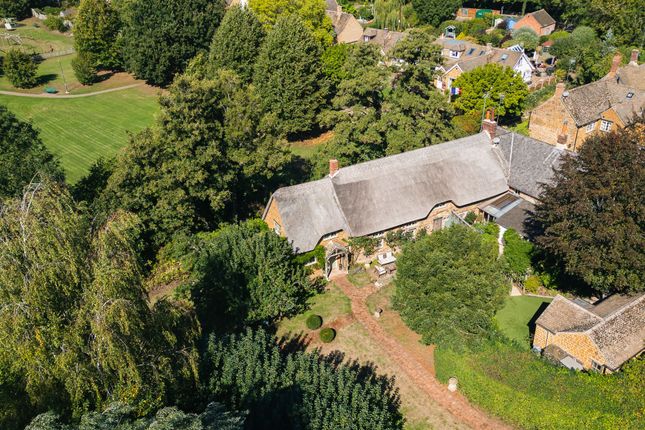
Adderbury is a sought-after and attractive village in Oxfordshire’s Cherwell Valley District, characterised by its large ironstone houses and charming thatched cottages.
The village offers a good range of amenities, including a village store, post office, library, hairdresser, garage and four public houses.
St Mary’s Church, dating from the 14th century, is a focal point of the village.
Sporting and leisure facilities include a tennis club, with golf available locally at the course on the edge of the village and at nearby Tadmarton Heath Golf Club.
The nearby market town of Banbury is within easy reach and provides a good range of high street shopping, retail parks and restaurants, along with the Spiceball Leisure Centre and Park.
More extensive shopping, leisure and cultural amenities can be found in Oxford, Stratford-upon-Avon and Leamington Spa.
There is also a good choice of independent schooling in the vicinity, including Bloxham School, Tudor Hall, Winchester House, Carrdus and St John’s Priory.
Communication links are excellent, with easy access to the M40, and for commuters, Banbury mainline railway station provides regular services to London Marylebone and Birmingham.
Value & comps
No previous sales on record.
Returns
Set an offer; the calculator follows it.
We're still gathering serviced-accommodation data for this area.
Archie refurb estimate: a Pro feature
0.0% below asking
This is not financial or investment advice. Prop AI Deals is not authorised by the Financial Conduct Authority (FCA) to provide investment advice.
All investment calculators, property analyses, and AI-generated insights are for informational purposes only. Property investment carries risk and may result in financial loss. All calculations should be independently verified and you should consult with FCA-authorised financial advisers before making any investment decisions.
Past performance does not guarantee future results. Tax implications vary by individual circumstances.
Deal
Properties like this can earn 2–3x BTL yields when converted to HMO, with retrofit costs around £10k/room. Sign in to see the full tier, yield projection, and cost breakdown.
Commercial properties like this can earn 30-50% higher yields when converted to residential under Class MA / Q / P / PA, with prior approval costing ~GBP 96/unit. Sign in to see the recommended route, yield uplift, and cost breakdown.
BRRR-suited properties can recycle 80-100% of investor capital on refi, leaving a high-yielding rental with most of the money out. Sign in to see the refurb cost stack, ARV projection, and refinance maths.
Detached + large garden = sub-division play. Pro tier unlocks the tier badge, plot size, uplift estimate, and regional land benchmark.
Short-lease flats trade at deep discount, but extending under the 1993 Act often costs far less than the discount. Pro tier unlocks the tier badge, premium breakdown, long-lease ARV and arbitrage maths.
See projected short-stay revenue vs a vanilla BTL for this property.
See real sub-let margins (HMO room rates & SA nightly rates) vs the landlord rent.
Area
Agent & docs

FAQ
About 4 Lambourne House,, Lambourne Way, Banbury
Explore nearby