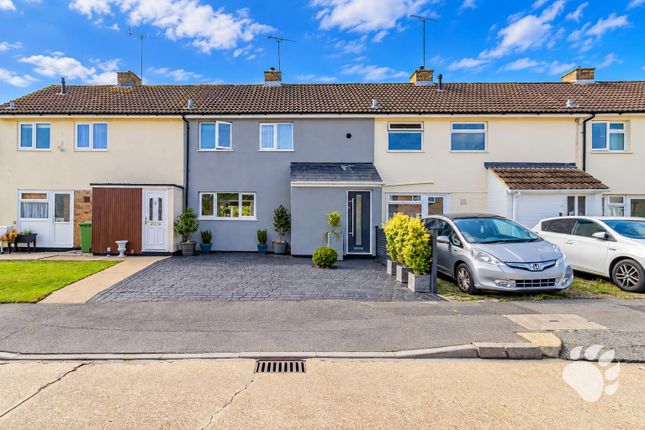
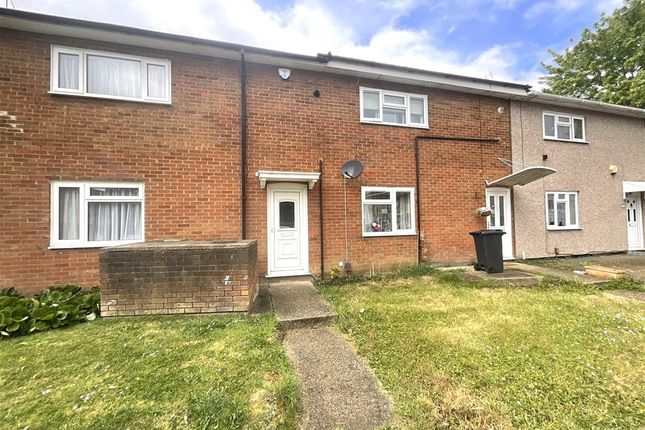
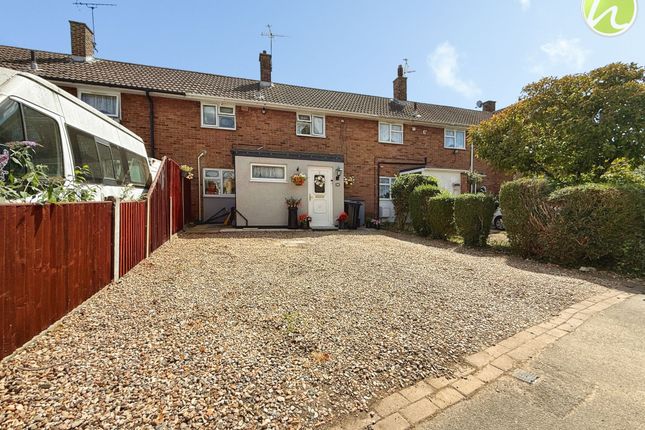
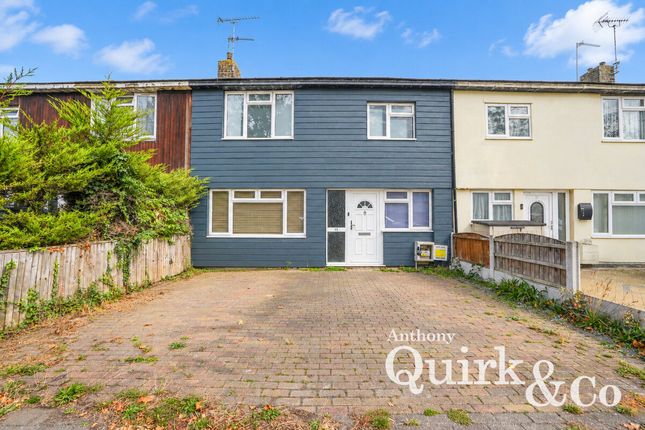
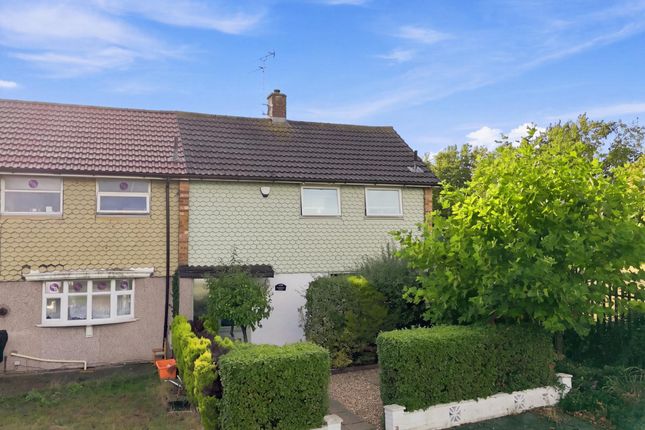
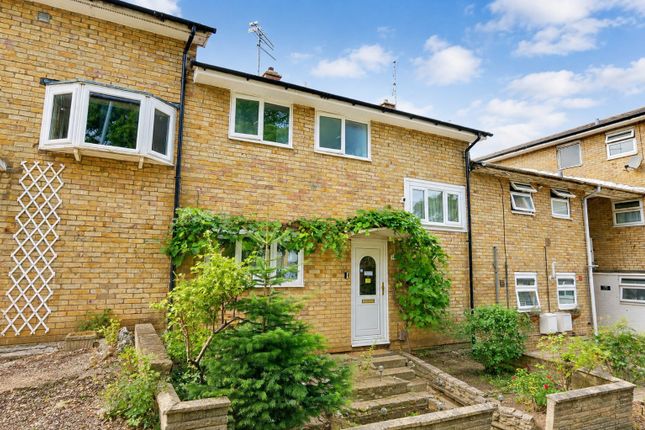
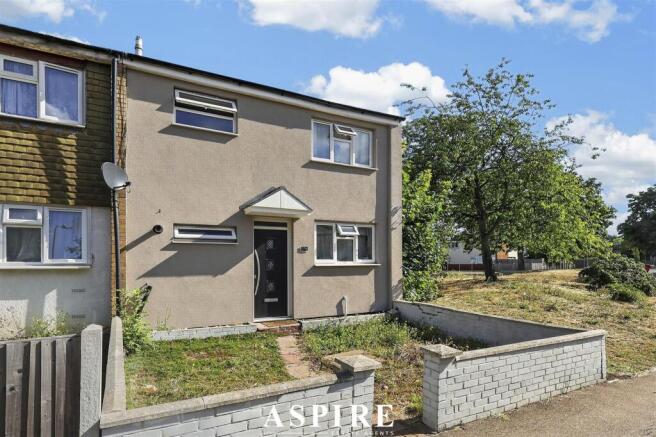
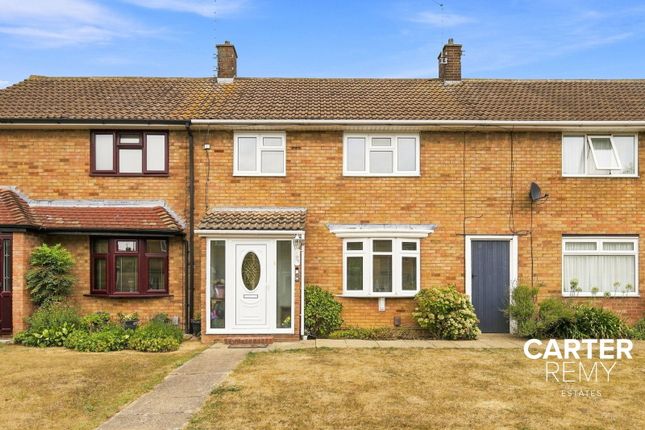
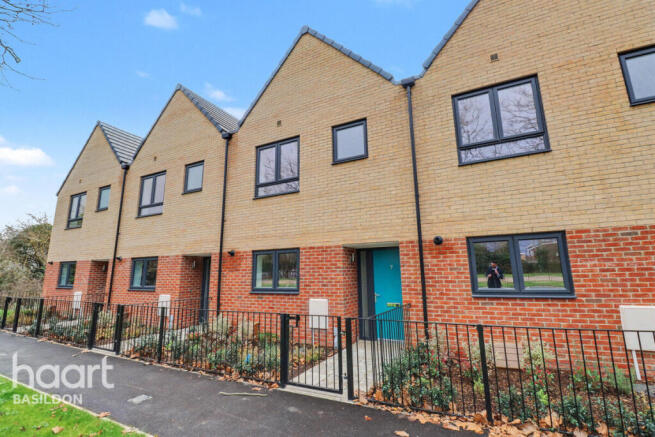
2-bedroom terraced house
For saleListed 1 day
Opportunity summary
See Archie’s verdict, returns by strategy and what to check before viewing.
About
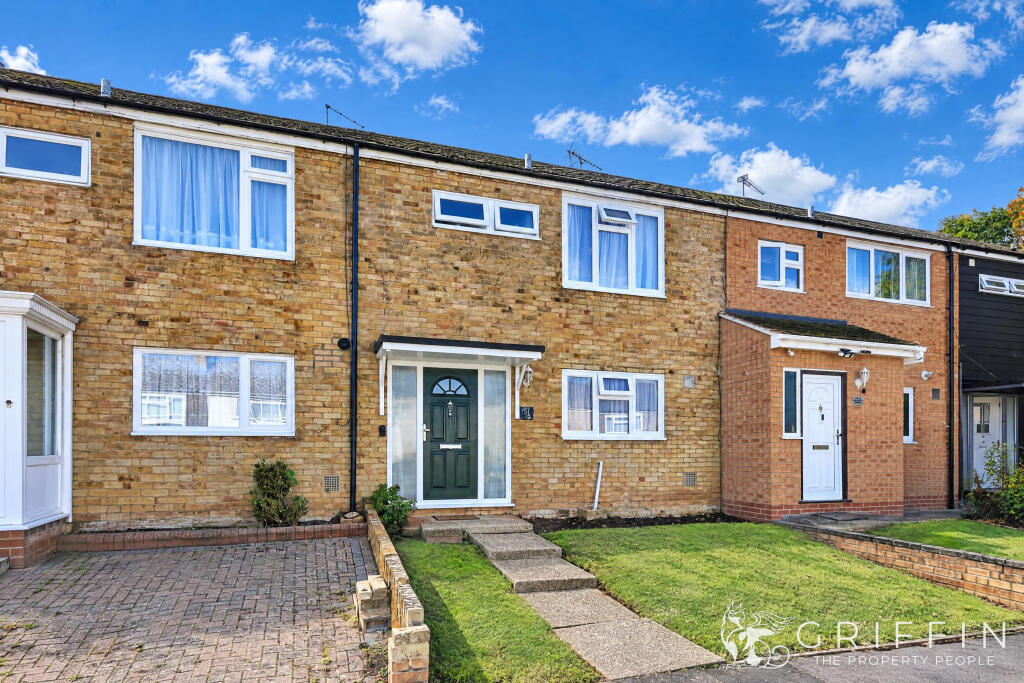
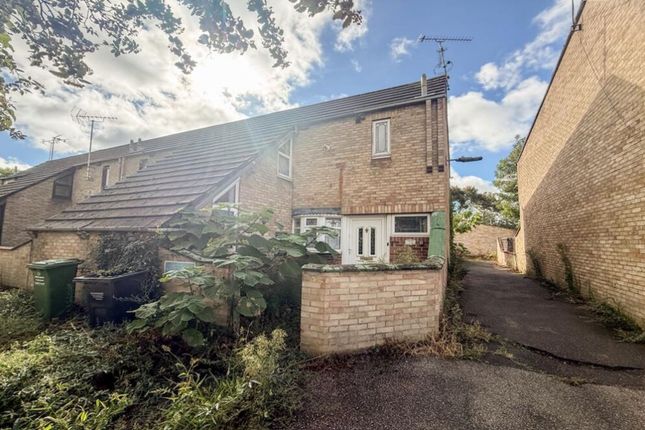
Flexible living space spread over three floors. Important: The property is of non-standard construction.
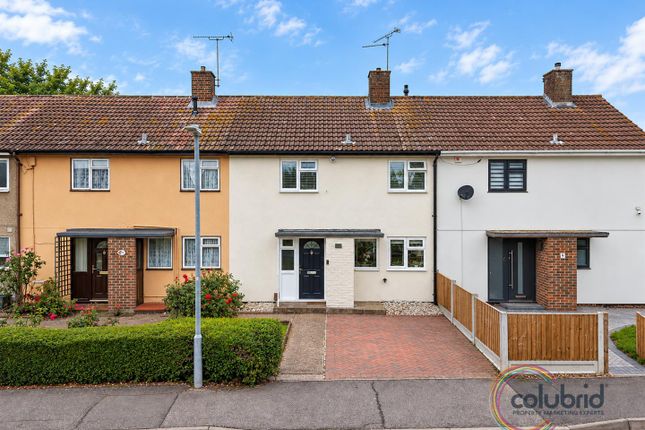
This three-storey, 2 Bedroom mid-terraced home offers versatile accommodation, providing a practical layout for modern family living.
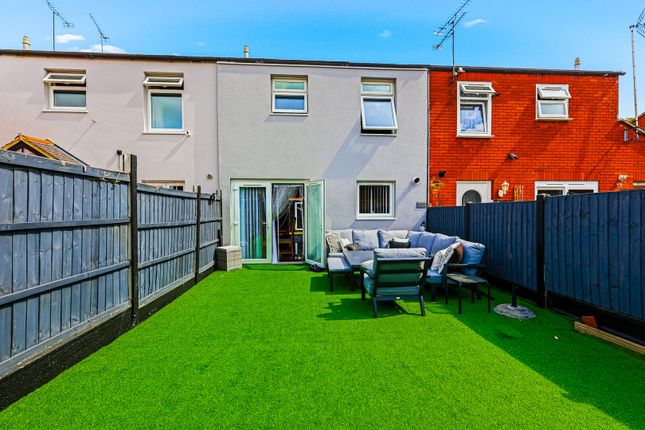
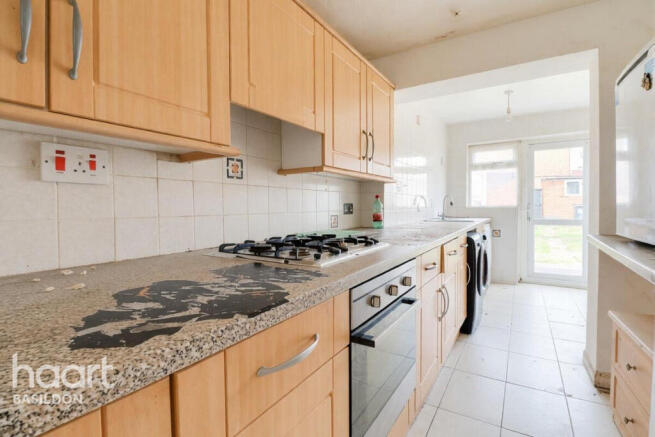
The ground floor features a contemporary fitted kitchen with stylish blue gloss units, generous worktop space and a range-style cooker, flowing through to a bright dining area with sliding doors opening onto the rear garden.
A separate utility room provides additional convenience, housing a washing machine, tumble dryer and a gas boiler.
A further room on this level offers flexible space, ideal for a home office, study or hobby room.
The first floor boasts a generously proportioned lounge, providing a comfortable and welcoming space for relaxing or entertaining, together with a family bathroom.
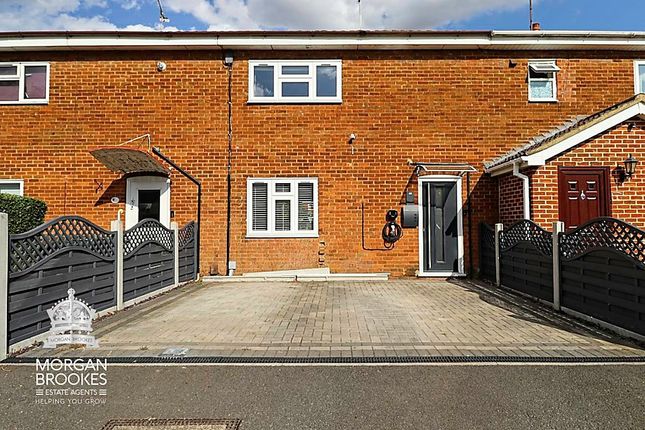
The second floor offers two bedrooms, including the principal bedroom, both enjoying natural light. On-street parking is located beyond the green area to the front of the property.
A location that makes life easy Situated in a convenient residential location, Long Riding offers easy access to everyday amenities, schools, transport links and leisure facilities, making it an appealing choice for a variety of buyers.
Local bus services provide connections to Basildon and Pitsea, while Basildon railway station offers services towards London and the Essex coast.
The A127 and A13 are also accessible, providing useful road links to surrounding towns and employment centres.
Both Basildon and Pitsea offer a wide choice of supermarkets, shops and everyday amenities.
For additional retail and entertainment opportunities, Pipps Hill Retail Park and Festival Leisure Park provide shopping, restaurants, cinema and leisure facilities.
Families benefit from a selection of local schools, including Fairhouse Community Primary School, Cherry Tree Primary School, The Basildon Academies and De La Salle School.
Basildon University Hospital is an important local employer, making the area a practical location for healthcare professionals and those working within the wider medical sector.
For outdoor recreation, nearby Wat Tyler Country Park and Gloucester Park offer green spaces and walking opportunities, while Basildon Sporting Village provides swimming, gym and sporting facilities.
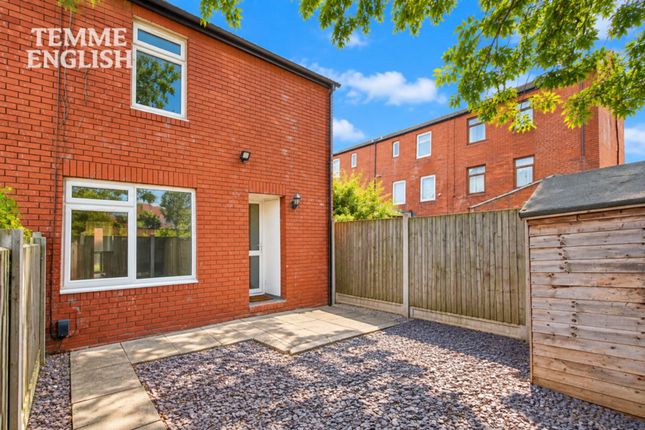
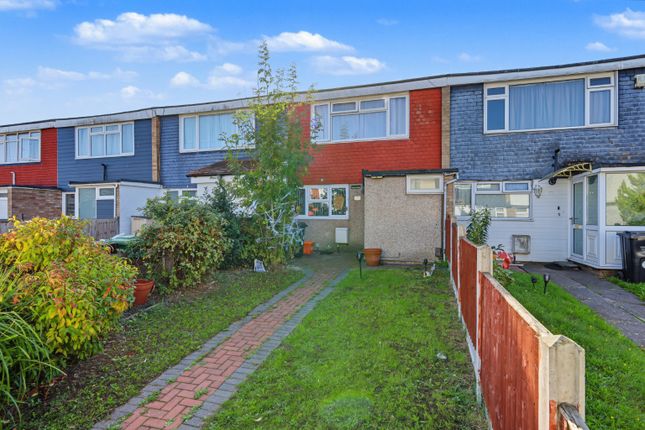
The property also benefits from double-glazed windows throughout and an enclosed rear garden approximately 50 ft in length, featuring a paved patio, low-maintenance artificial lawn and raised decked seating area, providing an ideal space for outdoor relaxation and entertaining.
Important: The property is of non-standard construction Entrance Hall The entrance hall connects the ground-floor rooms and leads through towards the kitchen, with stairs to the upper floors Study/Flexible Work Space (3.34m x 3.01m (11'0" x 9'11")) A versatile ground-floor space currently arranged as a treatment/workspace, offering a practical setting for use as a study, home office or hobby room Utility Room (1.72m x 1.87m (5'8" x 6'1")) A separate utility room currently housing a washing machine and tumble dryer, with shelving and a wall-mounted boiler.
The boiler is understood to be approximately three years old and serviced annually, according to the seller Kitchen (2.63m x 4.44m (8'7" x 14'7")) A modern fitted kitchen featuring soft blue gloss-style cabinetry, warm-toned worktops, white tiled splashbacks and a range-style cooker with a stainless-steel extractor.
The layout connects naturally with the adjoining dining area Dining Room (3.30m x 2.57m (10'10" x 8'5")) A bright dining space suitable for family meals and entertaining, with wide, glazed sliding doors opening towards the patio and rear garden First Floor Landing A small landing providing access to the spacious lounge and family bathroom Lounge (4.57m x 5.77m (15'0" x 18'11")) A generously proportioned reception room offering plenty of space for sofas and additional furnishings.
Wide windows bring natural light into the room, while carpeted flooring creates a comfortable setting for relaxing or entertaining Bathroom (4.57m x 1.74m (15'0" x 5'8")) A family bathroom with a bath and shower screen, washbasin and WC.
A recessed area is currently used for dressing and storage Second Floor Landing A small landing connecting the two bedrooms Bedroom One (4.57m x 2.61m (15'0" x 8'7")) A bedroom with a broad window bringing in plenty of daylight and space for a double bed and freestanding bedroom furniture Bedroom Two (3.57m x 3.10m (11'9" x 10'2")) A second bedroom with large windows offering flexible space for sleeping, storage or a home-working arrangement Outside Rear garden (Approx 50ft) An enclosed, low-maintenance garden with a paved terrace immediately outside the dining room and a raised decked seating area towards the far end On The Street Parking Layby on the street for communal parking Council Tax Council tax band B
Value & comps
No previous sales on record.
Returns
Set an offer; the calculator follows it.
We're still gathering serviced-accommodation data for this area.
Archie refurb estimate: a Pro feature
0.0% below asking
This is not financial or investment advice. Prop AI Deals is not authorised by the Financial Conduct Authority (FCA) to provide investment advice.
All investment calculators, property analyses, and AI-generated insights are for informational purposes only. Property investment carries risk and may result in financial loss. All calculations should be independently verified and you should consult with FCA-authorised financial advisers before making any investment decisions.
Past performance does not guarantee future results. Tax implications vary by individual circumstances.
Deal
Properties like this can earn 2–3x BTL yields when converted to HMO, with retrofit costs around £10k/room. Sign in to see the full tier, yield projection, and cost breakdown.
Commercial properties like this can earn 30-50% higher yields when converted to residential under Class MA / Q / P / PA, with prior approval costing ~GBP 96/unit. Sign in to see the recommended route, yield uplift, and cost breakdown.
BRRR-suited properties can recycle 80-100% of investor capital on refi, leaving a high-yielding rental with most of the money out. Sign in to see the refurb cost stack, ARV projection, and refinance maths.
Detached + large garden = sub-division play. Pro tier unlocks the tier badge, plot size, uplift estimate, and regional land benchmark.
Short-lease flats trade at deep discount, but extending under the 1993 Act often costs far less than the discount. Pro tier unlocks the tier badge, premium breakdown, long-lease ARV and arbitrage maths.
See projected short-stay revenue vs a vanilla BTL for this property.
See real sub-let margins (HMO room rates & SA nightly rates) vs the landlord rent.
Area
Agent & docs
FAQ
About Long Riding, Basildon
Explore nearby