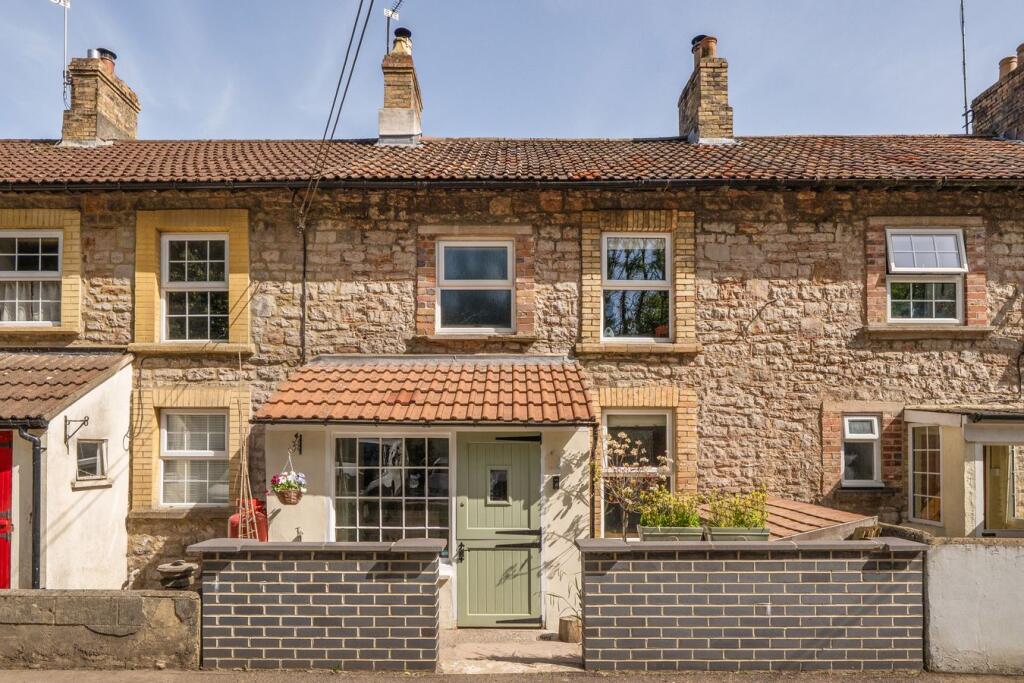
2-bedroom terraced house · BA3 5NX
For saleListed 103 days
Opportunity summary
See Archie’s verdict, returns by strategy and what to check before viewing.
About
Holden Heal are delighted to present this two-bedroom mid-terrace cottage, ideally located between Frome and Radstock.
The property offers a living room, kitchen/diner, bathroom, off-road parking, electric heating and double glazing. Some modernisation is recommended, and early viewing is advised.
Description The property is accessed via a white double-glazed uPVC door into a porch, with a further door leading into the reception room.
The reception room has a white double-glazed uPVC window to the front, a night storage heater, stairs to the first floor and a door to the kitchen.
The rear kitchen/diner includes wall and base units with worktops, a sink and drainer, appliance plumbing, a night storage heater, a white double-glazed uPVC window and a door to the rear.
The first-floor landing provides access to two bedrooms and the bathroom.
Bedroom one is at the front and includes a white double-glazed uPVC window, night storage heater and an airing cupboard with a lagged hot water tank and slatted shelving.
Bedroom two is at the rear and includes a white double-glazed uPVC window, night storage heater and loft access hatch.
The bathroom has partial wall tiling and a white suite comprising a pedestal wash basin, close-coupled WC and panelled bath, plus an extractor fan and wall-mounted fan heater.
Outside To the front, there is off-road parking for one vehicle. A path leads to a small open terrace and the porch entrance.
At the rear, there is a shared pathway with the neighbouring cottages and gated access to the playing field.
Maximum Room Sizes – (Internal wall to wall measurements taken) Living Room – 12’10” x 11’11” (3.92m x 3.65m) Kitchen – 12’10” x 8’0” (3.92m x 2.44m) Bedroom 1 – 11’2” x 9’6” (3.42m x 2.91m) Bedroom 2 – 9’1” x 6’7” (2.77m x 2.02m) Bathroom – 5’10” x 5’9” (1.79m x 1.77m) Council Tax Band: "A" £ 1,657.49p per annum 2026/27 with Somerset Council EPC Rating: “D” Parking: Off-road parking for 1 car.
Accessibility: Ramp access to the ground floor entrance, stairs up to the first floor sleeping and bathing facilities, Tenure Freehold Services Electricity: Mains metered supply connected.
Water: Mains supply connected. Sewerage: Connected to mains sewerage system. Heating: Electric night storage heaters for heating rooms.
Immersion tank with electric element for supplying the hot water.
Broadband: The “Openreach” network is available, use the OFCOM mobile and broadband checker for broadband performance, alternative internet connection options and the availability of Fixed Wireless Access providers, any connection or charges are arranged and payable by the tenant.
Type “OFCOM broadband checker” into your preferred internet search engine for details.
Mobile: Type “OFCOM mobile checker” into your preferred internet search engine to check mobile performance at this property.
Directions: From the British Legion in the centre of Coleford, head down Highbury Street towards Frome, The Old Co-op Cottages can be found on the left-hand side of the road 0.4 miles from here.
Further Information Coleford is 13 miles from the Georgian City of Bath, junction 18 of the M4 motorway is 23 miles distance and Bristol International Airport is 21 miles away.
There are direct links from Bath train station to London Paddington and Waterloo. All distances approximate.
Value & comps
No previous sales on record.
Returns
Set an offer; the calculator follows it.
We're still gathering serviced-accommodation data for this area.
Archie refurb estimate: a Pro feature
0.0% below asking
This is not financial or investment advice. Prop AI Deals is not authorised by the Financial Conduct Authority (FCA) to provide investment advice.
All investment calculators, property analyses, and AI-generated insights are for informational purposes only. Property investment carries risk and may result in financial loss. All calculations should be independently verified and you should consult with FCA-authorised financial advisors before making any investment decisions.
Past performance does not guarantee future results. Tax implications vary by individual circumstances.
Deal
Properties like this can earn 2–3x BTL yields when converted to HMO, with retrofit costs around £10k/room. Sign in to see the full tier, yield projection, and cost breakdown.
Commercial properties like this can earn 30-50% higher yields when converted to residential under Class MA / Q / P / PA, with prior approval costing ~GBP 96/unit. Sign in to see the recommended route, yield uplift, and cost breakdown.
BRRR-suited properties can recycle 80-100% of investor capital on refi, leaving a high-yielding rental with most of the money out. Sign in to see the refurb cost stack, ARV projection, and refinance maths.
Detached + large garden = sub-division play. Pro tier unlocks the tier badge, plot size, uplift estimate, and regional land benchmark.
Short-lease flats trade at deep discount, but extending under the 1993 Act often costs far less than the discount. Pro tier unlocks the tier badge, premium breakdown, long-lease ARV and arbitrage maths.
See projected short-stay revenue vs a vanilla BTL for this property.
See real sub-let margins (HMO room rates & SA nightly rates) vs the landlord rent.
Area
Agent & docs
FAQ
About Roseberry Cottages, Highbury Street, Coleford, Frome, Somerset
Explore nearby