We've tightened what earns a Pursue. A home now needs a published valuation, a strategy that still makes money after real running costs and lender stress tests, and no listing problems that would stop a mortgage. You'll see fewer Pursues, and each one has been checked harder.
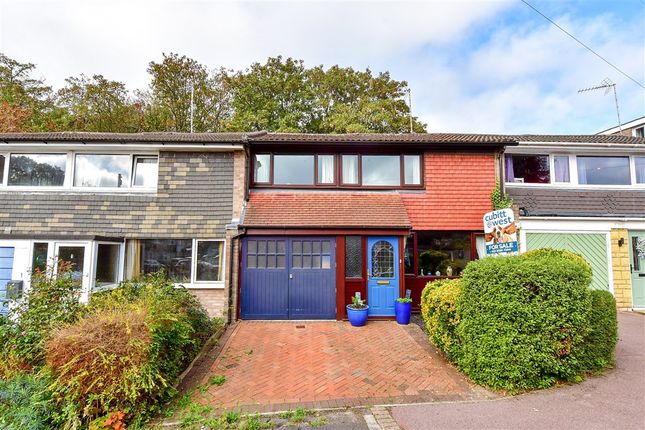
See how verdicts work2-bedroom terraced house · PO7 5QA
No longer listedReduced £5k (−2%) on 23 SepListed 53 days
Opportunity summary
See Archie’s verdict, returns by strategy and what to check before viewing.
About
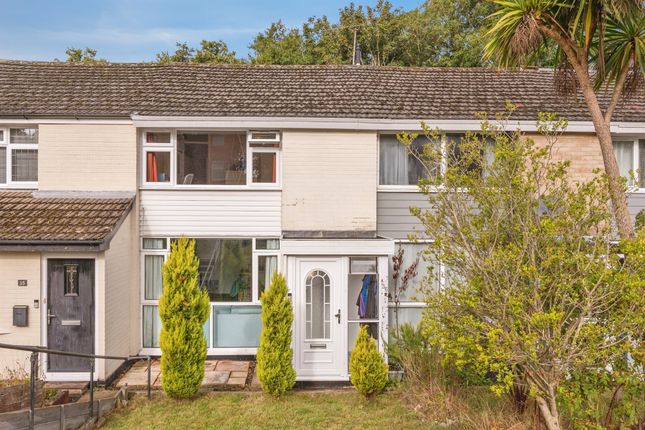
Welcome to this charming two-bedroom home in Purbrook, brought to the market by Marco Harris.
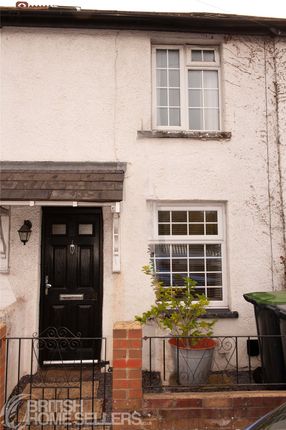
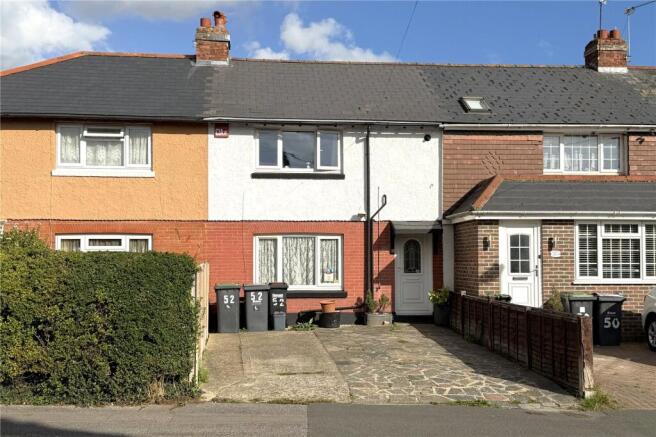
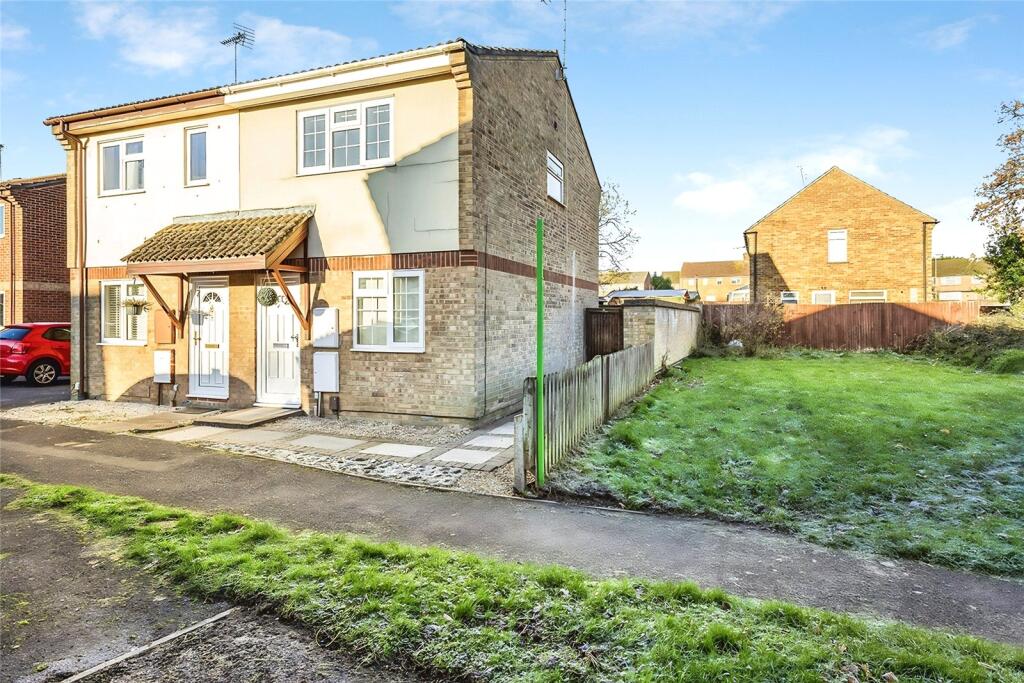
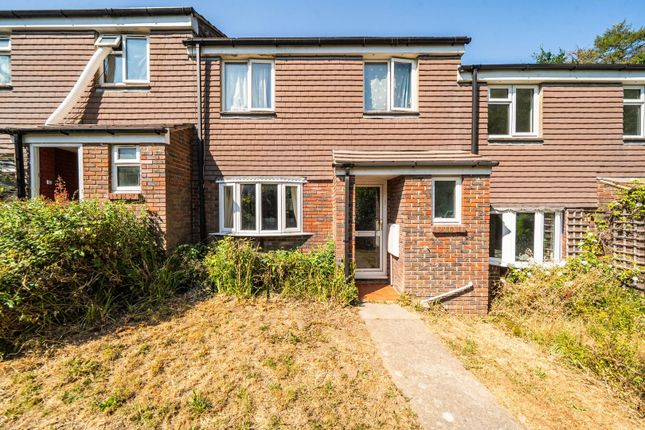
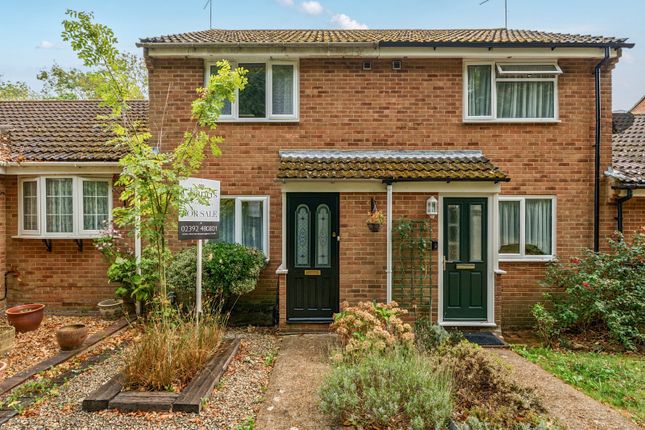
A rare opportunity to secure a two-bedroom home within a quiet cul-de-sac, complete with driveway parking directly in front, a private rear garden, character features and a recently refitted bathroom.
One of the biggest advantages of this particular property is its three-bedroom configuration.
Similar homes within the area are often arranged as two bedrooms, whereas the accommodation here has been thoughtfully adapted to provide a genuine third bedroom, creating additional flexibility for families, home workers or those simply wanting an extra guest room.
Downstairs, there is a comfortable lounge, separate dining area and fitted kitchen. Upstairs, the principal bedroom offers exposed beams which add warmth and personality.
It is complemented by two further bedrooms and the newly fitted bathroom, making the property particularly well suited to first-time buyers, young families or those needing a home office.
With some areas offering scope for cosmetic updating, the property presents an exciting chance to add your own style while benefiting from a practical three-bedroom layout and plenty of space to park your cars with driveway parking conveniently positioned directly in front of the home as well as an additional allocated parking space.
Positioned within a peaceful cul-de-sac, the property offers a surprisingly versatile layout, combining character, practical living space and the opportunity for its next owner to personalise the home over time.
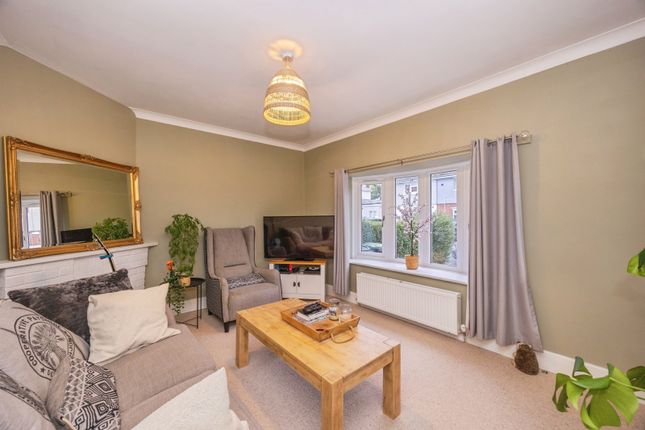
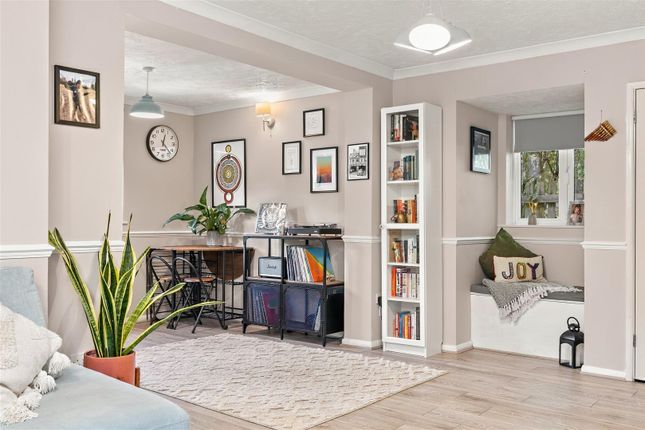
The Interior Stepping inside, the home immediately has a warm and individual feel, with character features including exposed ceiling beams adding personality to the living accommodation.
The main lounge measures approximately 3.91m x 3.52m (12'10" x 11'7"), providing a comfortable space for sofas and everyday relaxation.
This leads through towards the separate dining area, measuring approximately 2.35m x 2.71m (7'9" x 8'11"), giving enough room for a dining table and making it a useful additional reception space.
The kitchen, measuring approximately 2.37m x 2.69m (7'9" x 8'10"), is positioned towards the rear of the home and includes a range of fitted units and work surfaces, with access towards the garden.
While some areas of the property offer scope for cosmetic updating, the home has already benefited from improvements, most notably the recently refitted first-floor bathroom, providing a smart and modern finish.
The First Floor Upstairs, the layout is particularly versatile.
The principal bedroom measures approximately 3.70m x 3.02m (12'2" x 9'11") and provides a well-proportioned main bedroom with ample space for bedroom furniture.
Bedroom Two, measuring approximately 2.95m x 2.58m (9'8" x 8'6"), makes a comfortable second bedroom.
The addition of Bedroom Three, measuring approximately 2.80m x 2.26m (9'2" x 7'5"), is a real benefit and could work equally well as a child’s bedroom, nursery, guest room or dedicated home office.
Completing the first floor is the recently refitted bathroom, measuring approximately 1.81m x 1.67m (5'11" x 5'6").
Outside Externally, the property benefits from a private rear garden, offering useful outdoor space for relaxing, entertaining or family use.
To the front, another major selling point is the driveway parking positioned directly in front of the property, providing convenient off-road parking immediately outside the home.
The Opportunity This is a home that offers a great balance between what has already been improved and what could still be personalised.
Rather than paying a premium for somebody else’s taste, the next owner has the opportunity to update selected areas in their own style, while already benefiting from three bedrooms, driveway parking, a modern bathroom and a practical ground-floor layout.
For first-time buyers, young families or anyone looking for a flexible three-bedroom home in Purbrook, this property deserves serious consideration.
An internal viewing is highly recommended to appreciate the layout, character and potential on offer.
Useful Information Tenure: Freehold Council Tax: Band B – Havant Borough Council Approximate Year Built: 1976 Construction: Brick with tiled roof Heating: Gas central heating via Ideal Logic Max C24 combi boiler Boiler: Installed February 2021 with service history through to May 2026 Loft: Accessed from the first-floor landing, part-boarded and insulated Parking: Three spaces in total, two directly in front of the property plus one additional space within the side parking area Rear Access: Shared pathway leading to the private rear gate Broadband: Virgin available; seller advises typical speeds are excellent Estate/Management Charges: None Disclaimer All information provided is for guidance purposes only and does not form part of any offer or contract.
Potential purchasers should satisfy themselves through inspection or other means regarding accuracy. We have not carried out a detailed survey nor tested services, appliances, or specific fittings.
All measurements are approximate and are provided for guidance only. Dimensions are taken at the maximum points of the room and may include fitted units where stated.
Any floor area/size calculations are approximate and should not be relied upon for carpets, furnishings or structural works.
Purchasers are advised to verify any measurements, services and fittings prior to exchange of contracts.
Please note that selected internal images of this property have been digitally enhanced for marketing purposes.
Aml & Disclaimer In line with current Anti-Money Laundering regulations, all successful buyers will be required to complete identity verification checks.
This is carried out by a third-party provider at a cost of £60 inc VAT per person. This ensures compliance and helps prevent fraud within the property transaction process.
These particulars are intended as a guide and do not form part of any contract.
Measurements, descriptions and details provided are for marketing purposes only and should be verified by any prospective purchaser.
Value & comps
No previous sales on record.
Returns
Set an offer; the calculator follows it.
We're still gathering serviced-accommodation data for this area.
Archie refurb estimate: a Pro feature
0.0% below asking
This is not financial or investment advice. Prop AI Deals is not authorised by the Financial Conduct Authority (FCA) to provide investment advice.
All investment calculators, property analyses, and AI-generated insights are for informational purposes only. Property investment carries risk and may result in financial loss. All calculations should be independently verified and you should consult with FCA-authorised financial advisers before making any investment decisions.
Past performance does not guarantee future results. Tax implications vary by individual circumstances.
Deal
Properties like this can earn 2–3x BTL yields when converted to HMO, with retrofit costs around £10k/room. Sign in to see the full tier, yield projection, and cost breakdown.
Commercial properties like this can earn 30-50% higher yields when converted to residential under Class MA / Q / P / PA, with prior approval costing ~GBP 96/unit. Sign in to see the recommended route, yield uplift, and cost breakdown.
BRRR-suited properties can recycle 80-100% of investor capital on refi, leaving a high-yielding rental with most of the money out. Sign in to see the refurb cost stack, ARV projection, and refinance maths.
Detached + large garden = sub-division play. Pro tier unlocks the tier badge, plot size, uplift estimate, and regional land benchmark.
Short-lease flats trade at deep discount, but extending under the 1993 Act often costs far less than the discount. Pro tier unlocks the tier badge, premium breakdown, long-lease ARV and arbitrage maths.
See projected short-stay revenue vs a vanilla BTL for this property.
See real sub-let margins (HMO room rates & SA nightly rates) vs the landlord rent.
Area
Agent & docs

FAQ
About 44, Crofton Close, Waterlooville
Explore nearby