We've tightened what earns a Pursue. A home now needs a published valuation, a strategy that still makes money after real running costs and lender stress tests, and no listing problems that would stop a mortgage. You'll see fewer Pursues, and each one has been checked harder.
See how verdicts work4-bedroom house · CF71 7NU
For saleListed 193 days
Opportunity summary
See Archie’s verdict, returns by strategy and what to check before viewing.
About
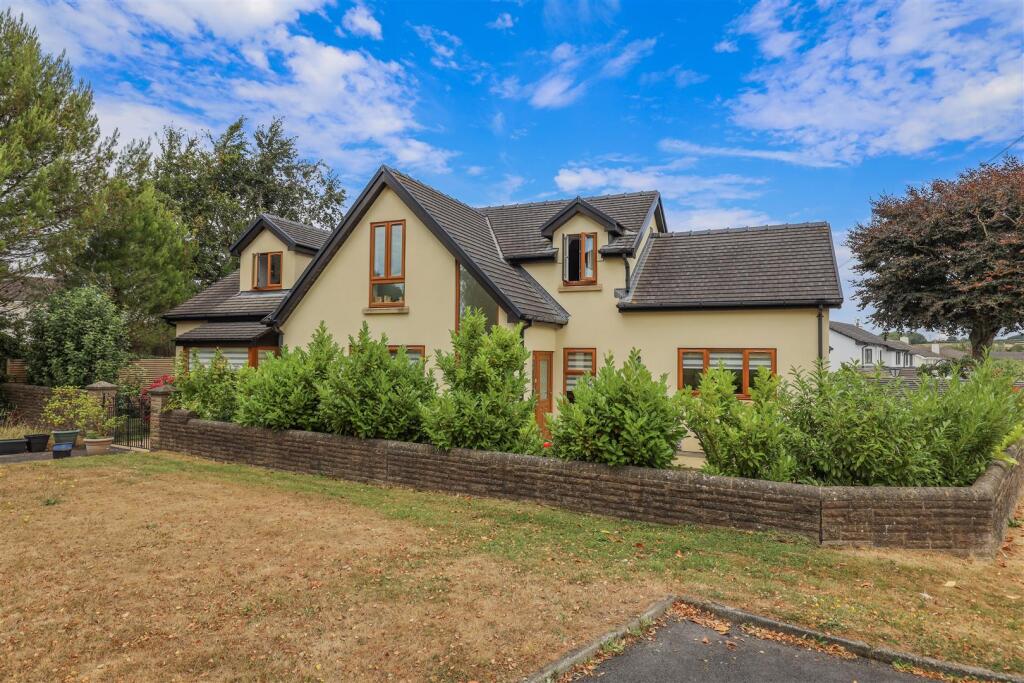
This immaculately presented four-bedroom detached family home is a rare find in the sought-after Vale of Glamorgan village of Llandow.
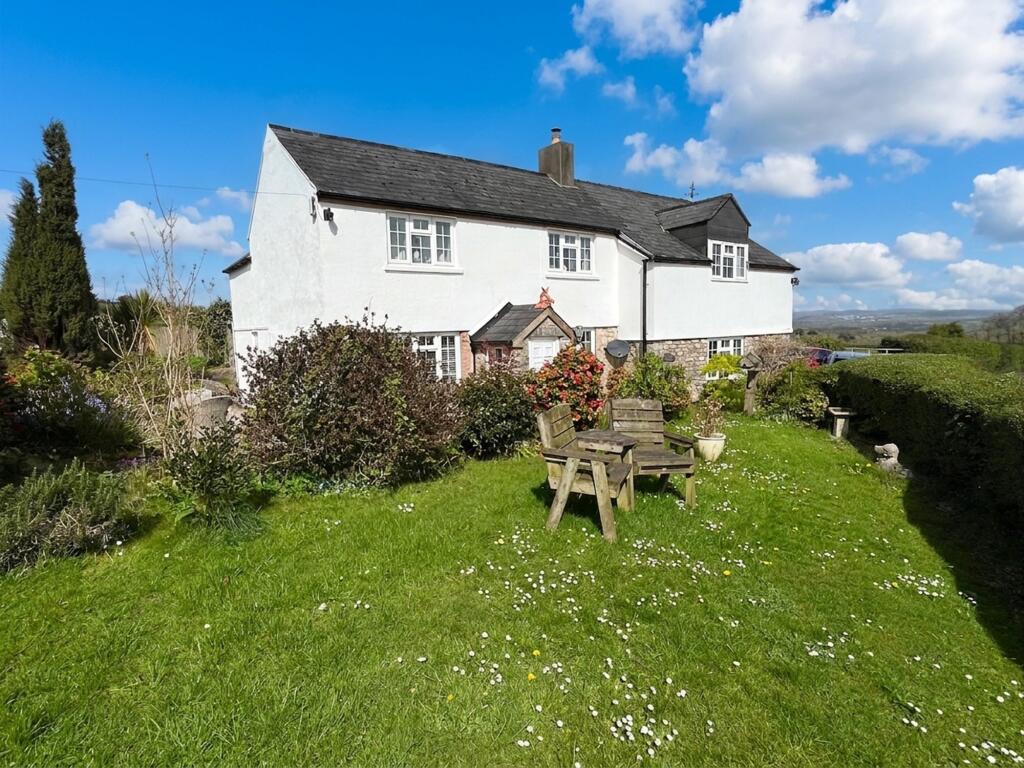
Beautifully styled with modern renovations, versatile living spaces and wrap-around gardens, the property combines countryside charm with contemporary living.
Set within a designated conservation area, the home enjoys an attractive and tranquil setting, adding to the sense of charm and exclusivity.
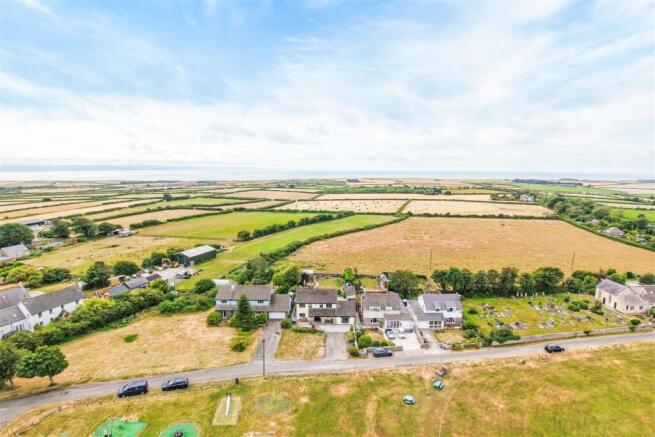
Within catchment for Cowbridge School and close to the stunning Heritage Coast, residents can enjoy easy access to scenic walks, beaches and a variety of water-based activities.
Surrounded by beautiful rural landscapes yet conveniently placed for local amenities, this is an exceptional home that must be seen to be fully appreciated.
Situation - The Village of Llandow is situated some 4 miles west of the Town of Cowbridge and includes a Village Hall and Church.
Primary schooling is available in the neighbouring Village of Colwinston; secondary Schooling is in the outstanding Cowbridge Comprehensive School.
The Market Town of Cowbridge offers quality shopping for everyday needs to luxury items. There is also a Health Centre, Library, Restaurants and public houses.
Access both east and west is via the A48 trunk road which services "The Vale".
About The Property - Situated in the heart of the picturesque village of Llandow, this beautifully presented four-bedroom detached family home offers style, comfort and functionality.
The property has been comprehensively renovated within the last two to three years, resulting in an immaculately finished home with a light and airy feel that flows from room to room.
On entering, you are welcomed by a spacious entrance hall leading to a large cloakroom/WC with built-in storage.
The kitchen is a true highlight, centred around a large island and offering extensive storage, integrated appliances including a fridge freezer, wine fridge, dishwasher and range oven, plus a utility room with space for both washing machine and tumble dryer and direct access to the garden The formal dining room, with a feature fire surround, provides an inviting setting for family meals, while the main lounge features a working open fireplace, which could easily accommodate a log burner if desired.
From here, doors open into the beautiful garden room, a bright retreat overlooking the peaceful rear garden.
In addition, there is a cosy second sitting room and a study, perfect for those working from home.
Upstairs, the master suite overlooks the back garden with a stylish en-suite bathroom with over-bath shower and elegant wall panelling.
Three further double bedrooms, each with attractive views of the wrap-around garden, are served by a tastefully finished family bathroom.
A large airing cupboard with radiator sits at the end of the gallery landing, providing practical storage.
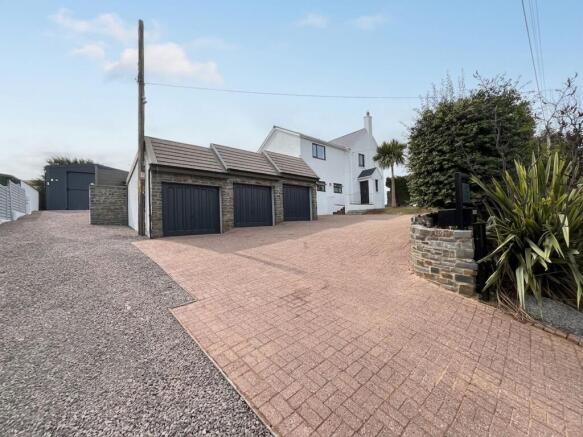
Gardens And Grounds - The property is approached via a gravel driveway providing ample off-road parking. The gardens encircle the home, creating a wonderful sense of space and privacy.
To the front a large lawn is complemented by mature trees and planting that provide seasonal colour and interest throughout the year.
To the rear, a further large lawn is bordered by flowerbeds and established shrubs, with a peaceful patio area offering the perfect spot for alfresco dining or entertaining.
The wrap-around design maximises enjoyment of the outdoor space, while open views across neighbouring farmland enhance the tranquil setting. Additonal Information - Freehold. Oil Central Heating.
Mains Water. Council Tax Band G.
Value & comps
No previous sales on record.
Returns
Set an offer; the calculator follows it.
Short-let licence or registration needed
We're still gathering serviced-accommodation data for this area.
Archie refurb estimate: a Pro feature
0.0% below asking
This is not financial or investment advice. Prop AI Deals is not authorised by the Financial Conduct Authority (FCA) to provide investment advice.
All investment calculators, property analyses, and AI-generated insights are for informational purposes only. Property investment carries risk and may result in financial loss. All calculations should be independently verified and you should consult with FCA-authorised financial advisers before making any investment decisions.
Past performance does not guarantee future results. Tax implications vary by individual circumstances.
Deal
Properties like this can earn 2–3x BTL yields when converted to HMO, with retrofit costs around £10k/room. Sign in to see the full tier, yield projection, and cost breakdown.
Commercial properties like this can earn 30-50% higher yields when converted to residential under Class MA / Q / P / PA, with prior approval costing ~GBP 96/unit. Sign in to see the recommended route, yield uplift, and cost breakdown.
BRRR-suited properties can recycle 80-100% of investor capital on refi, leaving a high-yielding rental with most of the money out. Sign in to see the refurb cost stack, ARV projection, and refinance maths.
Detached + large garden = sub-division play. Pro tier unlocks the tier badge, plot size, uplift estimate, and regional land benchmark.
Short-lease flats trade at deep discount, but extending under the 1993 Act often costs far less than the discount. Pro tier unlocks the tier badge, premium breakdown, long-lease ARV and arbitrage maths.
See projected short-stay revenue vs a vanilla BTL for this property.
See real sub-let margins (HMO room rates & SA nightly rates) vs the landlord rent.
Area
Agent & docs
FAQ
About Toad Hall, Llandow, Cowbridge, Vale of Glamorgan, CF71 7NU
Explore nearby