We've tightened what earns a Pursue. A home now needs a published valuation, a strategy that still makes money after real running costs and lender stress tests, and no listing problems that would stop a mortgage. You'll see fewer Pursues, and each one has been checked harder.
See how verdicts work4-bedroom detached house · WN6 0YJ
Listing removedListed 360 days
Opportunity summary
See Archie’s verdict, returns by strategy and what to check before viewing.
About
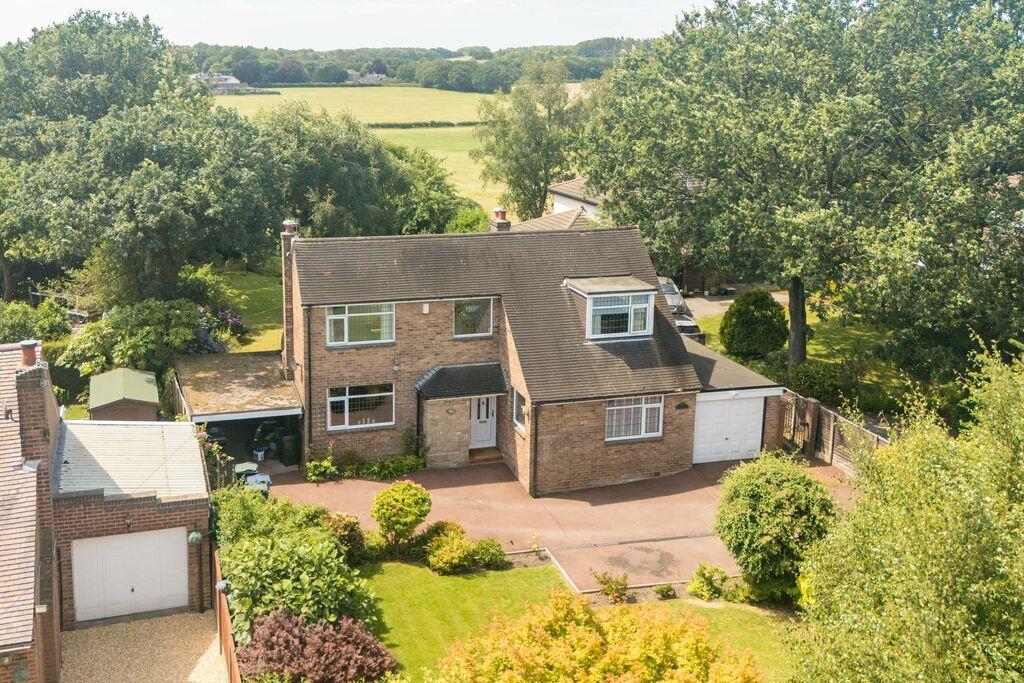
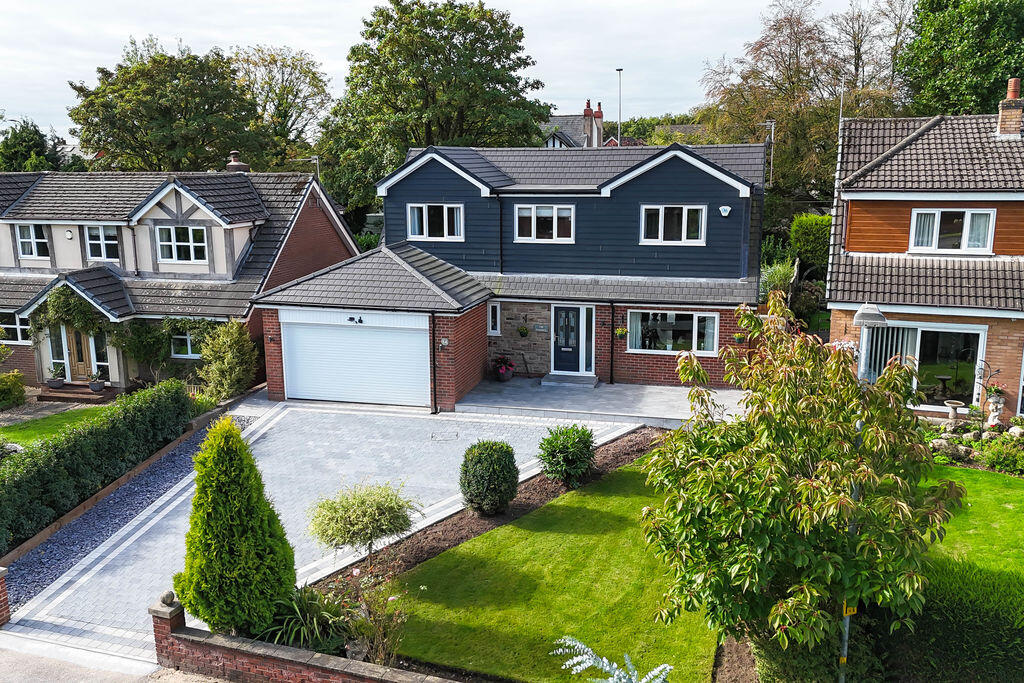
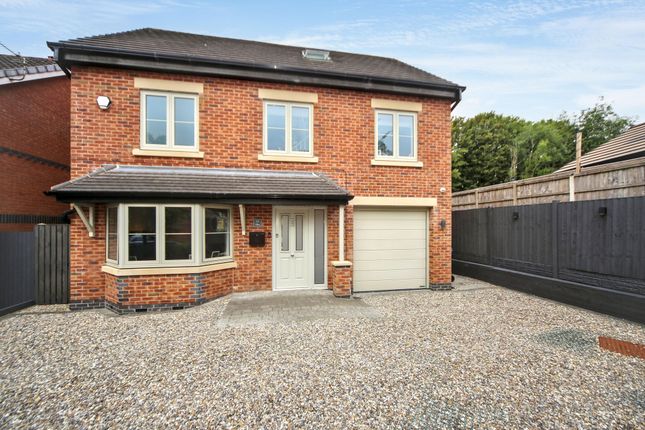
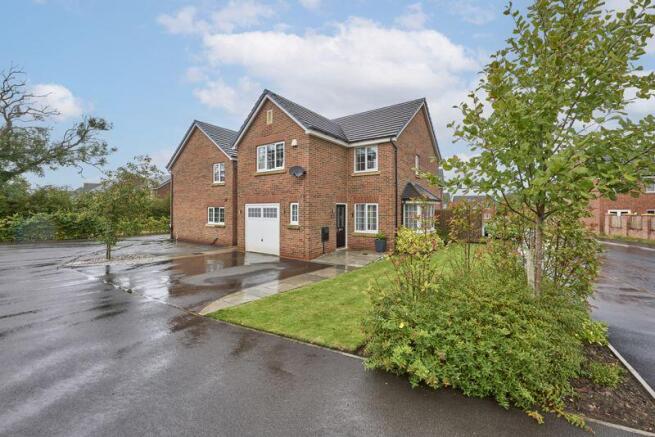
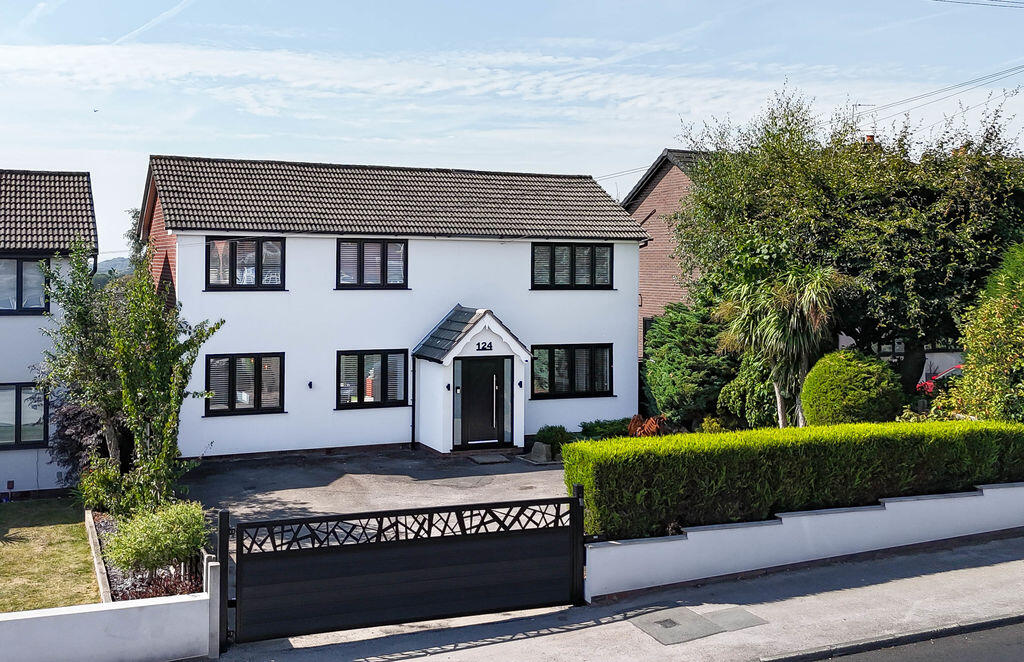
An Exceptional Bespoke Detached Home in an Exclusive Gated DevelopmentSet within an exclusive gated development edged by open countryside, this remarkable detached home is one of only three individually designed properties completed circa 2022.
Built to the owners’ exacting specifications, the property showcases exquisite craftsmanship, a contemporary SieMatic kitchen, and hand-built leisure room with bespoke bar — all complemented by stylish and tasteful interior design throughout.The home rests on a generous plot, approached via electronically operated gates leading into a private cul-de-sac with access to the stables.
A striking, barn-style doorway opens into a grand entrance hall featuring a minstrel gallery and a stunning glass-and-oak return staircase.
Glazed double doors lead through to the impressive open-plan kitchen and dining space, where bi-fold doors flood the room with light and open onto the garden.The chef’s kitchen is a true highlight, offering an extensive range of SieMatic wall and base units set around a large island with quartz worktops and under-pelmet lighting.
Integrated appliances include double ovens, induction hob with built-in extractor, dishwasher, and fridge, while the adjoining utility room houses laundry facilities and space for an additional freestanding fridge/freezer.
Every detail reflects exceptional quality and design.The open-plan layout continues into the elegant sitting area, featuring a hand-built media wall with integrated storage and a wood-burning stove.
Underfloor heating and wooden flooring create a warm and inviting atmosphere.
A convenient ground-floor cloakroom and a second reception room — currently used as a stylish bar and study area — complete the ground floor, along with an additional lounge offering flexible family living space.Upstairs, a beautiful galleried landing leads to four superb bedrooms.
The principal suite features a spacious en suite shower room with high-end fittings and a Juliet balcony overlooking the gardens.
The second bedroom offers fitted wardrobes and cleverly designed eaves storage, while the family bathroom includes a freestanding pebble-shaped bath, vanity unit, and complementary tiling.
Bedrooms three and four share a Jack & Jill en suite shower room, finished to the same exceptional standard, with a further Juliet balcony providing a sense of space and light.Outside, the property continues to impress.
A large double-width tarmac driveway provides ample parking and access to a storage area, with pathways leading around both sides of the home.
The surrounding gardens are beautifully landscaped, safe, and secure.
A recently installed covered outdoor kitchen and dining area, crafted from wood with a glazed atrium rooflight, creates the perfect space for entertaining in all seasons.
The property also benefits from an electric vehicle charging point and excellent energy efficiency credentials.Situated within walking distance (approx.
10 minutes) of the vibrant village of Standish, residents can enjoy excellent local amenities including highly regarded primary and secondary schools, independent shops, cafés, bars, and restaurants.
With superb motorway links nearby, this exceptional home perfectly balances luxury living with convenience.Only by viewing this unique property can you fully appreciate the immaculate finish, attention to detail, and truly special setting on offer.
Value & comps
No previous sales on record.
Returns
Set an offer; the calculator follows it.
We're still gathering serviced-accommodation data for this area.
Archie refurb estimate: a Pro feature
0.0% below asking
This is not financial or investment advice. Prop AI Deals is not authorised by the Financial Conduct Authority (FCA) to provide investment advice.
All investment calculators, property analyses, and AI-generated insights are for informational purposes only. Property investment carries risk and may result in financial loss. All calculations should be independently verified and you should consult with FCA-authorised financial advisers before making any investment decisions.
Past performance does not guarantee future results. Tax implications vary by individual circumstances.
Deal
Properties like this can earn 2–3x BTL yields when converted to HMO, with retrofit costs around £10k/room. Sign in to see the full tier, yield projection, and cost breakdown.
Commercial properties like this can earn 30-50% higher yields when converted to residential under Class MA / Q / P / PA, with prior approval costing ~GBP 96/unit. Sign in to see the recommended route, yield uplift, and cost breakdown.
BRRR-suited properties can recycle 80-100% of investor capital on refi, leaving a high-yielding rental with most of the money out. Sign in to see the refurb cost stack, ARV projection, and refinance maths.
Detached + large garden = sub-division play. Pro tier unlocks the tier badge, plot size, uplift estimate, and regional land benchmark.
Short-lease flats trade at deep discount, but extending under the 1993 Act often costs far less than the discount. Pro tier unlocks the tier badge, premium breakdown, long-lease ARV and arbitrage maths.
See projected short-stay revenue vs a vanilla BTL for this property.
See real sub-let margins (HMO room rates & SA nightly rates) vs the landlord rent.
Area
Agent & docs

FAQ
About Arbour Lane, Standish, Wigan
Explore nearby