2-bedroom house · LL74 8RG
Sold STCListed 442 days
Opportunity summary
See Archie’s verdict, returns by strategy and what to check before viewing.
About
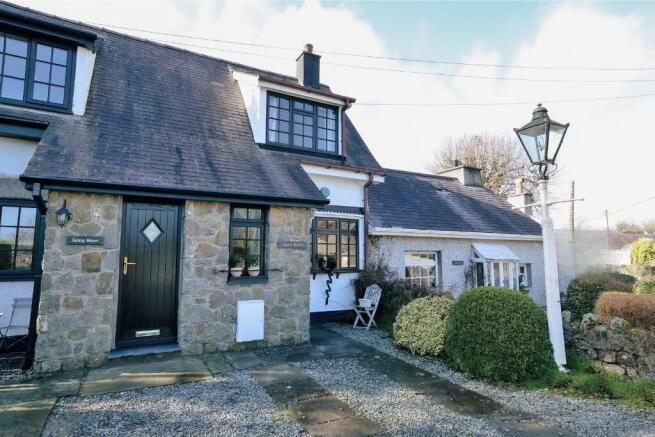
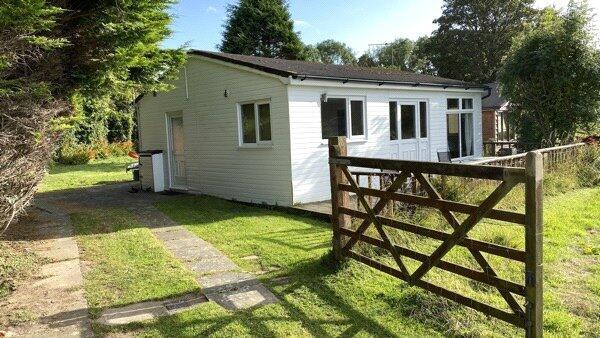
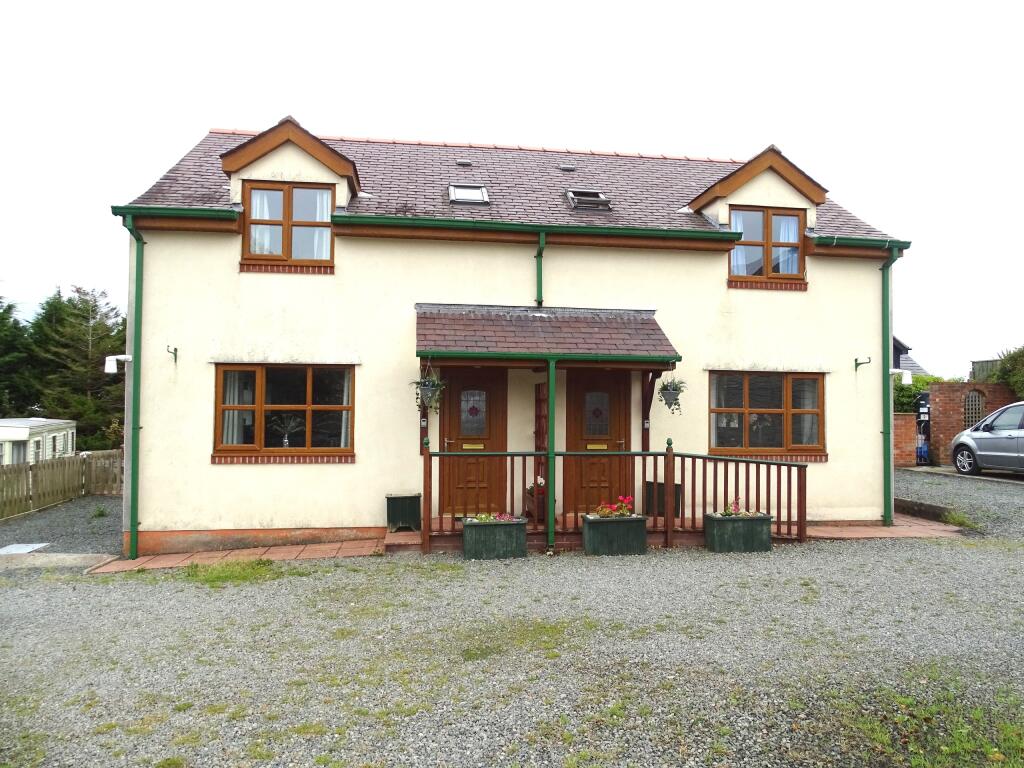
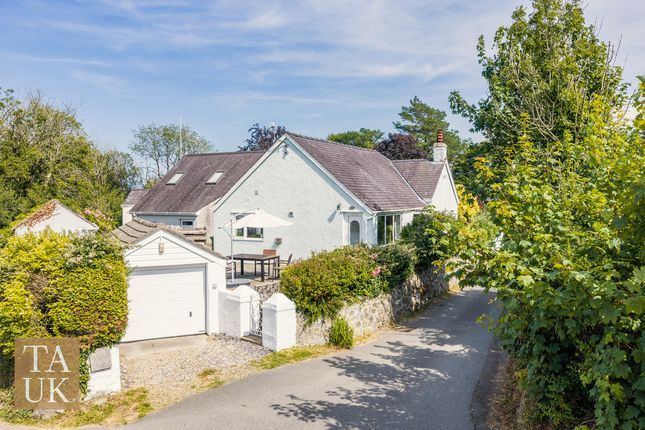
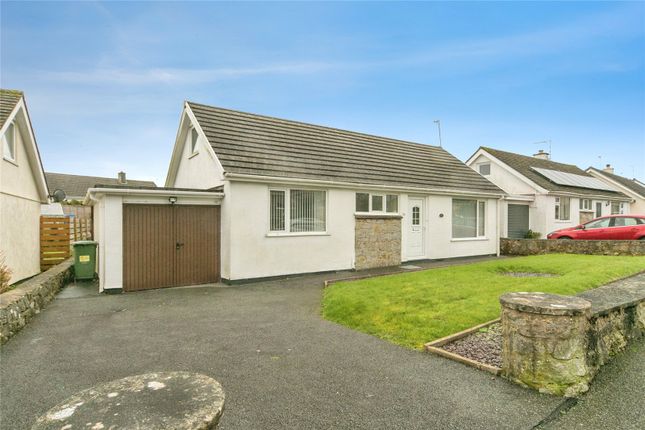
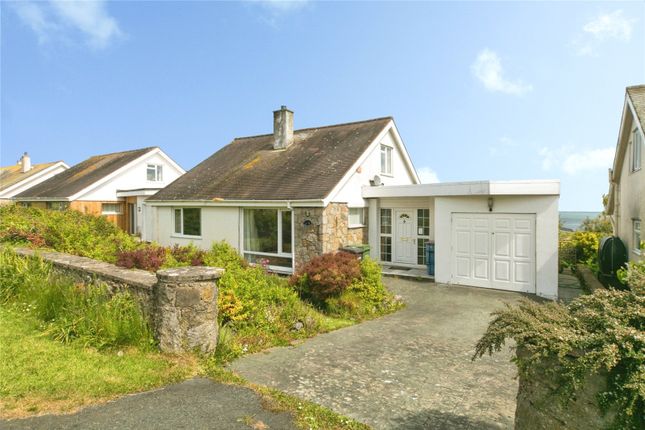
A charming two bedroom semi-detached cottage, situated in a peaceful rural hamlet with the special benefit of a large and secluded garden to the rear.
The cottage is situated in this quiet and popular hamlet of Bwlch, just over a mile to the seaside village of Benllech, and benefits from a spacious living room with adjoining conservatory overlooking the rear garden, kitchen, bathroom and two bedrooms.
It has oil central heating, part double glazing, off road parking and garage. Well worth viewing to enjoy the peaceful location and sold with no onward chain.
Spacious Hall - 3.11 x 2.42 (10'2" x 7'11") - With hardwood front door, laminate flooring, radiator. This room could be utilised as a small study.
Kitchen - 2.92 x 2.91 (9'6" x 9'6") - With a range of base and wall units in a medium oak style finish with contrasting worktop surfaces with tiled surround.
Recess for an electric cooker with a concealed extractor over, recess for a washing machine, stainless steel sink unit with monobloc tap, wall cupboard.
Through access to: Living Room - 6.00 x 3.55 (19'8" x 11'7") - A spacious living area with timber laminate flooring, former fireplace opening, large radiator and 'Herschel' infrared room heater, t.v and telephone connection, cupboard with shelving over and alcove with shelving, space for a dining table.
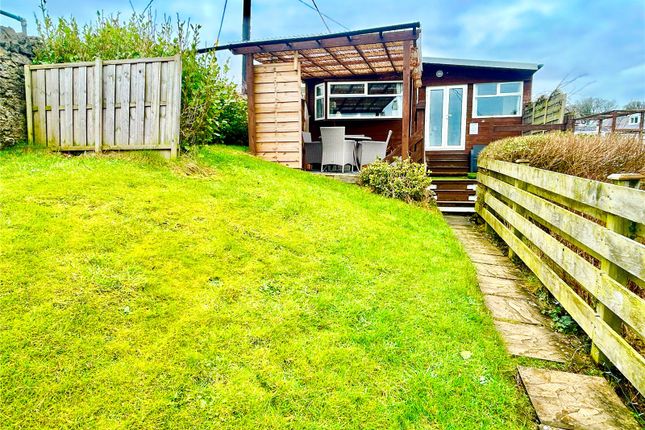
Double opening doors to: Conservatory - 3.28 x 2.75 (10'9" x 9'0") - With a double glazed surround to three sides enjoying a quiet and peaceful outlook over the rear garden.
Laminated floor covering, outside door. Inner Hall - With hatch to roof space.
Bedroom One - 5.17 x 2.81 (16'11" x 9'2") - A spacious double bedroom with two front aspect windows, radiator and 'Herschel' infrared room heater. Spacious walk-in wardrobe with shelving.
Bedroom Two - 3.29 x 2.64 (10'9" x 8'7") - With radiator. Bathroom - 2.64 x 1.63 (8'7" x 5'4") - Having a white suite comprising a panelled bath with 'Mira' electric shower over.
Wash basin with shaver point over, w.c, radiator, wall cabinet, part tiled walls.
Outside - Access off the private lane leads to a concreted parking area for 2 cars (lengthwise) and giving access to the attached garage.
A special feature of Tryfan is the large rear garden which backs onto farmland and enjoys a most peaceful and rural outlook.
Adjoining the conservatory is a full width paved patio, with adjoining raised flower beds, and also access to an outdoor w.c as well as the garage.
The majority of the garden is laid to lawn, with established hedges and several mature trees. Included is an old caravan and timber shed.
Garage - 4.50 x 2.93 (14'9" x 9'7") - With both front access door and rear personal door, wall shelving, power and light. 'Worcester' oil fired central heating boiler. Lean-to store.
Services - Mains water and electricity, private drainage. Oil fired central heating. 'Herschel' electric secondary heating.
Council Tax - Band D Energy Performance Certificate - Band E Tenure - Understood to be freehold and this will be confirmed by the vendor's conveyancer.
Directions - Just prior to entering the village on the A5025, just before the 'Benllech Welcome' sign, turn left onto Lon y Glyn.
Continue for approximately 0.9 miles, passing a thatched property and at a sharp left hand bend, turn right onto a stone track (unsuitable for HGV).
Continue along the track, and Tryfan will be seen on the right. Agents Notes - The garden photographs are how the garden was, it is now in need of care and attention.
Value & comps
No previous sales on record.
Returns
Set an offer; the calculator follows it.
Short-let licence or registration needed
We're still gathering serviced-accommodation data for this area.
Archie refurb estimate: a Pro feature
0.0% below asking
This is not financial or investment advice. Prop AI Deals is not authorised by the Financial Conduct Authority (FCA) to provide investment advice.
All investment calculators, property analyses, and AI-generated insights are for informational purposes only. Property investment carries risk and may result in financial loss. All calculations should be independently verified and you should consult with FCA-authorised financial advisers before making any investment decisions.
Past performance does not guarantee future results. Tax implications vary by individual circumstances.
Deal
Properties like this can earn 2–3x BTL yields when converted to HMO, with retrofit costs around £10k/room. Sign in to see the full tier, yield projection, and cost breakdown.
Commercial properties like this can earn 30-50% higher yields when converted to residential under Class MA / Q / P / PA, with prior approval costing ~GBP 96/unit. Sign in to see the recommended route, yield uplift, and cost breakdown.
BRRR-suited properties can recycle 80-100% of investor capital on refi, leaving a high-yielding rental with most of the money out. Sign in to see the refurb cost stack, ARV projection, and refinance maths.
Detached + large garden = sub-division play. Pro tier unlocks the tier badge, plot size, uplift estimate, and regional land benchmark.
Short-lease flats trade at deep discount, but extending under the 1993 Act often costs far less than the discount. Pro tier unlocks the tier badge, premium breakdown, long-lease ARV and arbitrage maths.
See projected short-stay revenue vs a vanilla BTL for this property.
See real sub-let margins (HMO room rates & SA nightly rates) vs the landlord rent.
Area
Agent & docs
FAQ
About Bwlch, Tynygongl
Explore nearby