We've tightened what earns a Pursue. A home now needs a published valuation, a strategy that still makes money after real running costs and lender stress tests, and no listing problems that would stop a mortgage. You'll see fewer Pursues, and each one has been checked harder.
See how verdicts work6-bedroom house · BH21 1TH
Listing removedListed 141 days
Opportunity summary
See Archie’s verdict, returns by strategy and what to check before viewing.
About
A PERFECT SIX BEDROOM END OF TERRACE TOWNHOUSE THAT THE OWNERS HAVE CREATED INTO A PERFECT FAMILY HOME, FEATURING A LOVELY SITTING ROOM AND KITCHEN/DINING AREA/SNUG WITH THE FOCUS ON LIGHT. NO CHAIN.
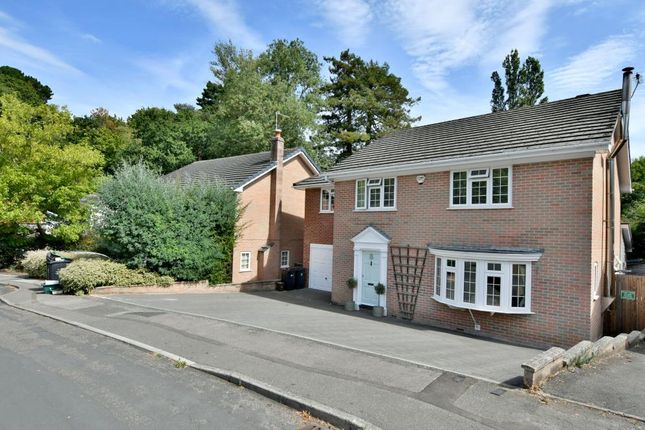
This six bedroom end of terrace townhouse within walking distance of Wimborne town centre has been made into a wonderful family home in which the owners have brought up four children and various dogs, including a guide dog for the blind.
Extended in 2014, the property is 2,138 sq ft and sits on a large plot of 0.11 acres.
In their ownership for the last 17 years, their children have now left and they are downsizing with no forward chain.
They have created a great flow and lots of light with the emphasis on big windows and doors.
There is a superb living room of over 350 sq ft with double doors looking out to the side garden and common land beyond, and two front aspect windows. It creates options for seating areas.
The focal point is the kitchen/dining area/ family room with two sets of double doors leading out onto the rear garden. With log burner (with brick built chimney) this is the family snug area.
Upstairs there are six bedrooms (five doubles) although with the children gone, the owners have one as an office and another as an exercise room.
On the particulars you will see that we have included the Ordnance Survey plan. It shows the common land beyond the boundaries that provides privacy for the property.
Sitting in the back garden you ‘could almost be in the forest’.
It faces south west so there is sun for the majority of the day and you can enjoy the mature shrubs including acers and a climbing wisteria.
The property has an electric car charging point and in 2023 they installed solar panels and a 5kWh battery.
As a result, the owners haven’t paid electricity/gas bills between March and November every year.
A perfect family home in a lovely location - please see the area description for the wonderful community and amenities locally.
Entrance to Property Drive leading to the garage with electric charging point. Lawn and hedges plus a handsome Maple Tree. To the right is a rose archway leading to the side garden.
Path to the front door. Garage Single with power and light. Contains the solar panels controls. Rear door leading into the utility room.
All windows are double glazed and most radiators are thermostatically controlled Hall Front door with spyhole leading to porcelain tiled hall with radiator and understairs storage/dog bed area.
The downstairs loo is off the hall. Living Room Double doors with side windows and plantation blinds to the side elevation. To the front is a 4 panel window and a 5 panel bay window.
Both have pleated curtains on curtain poles. Carpet, TV point and marble fireplace. Impressive, large room. Downstairs Loo Porcelain floor tiles, sink, loo, radiator and obscure window.
Kitchen Area Porcelain tiled floor, timber high and low level storage units, solid walnut work surfaces, porcelain sink and drainer, double window. Integrated microwave, oven and tall fridge.
Plumbing for dishwasher. Breakfast bar with solid walnut work surface, drawer and cupboard space with 5 ring gas hob. Inset lights. Dining Area/Family Room Open plan to the kitchen.
2 sets of double doors with side panels leading to the back garden plus a double window. Engineered oak flooring. Morso log burner with external chimney. TV point.
Utility Room Porcelain tiled floor, part tiled walls, timber high and low level storage cupboards and Onyx effect work surfaces. Plumbing for washing machine and dryer.
Worcester Bosch Greenstar gas boiler(serviced annually). Door to garage. Side window and back door with side window leading to the back garden.
Stairs and Landing Carpeted, window which throws light on the stairwell, access to loft. Cupboard with Joule pressurised water tank.
All bedrooms have TV points Bedroom 1 (Double) Carpeted, radiator, 3 panel window with pleated curtains to pole. Small walk-in wardrobe.
En Suite to Bedroom 1 Tiled floor, window with venetian blind, loo, sink with mirrored bathroom cabinet, quadrant shower, inset lights. Partially wood panelled.
Bedroom 2 (Double) 2 x 2 panel windows with curtains and sheers to curtain poles. Carpeted, radiator. Bedroom 3 (Double) 2 x 2 panel windows, one with a roman blind. Carpeted, radiator.
Bedroom 4 (Double) 3 panel window with curtains to curtain pole. Carpeted, radiator. Bedroom 5 (Double) 3 panel window, carpeted, radiator. Bedroom 6 (Single)/Office Laminate floor, radiator.
Door with 2 side panels leading to balcony with iron railings. Family Bathroom Tiled floor and part-tiled walls. Obscure double window.
Bath with shower above and shower screen, loo, sink with illuminated mirror above. Rear Garden Part patio and part lawn. Hedged and private with mature shrubs including acers.
Small summerhouse style shed. Outside water tap. Wonderful climbing wisteria. The garden faces south-west.
Side Garden Via the gate from the rear garden and has mature hedges and trees, some lawn and a log store. Access to the front garden via a rose arch.
ADDITIONAL INFORMATION Tenure: Freehold Annual Council Tax 2026/: Band E - £3,427.19 payable Energy Performance Certificate (EPC) Rating: B (82) Connectivity & TV: Full fibre to the property, current owners use Sky Parking: Garage plus driveway parking for one car - can be extended Plot Size: 0.11 acres / 4,602 sq ft Heating: Gas central heating via Worcester Bosch Greenstar boiler (serviced annually) and Joule pressurised water tank Viewings: Usually with 24 hours notice or by arrangement.
AREA DESCRIPTION Situated in the popular Wimborne area, Cranfield Avenue offers an attractive blend of established residential surroundings, everyday convenience and excellent local amenities within walking distance of Wimborne town centre.
The area is particularly appealing to families and professionals seeking easy access to Wimborne town centre while enjoying a quieter neighbourhood setting.
Schools are a key draw, with several highly regarded options nearby including St John's Church of England First School, Wimborne First School and Nursery, Allenbourn Middle School and Queen Elizabeth’s Upper School, all within easy reach.
The wider Wimborne area also provides access to independent schools including Canford School and Dumpton School.
For shopping and daily essentials, residents benefit from nearby supermarkets including Waitrose and the Co-op, both in the town centre, which is a 10 minute walk from Cranfield Avenue.
Wimborne offers a wide range of independent shops, cafés, restaurants and services.
Wimborne is renowned for its vibrant social scene, with an excellent selection of pubs, restaurants and cafés in and around the town centre.
Popular venues include The Olive Branch, The Green Man, The Oddfellows Arms, The Taphouse Wimborne and The Kings Head, many of which host regular live music and community events.
For dining out, residents can also enjoy well-regarded local restaurants such as The Wimborne Pig and independent eateries throughout the historic town centre.
The owners favourites include Aunt Fanny’s Farm Shop and Café, Rosemary, Nusara Thai and Renoufs.
The town enjoys a lively calendar of cultural events, highlighted by the annual Wimborne Minster Folk Festival, one of Dorset's best-loved music and dance festivals, attracting performers and visitors from across the UK.
The festival fills the streets with live music, folk dancing, entertainment and family-friendly activities, contributing to the area's strong sense of community and cultural appeal.
This thriving mix of independent hospitality venues, live entertainment and annual festivals further enhances Wimborne's reputation as one of Dorset's most desirable market towns with live shows at the Tivoli Theatre, Dorset Farmers Market (3rd Saturday of the month), historic Wimborne Minster Church with its chained library and Wimborne Model Town.
The area is well served by sports and leisure facilities. The owners favourite is Canford School Sports Centre (open to the local community).
It has a fully equipped gym, 25 metre swimming pool, fitness classes, swimming lessons and sports courses plus outdoor all weather pitches, grass court pitches and a 9 hole golf course.
Ferndown Leisure centre also has a pool, gym and classes plus badminton and squash. Cobham Sports and Leisure Centre has a 9 hole golf course, squash courts, bowls and a rifle range.
Redcotts Recreation ground provides tennis and bowls facilities. Wimborne Rugby Football Club is one of the local hubs and starts from age 5 upwards.
Wimborne Town FC is in the Southern League and Wimborne Cricket Club starts at age 8 and runs 4 Saturday league sides.
Golf is so well catered for with a wide choice of clubs including Remedy Oak, Ferndown Forest, Sturminster Marshall and Crane Valley.
Those who enjoy the outdoors will appreciate the abundance of green spaces and dog walking routes nearby.
Residents have easy access to local recreation grounds, riverside walks around Wimborne, and the wider Dorset countryside and heathland, offering plenty of opportunities for walking, running and exercising dogs.
Within a minute from the home are Wesley Woods with amazing redwood trees. Wimborne Recreation Ground and surrounding open spaces contribute to the area's strong appeal for outdoor lifestyles.
Canford Park SANG is 47 acres with woodland trails, open fields and access to the river Stour and has special enclosed dog training fields.
Eye Bridge offers peaceful meandering walks along the river Stour.
From Cranfield Avenue, you are within 5 minutes drive to the A31, with at least dual carriageway to the New Forest, Southampton and the UK motorway network.
Regular bus services operate locally, while rail connections are available from Bournemouth railway stations, providing links to London Waterloo and direct to Manchester.
In Poole there are ferries to France and the Channel Islands. It is just under 8 miles to Bournemouth Hurn Airport, one of the fastest growing in the UK.
Overall, Cranfield Avenue combines the charm of a historic market town with strong schooling, excellent leisure facilities, convenient transport links and attractive outdoor spaces, making it a highly desirable location within the Wimborne area.
A delightful location.
Value & comps
No previous sales on record.
Returns
Set an offer; the calculator follows it.
We're still gathering serviced-accommodation data for this area.
Archie refurb estimate: a Pro feature
0.0% below asking
This is not financial or investment advice. Prop AI Deals is not authorised by the Financial Conduct Authority (FCA) to provide investment advice.
All investment calculators, property analyses, and AI-generated insights are for informational purposes only. Property investment carries risk and may result in financial loss. All calculations should be independently verified and you should consult with FCA-authorised financial advisers before making any investment decisions.
Past performance does not guarantee future results. Tax implications vary by individual circumstances.
Deal
Properties like this can earn 2–3x BTL yields when converted to HMO, with retrofit costs around £10k/room. Sign in to see the full tier, yield projection, and cost breakdown.
Commercial properties like this can earn 30-50% higher yields when converted to residential under Class MA / Q / P / PA, with prior approval costing ~GBP 96/unit. Sign in to see the recommended route, yield uplift, and cost breakdown.
BRRR-suited properties can recycle 80-100% of investor capital on refi, leaving a high-yielding rental with most of the money out. Sign in to see the refurb cost stack, ARV projection, and refinance maths.
Detached + large garden = sub-division play. Pro tier unlocks the tier badge, plot size, uplift estimate, and regional land benchmark.
Short-lease flats trade at deep discount, but extending under the 1993 Act often costs far less than the discount. Pro tier unlocks the tier badge, premium breakdown, long-lease ARV and arbitrage maths.
See projected short-stay revenue vs a vanilla BTL for this property.
See real sub-let margins (HMO room rates & SA nightly rates) vs the landlord rent.
Area
Agent & docs

FAQ
About Cranfield Avenue, Wimborne
Explore nearby