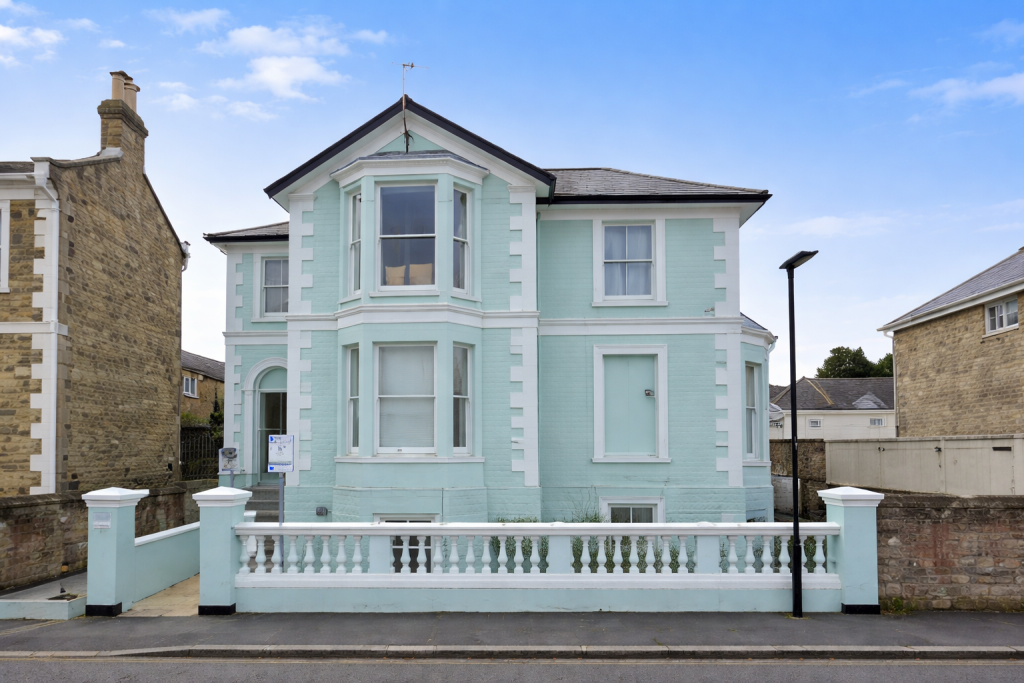
5-bedroom detached house · PO33 1JE
For saleListed 125 days
Opportunity summary
See Archie’s verdict, returns by strategy and what to check before viewing.
About
STUNNING DETACHED HOME WITH SELF CONTAINED TWO BEDROOM APARTMENT!
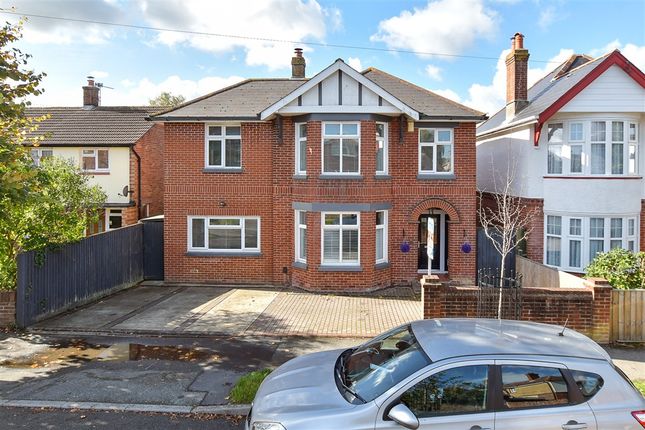
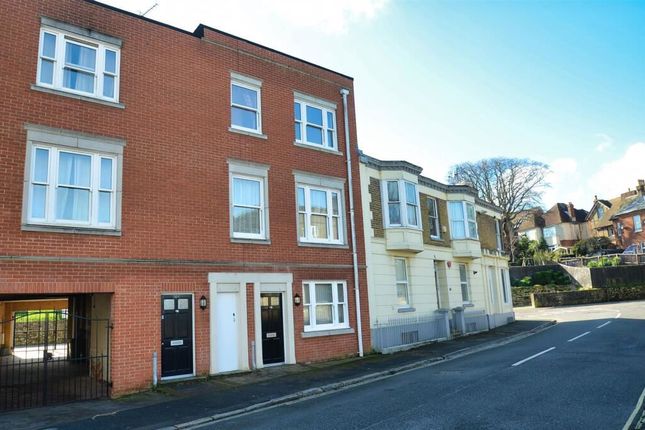
A rare opportunity to acquire a beautifully restored Grade II Listed residence (with 5 BEDROOMS in total), meticulously renovated to an EXCEPTIONAL STANDARD throughout, combining elegant PERIOD character with contemporary luxury living.
The principal residence offers generously proportioned accommodation arranged over two floors, featuring 3 DOUBLE BEDROOMS, including a superb master suite with EN SUITE facilities, complimented by a stylish family shower room and ground floor w.c.
The living spaces are equally impressive, comprising a substantial sitting room, formal DINING ROOM and beautifully appointed modern kitchen.
Retaining an abundance of original architectural features, the property showcases high ceilings, period detailing and timeless character, seamlessly blended with high quality modern finishes.
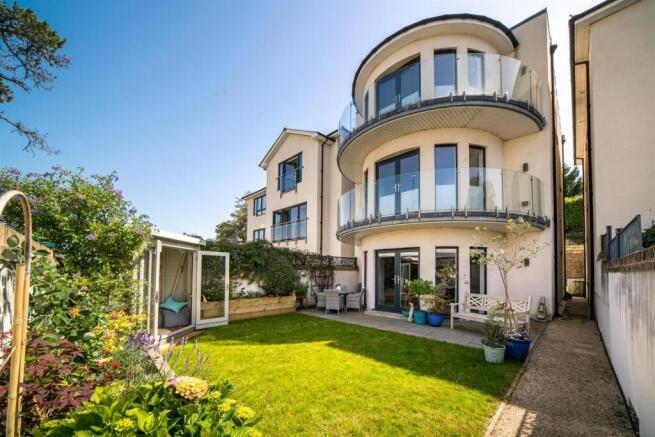
Externally, the main house benefits from a low maintenance REAR GARDEN and private DRIVEWAY PARKING for two vehicles.
Adding further appeal is the exceptional SELF CONTAINED BASEMENT APARTMENT, finished to an equally high specification and offering excellent income generating potential, guest accommodation or multi generational living.
The apartment comprises 2 DOUBLE BEDROOMS, a contemporary shower room, spacious sitting room, and a bespoke kitchen fitted with integrated appliances, together with its own attractive front terrace.
Perfectly positioned just moments from Ryde's beautiful sandy beaches, mainland transport connections and ferry services, the property also enjoys easy access to Ryde town centre, local schools, independent shops, restaurants and every day amenities.
Accommodation: - Welcome to Seahouse, where steps will lead to the grand front door, entering to: Entrance Hallway: - A grand and welcoming entrance hall with patterned vinyl flooring and stairs to first floor.
3 x chandeliers. 2 x radiators. Under stairs storage cupboard. Doors to: Sitting Room: - A spacious, carpeted sitting room with 2 x large windows to front aspect with horizontal blinds.
Fireplace and surrounds. 2 x ceiling lights. 3 x radiators. Dining Room: - A carpeted dining room with window to the front aspect with fitted horizontal blind. Ceiling light. Radiator.
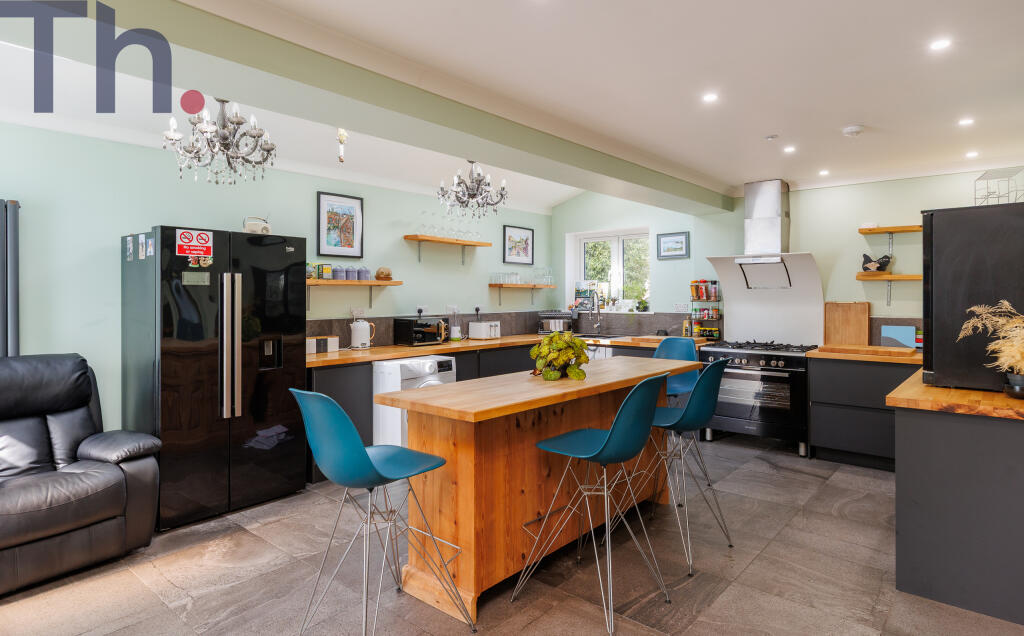
Kitchen: - A well equipped kitchen with sleek navy blue cabinetry with marble effect worktops.
Integrated appliances include fridge, freezer, Range cooker, touch screen extractor fan, washing machine, tumble drier and dishwasher. White ceramic sink and drainer with chrome tap.
Modern vertical radiator. Spotlights. Double glazed window to rear garden with fitted horizontal blind. Downstairs Wc: - A modern suite comprising w.c and vanity wash hand basin. Heated towel rail.
Moroccan blue tiled splashbacks. Spotlights. First Floor Landing: - A spacious landing with large windows to front aspect, flooding the space with natural light.
Boiler cupboard housing Vaillant boiler. Bedroom 1: - A large carpeted principal bedroom with 2 x large windows to front. Radiator.
Door to: En Suite Bathroom: - A spacious en suite bathroom comprising modern freestanding bath with large chrome tap, large walk in shower with marble effect shower panel and both rainfall and handheld attachments, vanity wash hand basin and w.c.
Window. Spotlights. Bedroom 2: - A spacious carpeted double bedroom with large window to front aspect with fitted horizontal blind.
Bedroom 3: - A carpeted double bedroom with double glazed window to side aspect with fitted blind. Walk in wardrobe. Ceiling light. Radiator.
Shower Room: - Modern suite comprising walk in shower cubicle with rainfall and handheld attachments, with marble effect shower panel, vanity wash hand basin and w.c. Obscured double glazed window.
Vinyl flooring. Heated towel rail. Extractor. Spotlights. Dressing Room/Office: - A useful carpeted space. Ceiling light. Radiator.
Garden: - A low maintenance rear garden with artificial grass and sweeping bricked pathway leading from exterior gate to rear door access.
Contemporary decking with pergola, ideal for al fresco dining or entertaining. Back gate leads to: Parking: - Paved driveway parking for two vehicles.
Self Contained Apartment: - A self contained 2 bedroom apartment sits beneath the 'main' house, an ideal opportunity for rental income, guest accommodation or multi-generational living.
The apartment would achieve around £1,100pcm as a residential let. Apartment Accommodation: - PVC obscured glass front door to PORCH with coconut matting and luxury laminate flooring.
The Hallway houses Vaillant boiler and plumbing for washing machine.
Sitting Room: - A spacious and bright sitting room with window to front allowing access to front terrace - window fitted with horizontal blind. 2 x radiators. Ceiling light.
Kitchen/Diner: - A contemporary kitchen/diner with sleek cabinetry and contrasting wood effect worktops with metro tile splashback.
Integrated appliances including fridge, freezer, double eye level oven, 5 ring gas hob and extractor fan.
A chrome 1.5 sink and drainer sits beneath a double glazed window to rear with fitted horizontal blind. Spotlights. Radiator.
Bedroom 1: - A exceptionally spacious bedroom with 2 x large bay windows to front aspect with fitted horizontal blinds. Large storage cupboard. 2 x ceiling lights. Radiator.
Bedroom 2: - A small double bedroom with obscured window to front aspect. Ceiling light. Radiator.
Shower Room: - Modern suite comprising large walk in shower with marble effect wall panels and both rainfall and handheld shower attachments, vanity wash hand basin with chrome mixer tap, and w.c.
Mosaic splashback Tiled flooring. Heated towel rail. Obscured window with fitted blind. Extractor fan. Spotlights.
Front Terrace: - A convenient low maintenance front terrace with shingle and shrub borders - an idea spot for relaxing or al fresco dining.
Other Property Facts: - Conservation Area: Yes Listed Building: Yes Council Tax Band: C & A EPC Exempt due to Grade II Listed status Tenure: Freehold Disclaimer: - Floor plan and measurements are approximate and not to scale.
We have not tested any appliances or systems, and our description should not be taken as a guarantee that these are in working order.
None of these statements contained in these details are to be relied upon as statements of fact.
Value & comps
No previous sales on record.
Returns
Set an offer; the calculator follows it.
We're still gathering serviced-accommodation data for this area.
Archie refurb estimate: a Pro feature
0.0% below asking
This is not financial or investment advice. Prop AI Deals is not authorised by the Financial Conduct Authority (FCA) to provide investment advice.
All investment calculators, property analyses, and AI-generated insights are for informational purposes only. Property investment carries risk and may result in financial loss. All calculations should be independently verified and you should consult with FCA-authorised financial advisors before making any investment decisions.
Past performance does not guarantee future results. Tax implications vary by individual circumstances.
Deal
Properties like this can earn 2–3x BTL yields when converted to HMO, with retrofit costs around £10k/room. Sign in to see the full tier, yield projection, and cost breakdown.
Commercial properties like this can earn 30-50% higher yields when converted to residential under Class MA / Q / P / PA, with prior approval costing ~GBP 96/unit. Sign in to see the recommended route, yield uplift, and cost breakdown.
BRRR-suited properties can recycle 80-100% of investor capital on refi, leaving a high-yielding rental with most of the money out. Sign in to see the refurb cost stack, ARV projection, and refinance maths.
Detached + large garden = sub-division play. Pro tier unlocks the tier badge, plot size, uplift estimate, and regional land benchmark.
Short-lease flats trade at deep discount, but extending under the 1993 Act often costs far less than the discount. Pro tier unlocks the tier badge, premium breakdown, long-lease ARV and arbitrage maths.
See projected short-stay revenue vs a vanilla BTL for this property.
See real sub-let margins (HMO room rates & SA nightly rates) vs the landlord rent.
Area
Agent & docs
FAQ
About The Strand, Ryde, PO33 1JE
Explore nearby