4-bedroom house · DT2 9SG
For saleReduced £50k (−12.5%) on 9 SepListed 77 days
Opportunity summary
See Archie’s verdict, returns by strategy and what to check before viewing.
About
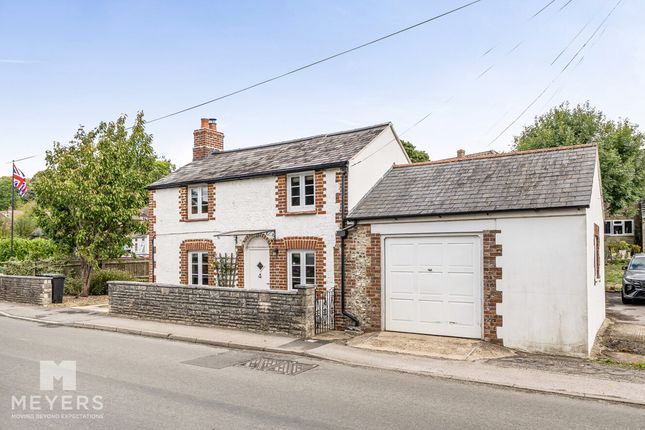
Set within an Area of Outstanding Natural Beauty, this substantial, elevated, and detached home is situated in the popular village of Bradford Peverell.
The property’s thoughtful upside-down layout features the main living area, kitchen, family bathroom and two bedrooms on the first floor to maximise the views, complemented by a practical utility space a ground floor w/c, the primary bedroom and a versatile bedroom or study spaces on the ground floor.
Externally, Steps lead up to the elevated garden found to the rear boasting beautiful, far-reaching views over the countryside, whilst the front features a good-sized driveway providing off-road parking for multiple cars.
EPC rating tbc Situation Bradford Peverell is a charming rural village in Dorset, set within rolling countryside just a few miles northwest of the county town of Dorchester.
The village is steeped in history, with its parish church of St Mary dating back to Norman times, and it is surrounded by scenic farmland and gentle hills, making it popular with walkers and nature lovers.
Despite its peaceful setting, Bradford Peverell benefits from being close to Dorchester, which offers a wide range of amenities including shops, schools, healthcare, restaurants, and cultural attractions such as the Dorset Museum and the Roman Town House.
Nearby villages like Frampton, Charminster, and Stratton add to the area’s character, each with traditional pubs, historic buildings, and a strong sense of community.
Further afield, market towns such as Bridport and Weymouth provide access to the Jurassic Coast, sandy beaches, and vibrant local markets, giving residents of Bradford Peverell the best of both tranquil village life and convenient access to Dorset’s wider amenities.
Description A private driveway leads up to the elevated home, providing a convenient space for parking multiple vehicles.
The front garden features a wooden fence surrounding an area of lawn, with steps leading up to the rear of the property.
Entry to the property is gained via a charming stable door which opens directly into a hallway with stairs ascending to the first floor.
The hallway leads into a practical utility area, complete with units and worksurface over providing dedicated space for appliances and integrated sink.
Also situated downstairs is a modern WC with a basin and vanity storage. The primary bedroom on this level is very spacious, benefiting from a built-in wardrobe that spans the length of the room.
Completing the ground level is a useful understairs cupboard and bedroom four, which offers a versatile space with built-in shelving that is currently used as a study or hobby room.
Stairs rise to the first floor to provide access to the landing, which connects the upstairs bedrooms, family bathroom, and kitchen.
The second bedroom is a comfortable double and serves as a highly versatile space, currently utilised as a dining room to take full advantage of the lovely elevated views.
The third bedroom is also a double room, complete with a built-in wardrobe.
Serving the first floor is the family bathroom, which is comprised of a panel-enclosed bath with a shower attachment over, a w/c and a basin.
Further access is given to the kitchen, where the room benefits from a range of wall and base-level units with worksurfaces over, housing built-in appliances including a one-and-a-half bowl sink with a drainer, a four-ring electric hob, and a double oven.
A walk-in larder serves the space and has room for smaller appliances.
From the kitchen, access is provided to the dual-aspect living room, which boasts a cosy open fireplace and beautiful countryside views.
A door from the kitchen also provides access to a side walk way that leads to a set of stairs that takes you up to the rear garden.
This outdoor space is a lawned area with mature hedging and offers beautiful rolling views of the surrounding countryside.
Local Authorities Dorset Council, County Hall Colliton Park Dorchester DT1 1XJ The council tax band is E.
Please note the council tax band has an improvement indicator on it which means the council tax may be subject to change following improvements made to the property.
Broadband And Mobile Service At the time of the listing, standard, superfast and ultrafast broadband are available.
Mobile phone service varies dependent upon your provider For up-to-date information please visit Services Mains electricity and water are connected. Oil Central Heating.
Open Fireplace in the living room. Flood Risk For up-to-date details, please check: Stamp Duty Stamp duty is likely to be payable on this property dependent upon your circumstance.
Please visit the below website to check this.
Value & comps
No previous sales on record.
Returns
Set an offer; the calculator follows it.
We're still gathering serviced-accommodation data for this area.
Archie refurb estimate: a Pro feature
0.0% below asking
This is not financial or investment advice. Prop AI Deals is not authorised by the Financial Conduct Authority (FCA) to provide investment advice.
All investment calculators, property analyses, and AI-generated insights are for informational purposes only. Property investment carries risk and may result in financial loss. All calculations should be independently verified and you should consult with FCA-authorised financial advisers before making any investment decisions.
Past performance does not guarantee future results. Tax implications vary by individual circumstances.
Deal
Properties like this can earn 2–3x BTL yields when converted to HMO, with retrofit costs around £10k/room. Sign in to see the full tier, yield projection, and cost breakdown.
Commercial properties like this can earn 30-50% higher yields when converted to residential under Class MA / Q / P / PA, with prior approval costing ~GBP 96/unit. Sign in to see the recommended route, yield uplift, and cost breakdown.
BRRR-suited properties can recycle 80-100% of investor capital on refi, leaving a high-yielding rental with most of the money out. Sign in to see the refurb cost stack, ARV projection, and refinance maths.
Detached + large garden = sub-division play. Pro tier unlocks the tier badge, plot size, uplift estimate, and regional land benchmark.
Short-lease flats trade at deep discount, but extending under the 1993 Act often costs far less than the discount. Pro tier unlocks the tier badge, premium breakdown, long-lease ARV and arbitrage maths.
See projected short-stay revenue vs a vanilla BTL for this property.
See real sub-let margins (HMO room rates & SA nightly rates) vs the landlord rent.
Area
Agent & docs

FAQ
About Robin Hill, Bradford Peverell, Dorchester
Explore nearby