We've tightened what earns a Pursue. A home now needs a published valuation, a strategy that still makes money after real running costs and lender stress tests, and no listing problems that would stop a mortgage. You'll see fewer Pursues, and each one has been checked harder.
See how verdicts work4-bedroom house · DT2 8XU
For saleReduced £15k (−4.1%) on 2 OctListed 82 days
Opportunity summary
See Archie’s verdict, returns by strategy and what to check before viewing.
About
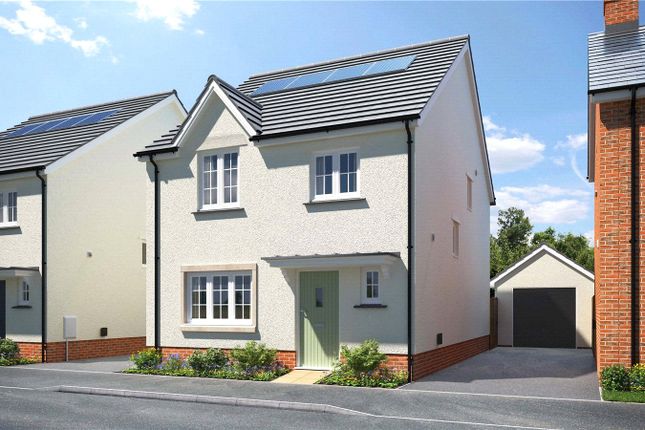
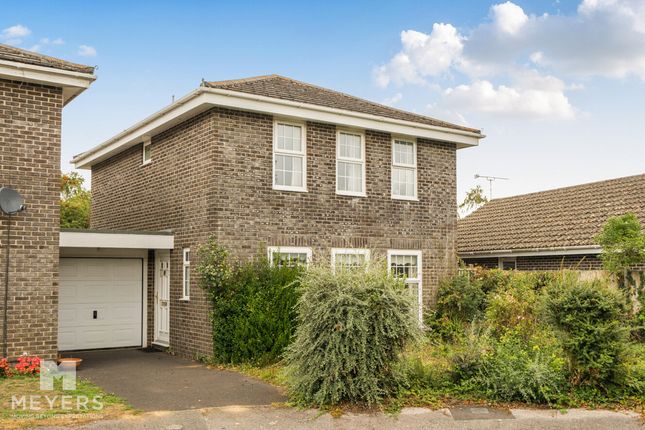
Situated in the popular area of Crossways, this substantial three-storey detached residence presents an exciting opportunity for a buyer looking to put their own stamp on a property.
Boasting a versatile layout and generous room proportions across three floors.
The accommodation comprises three versatile reception rooms, a kitchen with a separate utility room, a ground floor WC, four double bedrooms, and three bathrooms.
Externally, the property benefits from a delightful and generously sized rear garden, a single garage and adjoining car port. EPC Rating: C.
Situation The property is situated within the popular expanding village of Crossways, located on the outskirts of Dorchester.
Crossways offers a good village school that is in the catchment area for Dorchester’s Thomas Hardy Upper School.
Located about 6 miles east of Dorchester, is a vibrant Dorset village with around 2,267 residents.
The village offers essential amenities such as local shops, library, community and youth centres, a doctors surgery, and the Warmwell Leisure Centre, all within a walk or short drive.
A rail link via Moreton station makes travel easy to Dorchester and beyond.
Moreton, a smaller village perched beside the River Frome exudes rural charm and is known for tranquil walking and cycling routes, including the Purbeck Cycle Way, Jubilee Trail, Hardy Way, and the Frome Valley Trail.
Attractions include the beautiful engraved windows at St Nicholas’ Church, the grave of T.E.
Lawrence and the Moreton Walled Gardens, a serene 5-acre landscaped space with flowers, café, and gift shop.
The village hosts equestrian and cycling events, plus long-distance trails and horse-riding.
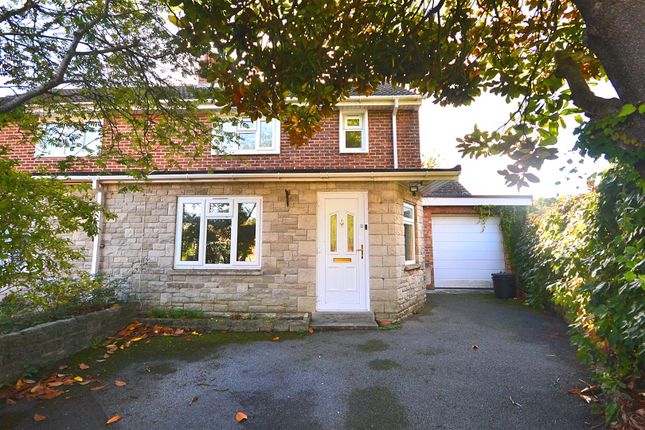
Description Enter through a part-glazed door into the hallway, which provides access to most of the ground floor accommodation.
Positioned at the front of the property is the study, an ideal space for a home office or hobby room.
Across the hall, the separate dining room benefits from a dual-aspect layout, allowing natural light to flood the space.
Towards the rear of the home, the kitchen is fitted with a five-ring gas hob and double oven, along with a range of wall and base units, an inset 11⁄2-bowl sink with a mixer tap, and space for additional appliances.
Adjacent to the kitchen is the separate utility room, which includes an additional sink, houses the central heating boiler, and provides designated space for further white goods.
From here, a door offers direct access to the rear garden. The ground floor accommodation is completed by a ground floor W/C.
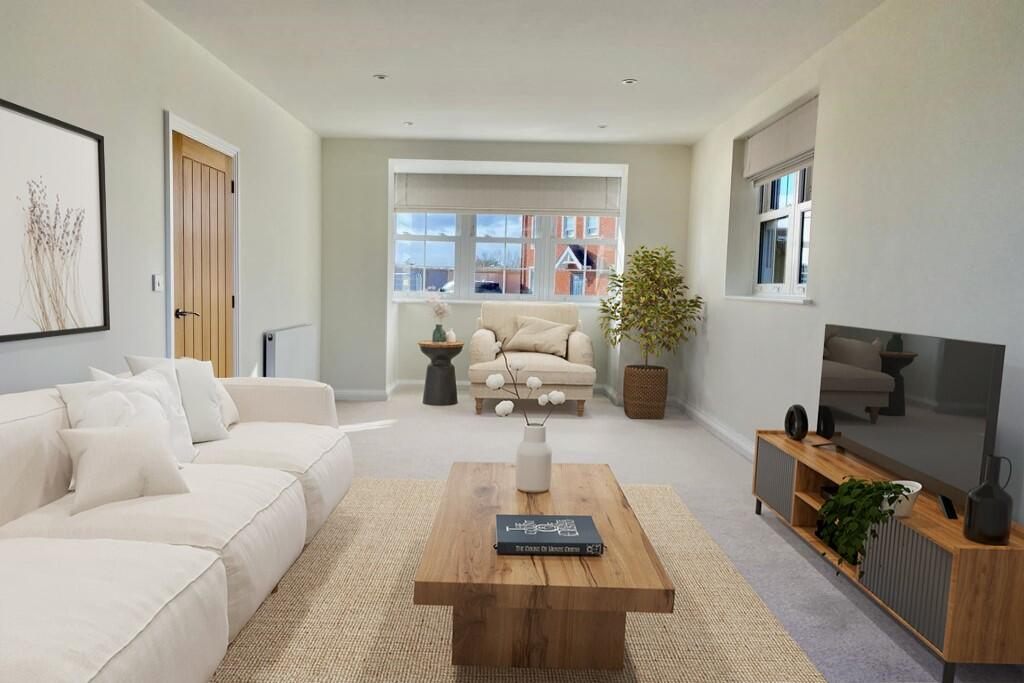
The first-floor landing leads to the spacious living room, which benefits from a dual aspect, enhancing the bright and airy feel, and is centred around a gas fireplace.
Also on this floor is a double bedroom with its own private en-suite shower room. This bedroom also houses the airing cupboard.
The top floor landing provides access to the remaining three bedrooms and the family bathroom. Bedroom two benefits from en-suite facilities, a dual aspect, and a dressing area.
The remaining accommodation comprises two further double bedrooms, served by the family bathroom, which is fitted with a panel-enclosed bath, wash hand basin, and low-level WC, and is finished with tiled flooring.
Externally, the property features a generous rear garden, mainly laid to lawn with a paved patio, creating an ideal space for outdoor entertaining.
A secure side gate provides pedestrian access from the rear garden to the front of the property, while an additional gate leads directly to the rear parking area.
Situated to the rear is the property's single garage, which is fully equipped with lighting and power, together with boarded rafters providing excellent additional storage.
The garage is complemented by an adjoining sheltered car port. Agents Note Please note that Crossways is subject to ongoing housing allocations and development - wd/D/17/003036.
Please note that the solar panels are owned outright. Flood Risk Enquire for up-to-date details or check the website for the most current rating.
Local Authorities Dorset Council County Hall Colliton Park Dorchester DT1 1XJ The council tax band is E.
Broadband And Mobile Service At the time of the listing, standard, superfast and ultrafast broadband are available.
Mobile phone service varies dependent upon your provider and we recommend you visit the Ofcom website checker to confirm.
For up-to-date information please visit Services Mains electricity and water are connected. Gas fired central heating.
Stamp Duty Stamp duty is likely to be payable on this property dependent upon your circumstance. Please visit the below website to check this.
Value & comps
No previous sales on record.
Returns
Set an offer; the calculator follows it.
We're still gathering serviced-accommodation data for this area.
Archie refurb estimate: a Pro feature
0.0% below asking
This is not financial or investment advice. Prop AI Deals is not authorised by the Financial Conduct Authority (FCA) to provide investment advice.
All investment calculators, property analyses, and AI-generated insights are for informational purposes only. Property investment carries risk and may result in financial loss. All calculations should be independently verified and you should consult with FCA-authorised financial advisers before making any investment decisions.
Past performance does not guarantee future results. Tax implications vary by individual circumstances.
Deal
Properties like this can earn 2–3x BTL yields when converted to HMO, with retrofit costs around £10k/room. Sign in to see the full tier, yield projection, and cost breakdown.
Commercial properties like this can earn 30-50% higher yields when converted to residential under Class MA / Q / P / PA, with prior approval costing ~GBP 96/unit. Sign in to see the recommended route, yield uplift, and cost breakdown.
BRRR-suited properties can recycle 80-100% of investor capital on refi, leaving a high-yielding rental with most of the money out. Sign in to see the refurb cost stack, ARV projection, and refinance maths.
Detached + large garden = sub-division play. Pro tier unlocks the tier badge, plot size, uplift estimate, and regional land benchmark.
Short-lease flats trade at deep discount, but extending under the 1993 Act often costs far less than the discount. Pro tier unlocks the tier badge, premium breakdown, long-lease ARV and arbitrage maths.
See projected short-stay revenue vs a vanilla BTL for this property.
See real sub-let margins (HMO room rates & SA nightly rates) vs the landlord rent.
Area
Agent & docs

FAQ
About 34, Frome Valley Road, Dorchester
Explore nearby