We've tightened what earns a Pursue. A home now needs a published valuation, a strategy that still makes money after real running costs and lender stress tests, and no listing problems that would stop a mortgage. You'll see fewer Pursues, and each one has been checked harder.
See how verdicts work4-bedroom house · DT2 8TU
For saleReduced £15k (−4.4%) on 17 SepListed 103 days
Opportunity summary
See Archie’s verdict, returns by strategy and what to check before viewing.
About
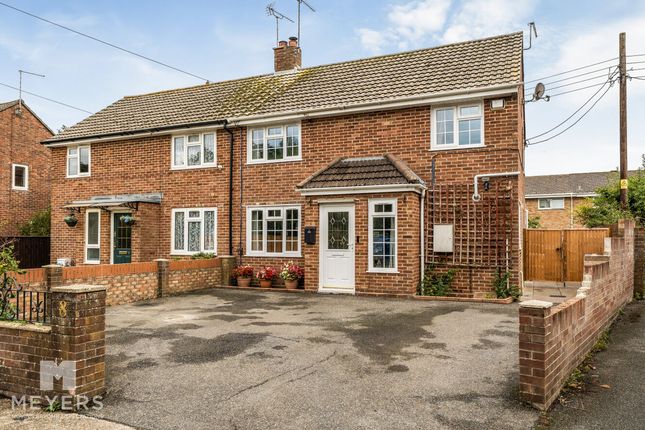
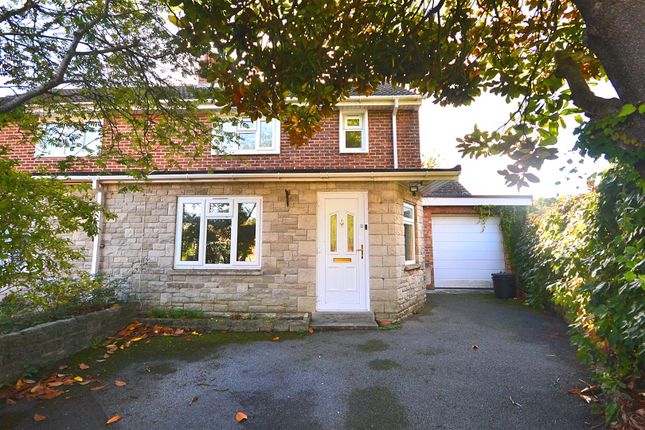
This well presented, semi-detached four-bedroom family home offers modern living with spacious, light-filled accommodation throughout.
The property is thoughtfully designed, featuring a charming kitchen and a separate dedicated utility room.
Further accommodation includes a generous reception room with patio doors to the garden, a ground floor w/c, a modern family bathroom, and four well-proportioned bedrooms, including an en-suite to the primary bedroom.
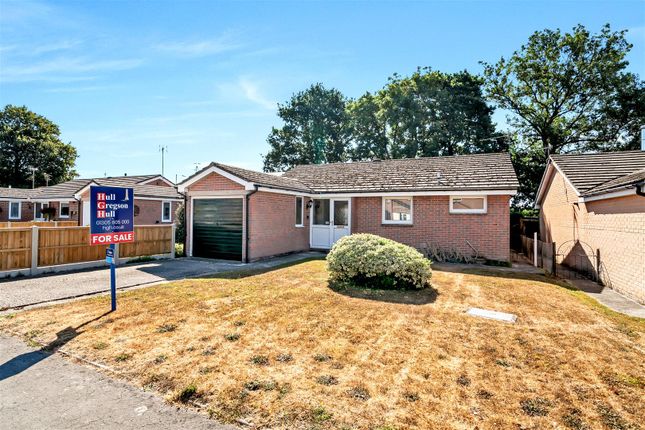
Externally, the property benefits from an enclosed rear garden, substantial off-road parking to the front provided by a large driveway that leads to the garage benefiting from an electric vehicle charging station.
EPC Rating C. Situation The property is situated within the popular expanding village of Crossways, located on the outskirts of Dorchester.
Crossways offers a good village school that is in the catchment area for Dorchester’s Thomas Hardy Upper School.
Located about 6 miles east of Dorchester, is a vibrant Dorset village with around 2,267 residents.
The village offers essential amenities such as local shops, library, community and youth centres, a doctors surgery, and the Warmwell Leisure Centre, all within a walk or short drive.
A rail link via Moreton station makes travel easy to Dorchester and beyond.
Moreton, a smaller village perched beside the River Frome exudes rural charm and is known for tranquil walking and cycling routes, including the Purbeck Cycle Way, Jubilee Trail, Hardy Way, and the Frome Valley Trail.
Attractions include the beautiful engraved windows at St Nicholas’ Church, the grave of T.E.
Lawrence and the Moreton Walled Gardens, a serene 5-acre landscaped space with flowers, café, and gift shop.
The village hosts equestrian and cycling events, plus long-distance trails and horse-riding.
Description On approaching this impressive home, a generously sized driveway leads to the garage and towards the part glazed door, providing access to the convenient porch where useful storage is found.
On entering the home, you are welcomed by a generous reception/dining room, filled with plentiful natural light from its double aspect.
To the rear, patio doors open into the garden, enhancing the living space.
A door provides access to the beautifully presented kitchen, fitted with base level units with wooden worktops over, housing a stainless-steel sink, and dedicated areas for both a dishwasher and an American-style fridge-freezer.
Serving the kitchen is the practical utility room, benefiting from an additional stainless-steel sink, room for a washing machine, and space for a tumble dryer.
Additionally, a convenient downstairs w/c is located just off the utility area.
From the reception room, stairs rise to the first floor, where four well-proportioned bedrooms and the bathroom are situated.
Bedroom two and three features built in wardrobes whilst the primary bedroom boasts an en-suite shower room featuring a shower cubicle with power shower, a shaver/toothbrush charging point, w/c, a wash hand basin with a built-in vanity unit under and extractor fan.
The remaining bedrooms are served by a modern family bathroom fitted with a white panel enclosed bath with overhead power shower attachment, a w/c, a wash hand basin with a vanity unit under, a wall-mounted towel rail, an extractor fan, and stylish partial tiling.
Externally, the property boasts a private rear garden featuring an area of patio that provides the perfect setting for outdoor seating and alfresco dining.
The tidy patio leads to a manageable lawn area, framed by mature trees, which offer a natural and private outlook, all enclosed by secure fencing.
Agents Notes Crossways is subject to ongoing housing allocations/development. Please note that the wood burner will be removed before sale.
Services Mains electricity, water and drainage are connected. Condensing gas boiler for heating and hot water. The property benefits from owned solar thermal panels.
We are advised they provide hot water from spring to autumn. Local Authorities Dorset Council County Hall Colliton Park Dorchester DT1 1XJ Tel: Council Tax Band C.
Broadband And Mobile Service At the time of the listing, standard, superfast and ultrafast broadband is available. Mobile phone service varies dependent upon your provider.
For up-to-date information please visit Flood Risk Enquire for up-to-date details or check the website for the most current rating.
Stamp Duty Stamp duty is likely to be payable on this property dependent upon your circumstance. Please visit the below website to check this.
Value & comps
No previous sales on record.
Returns
Set an offer; the calculator follows it.
We're still gathering serviced-accommodation data for this area.
Archie refurb estimate: a Pro feature
0.0% below asking
This is not financial or investment advice. Prop AI Deals is not authorised by the Financial Conduct Authority (FCA) to provide investment advice.
All investment calculators, property analyses, and AI-generated insights are for informational purposes only. Property investment carries risk and may result in financial loss. All calculations should be independently verified and you should consult with FCA-authorised financial advisers before making any investment decisions.
Past performance does not guarantee future results. Tax implications vary by individual circumstances.
Deal
Properties like this can earn 2–3x BTL yields when converted to HMO, with retrofit costs around £10k/room. Sign in to see the full tier, yield projection, and cost breakdown.
Commercial properties like this can earn 30-50% higher yields when converted to residential under Class MA / Q / P / PA, with prior approval costing ~GBP 96/unit. Sign in to see the recommended route, yield uplift, and cost breakdown.
BRRR-suited properties can recycle 80-100% of investor capital on refi, leaving a high-yielding rental with most of the money out. Sign in to see the refurb cost stack, ARV projection, and refinance maths.
Detached + large garden = sub-division play. Pro tier unlocks the tier badge, plot size, uplift estimate, and regional land benchmark.
Short-lease flats trade at deep discount, but extending under the 1993 Act often costs far less than the discount. Pro tier unlocks the tier badge, premium breakdown, long-lease ARV and arbitrage maths.
See projected short-stay revenue vs a vanilla BTL for this property.
See real sub-let margins (HMO room rates & SA nightly rates) vs the landlord rent.
Area
Agent & docs

FAQ
About 29, Old Farm Way, Dorchester
Explore nearby