3-bedroom bungalow · BH12 5EB
For saleReduced £50k (−12.5%) on 19 OctListed 17 days
Opportunity summary
See Archie’s verdict, returns by strategy and what to check before viewing.
About
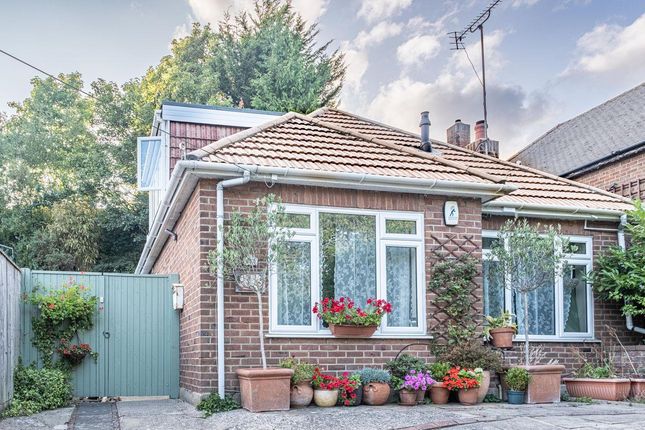
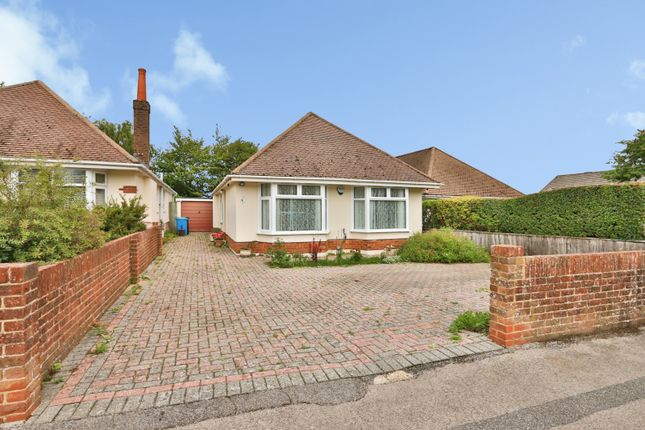
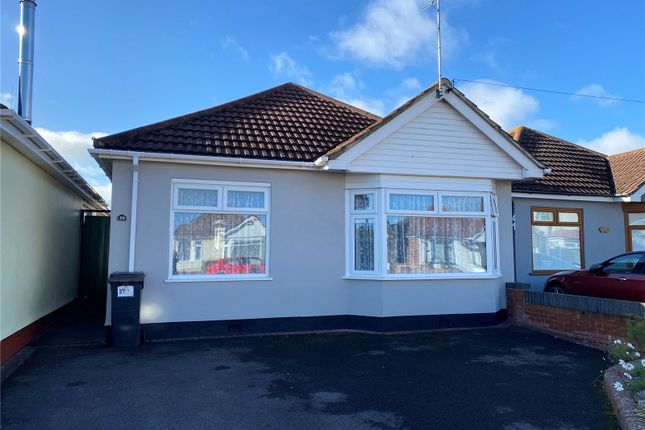
A beautifully presented three-bedroom detached bungalow with a contemporary kitchen, bathroom and en suite, off-road parking and an attractive established garden.
This appealing detached bungalow offers well-presented accommodation arranged on one level, combining modern interiors with practical outdoor space.
Neutral décor and coordinating wood-effect flooring create a consistent finish throughout much of the home.
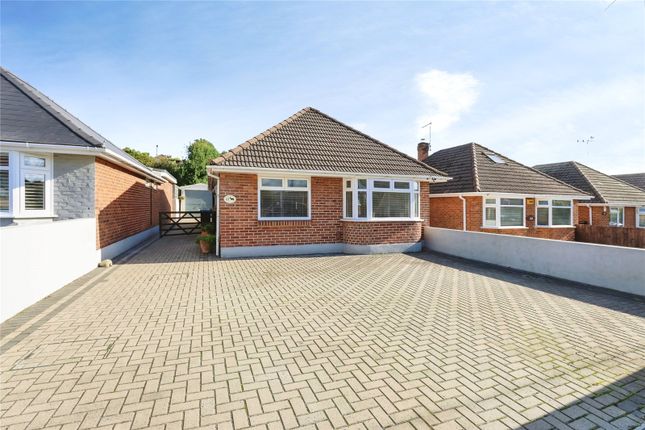
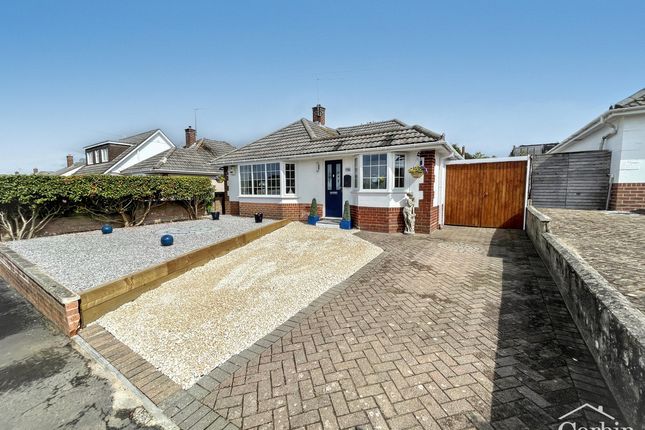
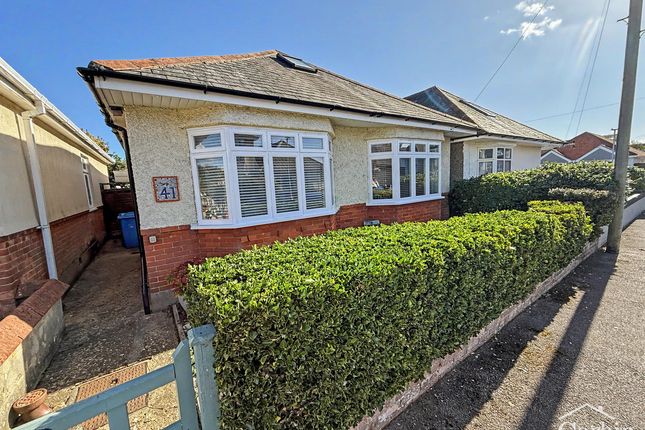
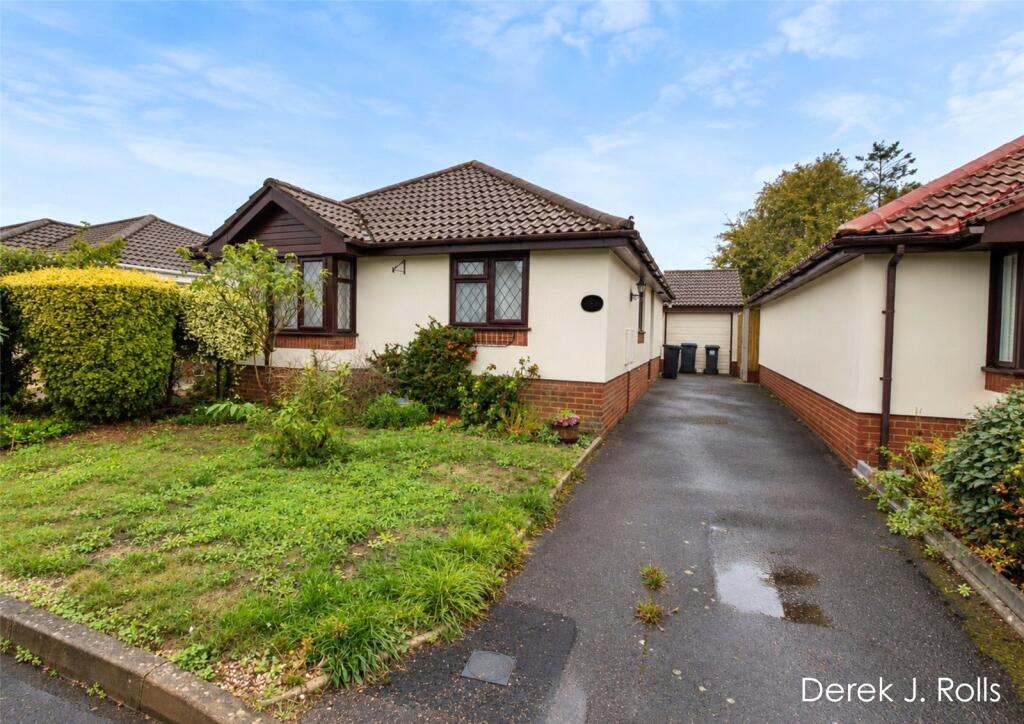
White rendered elevations, contrasting brickwork and dark window frames give the property a smart appearance, while the gravelled frontage provides off-road parking.
Living accommodation The bay-fronted room benefits from a broad window, bringing in plenty of natural light.
At the rear, the living accommodation provides space for comfortable seating, with wide folding glazed doors opening onto the paved terrace and offering a pleasant garden outlook.
Contemporary kitchen The kitchen features sleek white cabinetry, contrasting dark worktops and matching splashbacks, complemented by recessed ceiling lighting and pendant lights above the breakfast bar.
Cupboards, drawers, tall cabinetry and pull-out shelving provide ample storage.
Appliances include a fridge, freezer, washer dryer and slimline dishwasher, together with a built-in oven and an induction hob beneath a contemporary angled extractor hood.
The sink sits beneath a window, providing natural light to the preparation area. Three bedrooms The three bedrooms feature light décor and coordinating flooring.
They offer flexible accommodation for family and guests, with the option to use a room as a study, dressing room or hobby space.
Bathroom and en suite The main bathroom includes a bath, vanity basin and WC, with coordinated grey wall and floor tiling. A chrome heated towel rail, recessed lighting and a window complete the room.
The separate en suite features a glazed shower enclosure, coordinated tiling, chrome fittings and a heated towel rail.
Established rear garden The rear garden combines mature shrubs and ornamental planting with extensive paving, creating an attractive, low-maintenance outdoor space.
The terrace immediately outside the folding doors provides room for outdoor seating and dining, with further paved areas throughout the garden. Boundary fencing and mature greenery frame the setting.
A timber shed provides useful storage, while external electrical sockets offer added convenience.
With three bedrooms, modern kitchen and bathroom fittings, off-road parking and an established garden, this bungalow offers a well-balanced combination of comfort and practicality.
Schools and local amenities This property offers exciting potential to convert the loft and transform the accommodation into a spacious chalet bungalow, subject to the necessary consents and structural suitability.
Additional bedrooms, a principal suite or a home office could create a versatile layout, giving buyers the opportunity to adapt the property to their needs and add value.
The property is conveniently situated for local schools, with Talbot Primary School on nearby Talbot Drive and further options including St Mark’s Primary School, Winton Academy and Glenmoor Academy in the surrounding area.
Wallisdown offers a range of shops and everyday amenities, including Aldi and Tesco on Wallisdown Road and Sainsbury’s at Alder Park.
Local bus services connect the area with Bournemouth and Poole, while the number 15 also serves Royal Bournemouth Hospital.
Nearby healthcare facilities include Heatherview Medical Centre on Alder Road, The Village Surgery in Talbot Village and Wallisdown Pharmacy on Wallisdown Road, providing convenient access to gp and pharmacy services.
These particulars do not form part of, or constitute, an offer or contract. The measurements provided are for guidance purposes only and may not be entirely accurate.
Prospective buyers are advised to verify the measurements before incurring any expenses. Whites Estates has not conducted tests on any apparatus, equipment, fixtures, fittings, or services.
It is the responsibility of the buyers to assess the working condition of all appliances. Whites Estates has not undertaken the verification of the property's legal title.
Buyers must seek verification from their solicitor.
Value & comps
No previous sales on record.
Returns
Set an offer; the calculator follows it.
We're still gathering serviced-accommodation data for this area.
Archie refurb estimate: a Pro feature
0.0% below asking
This is not financial or investment advice. Prop AI Deals is not authorised by the Financial Conduct Authority (FCA) to provide investment advice.
All investment calculators, property analyses, and AI-generated insights are for informational purposes only. Property investment carries risk and may result in financial loss. All calculations should be independently verified and you should consult with FCA-authorised financial advisers before making any investment decisions.
Past performance does not guarantee future results. Tax implications vary by individual circumstances.
Deal
Properties like this can earn 2–3x BTL yields when converted to HMO, with retrofit costs around £10k/room. Sign in to see the full tier, yield projection, and cost breakdown.
Commercial properties like this can earn 30-50% higher yields when converted to residential under Class MA / Q / P / PA, with prior approval costing ~GBP 96/unit. Sign in to see the recommended route, yield uplift, and cost breakdown.
BRRR-suited properties can recycle 80-100% of investor capital on refi, leaving a high-yielding rental with most of the money out. Sign in to see the refurb cost stack, ARV projection, and refinance maths.
Detached + large garden = sub-division play. Pro tier unlocks the tier badge, plot size, uplift estimate, and regional land benchmark.
Short-lease flats trade at deep discount, but extending under the 1993 Act often costs far less than the discount. Pro tier unlocks the tier badge, premium breakdown, long-lease ARV and arbitrage maths.
See projected short-stay revenue vs a vanilla BTL for this property.
See real sub-let margins (HMO room rates & SA nightly rates) vs the landlord rent.
Area
Agent & docs
FAQ
About 23, Julyan Avenue, Poole
Explore nearby