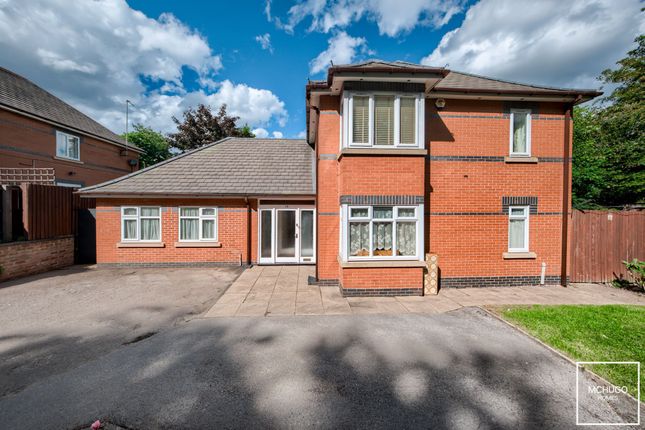
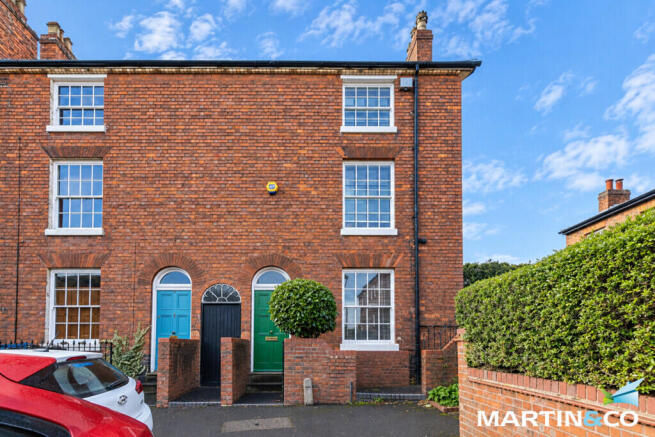
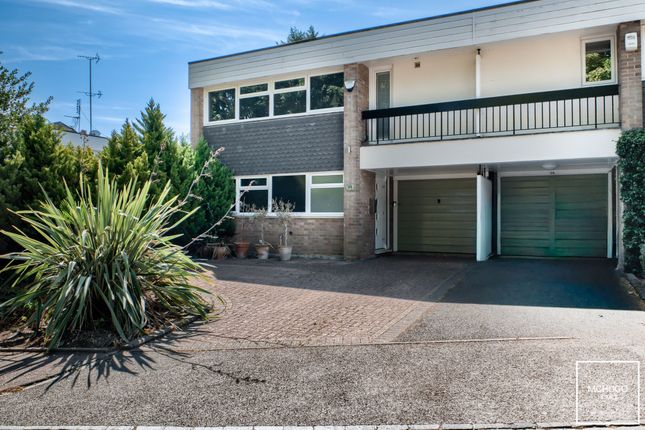
5-bedroom house · B5 7TU
For saleReduced £50k (−7.1%) on 16 JulListed 202 days
Opportunity summary
See Archie’s verdict, returns by strategy and what to check before viewing.
About
Charming 5 bed home | edgbaston | Stylish, Period Property Boasting Significant Living Space & Large Rear Garden | Integral Garage and Driveway Parking | no upward chain | Contact Essence for Further Information & To View this Stunning Home | Essence Property is delighted to bring to market this stunning period home in Edgbaston, Birmingham, boasting over 2600sqft of living space divided over 3 levels, brimming with character and sophistication.
This is truly a rare opportunity to acquire a substantial period home of considerable character.
With driveway parking and garage, plus a direct route into the city centre or, in the other direction, to the University of Birmingham and Queen Elizabeth Hospital, this gorgeous home also occupies an enviably convenient location.
| key features | *4 / 5 Bedroom Period Property *Divided Over Three Levels *Two Reception Rooms + Office *Modern Kitchen and Dining Area *Utility Room Plus Lots of Extra Storage *Integral Garage and Further Store Room to Rear *Large Garden to Rear Stepping onto the driveway, offering parking for at least 2 cars, there is both access to the ground level via the integral garage and grand steps leading the front door to give entry on the first floor.
Moving into the entrance hall, high ceilings and wood flooring give an instant feeling of warmth, with a the first of 4 bedrooms off right and a large living room to the left.
The living room benefits from lovely natural light, a well-maintained fireplace and double doors leading to the patio overlooking the garden.
Bedroom four provides ample opportunity for a king size bed and additional storage, while this room too also houses another characterful fireplace.
This space could equally serve as a sitting room subject to your own individual needs.
Moving down the hall, a second sitting/living room is connected to a home office/study, with the potential equally to be used a fifth bedroom given the incredible amount of space on offer.
Stairs down lead firstly to a quaint toilet with wash basin, before arriving at the entrance to the ground level, with additional storage next to the stairs too.
On the ground level, a large, modern open plan kitchen and dining room provides a wonderful spot to create family memories and entertain, complemented by two store rooms and a separate utility room.
You can access the integral garage from this level while also being able to head out back to a rear external store room and the garden.
Heading upstairs, the high ceilings and large windows underscoring the beauty of the property, there are three sizeable bedrooms, with the master bedroom having an ensuite bathroom with bath and separate shower, and all three bedrooms having extra tall fitted storage space.
The height available in each room really emphasises an overall feeling of calm and provides maximum levels of natural light, giving an airy quality throughout.
Rounding out the second floor is a spacious family bathroom, with clawfoot bathtub, walk-in shower, wash basin, toilet and bidet.
To the rear of the property, a long, private garden offers a tremendous area to enjoy in the summer months, with several seating areas to sit, relax and enjoy a cool drink, and plenty of space to roam for families with children.
Truly a grand home for all types of buyer, a viewing is highly recommended to take it all in. Contact Essence today to arrange yours.
| location | The house is sat back from an arterial road in Bristol Road, giving straight-forward access to the whole of Edgbaston, Birmingham City Centre, Selly Oak and Harborne.
Easy connections to the motorway too offer convenience for those commuting or that have frequent meetings and visits further afield.
There are also scores of excellent schools, both public and private within convenient driving distance, including the likes of King Edward's School, Priory School, Hallfield School and St.
George's, Edgbaston High School for Girls all under 10 minutes drive from the property.
Brilliant options for entertainment and lifestyle too are just a stone's throw away, with the renowned Edgbaston Priory Club, picturesque Cannon Hill Park and the famous Edgbaston Cricket Ground all within walking distance.
By Car: Birmingham City Centre: 5 minutes Queen Elizabeth Hospital: 9 minutes University of Birmingham: 5 minutes ** Viewings are highly recommended and must be arranged and accompanied by Essence Property.
Call to arrange a viewing of this stunning property. ** | key information | Occupation- The property is currently tenanted at a rate of £2,250/pcm, professionally managed tenancy.
Tenure- freehold Heating- Gas-central heating- modern boiler.
Estate Charge- tbc Council Tax Band- Band F EPC Rating- Rated D *Details have been provided by the seller and their accuracy cannot be guaranteed.
Should you proceed with the purchase of this property, these details must be verified by your Solicitor.
*We endeavour to make our sales details accurate and reliable, but they should not be relied on as statements or representations of fact and they do not constitute any part of an offer or contract.
Any information shown in these particulars or accompanying information are for guidance only and should be checked on site. Measurements and distances are approximate and for guidance only.
Please note that, where rooms are irregular, only the maximum measurement would be stated. Listed Building Details: Bristol road 1.
5104 (west side) Edgbaston B5 Nos 95 and 97 sp 0685 se 47/12 sp 0684 ne 51/3 II 2. Circa 1830-40 a symmetrical pair of semi-detached stucco villas.
Two storeys raised on verandah terrace concealing basement. Four bay centre block with slightly recessed one bay wings with pig houses to lower ground floor.
Main block has chaneled ground floor, first floor sill band, moulded cornice and low parapet with coping. Central stucco chimney stack. Low hipped slate roof.
Principal feature of front is the lattice Greek Doric columned verandah carried across terrace with similar lattice work terminal pilasters to wall, later glazed roof.
Three broad windows, the centre blind to ground floor. Flanking doorways with recessed architraves, doors of 5 deeply moulded fielded panels, rectangular marginal glazed fanlights.
Long flights of steps, between coped retaining walls, lead up to terrace and doorways. The terrace wall is pierced to centre of each front with decorative iron grille to light basement window.
The inner first floor windows are slightly closer set with the outer ones above doorways, revealed glazing bar sashes.
One bay wings have first floor similar sashes with circa 1850-60 canted bay windows above altered pighouse doors.
Value & comps
No previous sales on record.
Returns
Set an offer; the calculator follows it.
We're still gathering serviced-accommodation data for this area.
Archie refurb estimate: a Pro feature
0.0% below asking
This is not financial or investment advice. Prop AI Deals is not authorised by the Financial Conduct Authority (FCA) to provide investment advice.
All investment calculators, property analyses, and AI-generated insights are for informational purposes only. Property investment carries risk and may result in financial loss. All calculations should be independently verified and you should consult with FCA-authorised financial advisors before making any investment decisions.
Past performance does not guarantee future results. Tax implications vary by individual circumstances.
Deal
Properties like this can earn 2–3x BTL yields when converted to HMO, with retrofit costs around £10k/room. Sign in to see the full tier, yield projection, and cost breakdown.
Commercial properties like this can earn 30-50% higher yields when converted to residential under Class MA / Q / P / PA, with prior approval costing ~GBP 96/unit. Sign in to see the recommended route, yield uplift, and cost breakdown.
BRRR-suited properties can recycle 80-100% of investor capital on refi, leaving a high-yielding rental with most of the money out. Sign in to see the refurb cost stack, ARV projection, and refinance maths.
Detached + large garden = sub-division play. Pro tier unlocks the tier badge, plot size, uplift estimate, and regional land benchmark.
Short-lease flats trade at deep discount, but extending under the 1993 Act often costs far less than the discount. Pro tier unlocks the tier badge, premium breakdown, long-lease ARV and arbitrage maths.
See projected short-stay revenue vs a vanilla BTL for this property.
See real sub-let margins (HMO room rates & SA nightly rates) vs the landlord rent.
Area
Agent & docs

FAQ
About 97, Bristol Road, Birmingham
Explore nearby