We've tightened what earns a Pursue. A home now needs a published valuation, a strategy that still makes money after real running costs and lender stress tests, and no listing problems that would stop a mortgage. You'll see fewer Pursues, and each one has been checked harder.
See how verdicts work3-bedroom terraced house · B15 2LQ
For saleListed 71 days
Opportunity summary
See Archie’s verdict, returns by strategy and what to check before viewing.
About
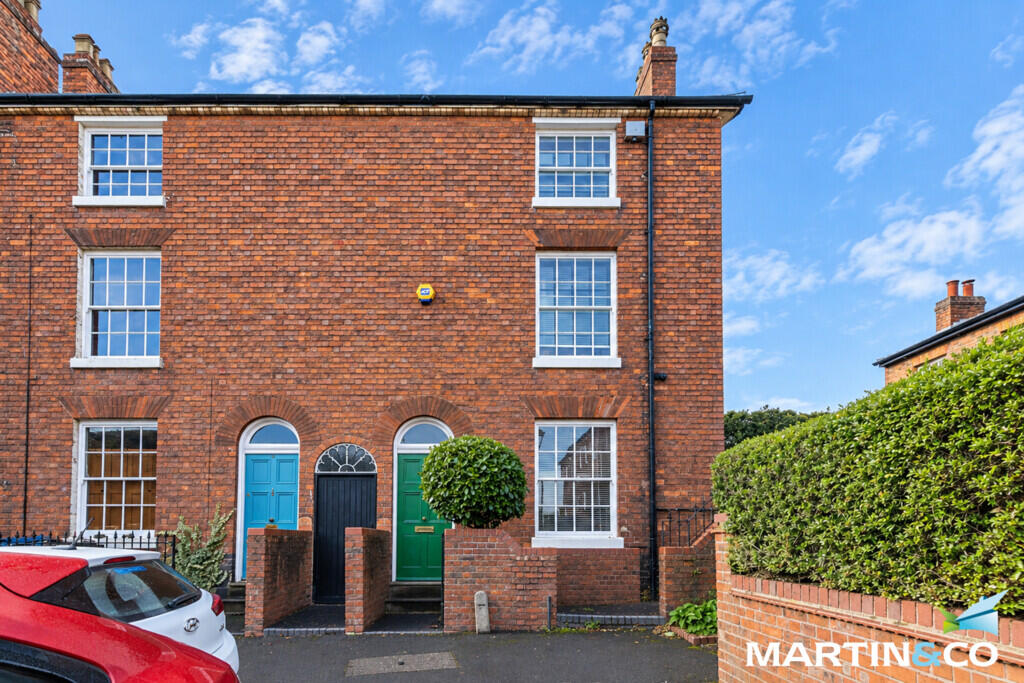
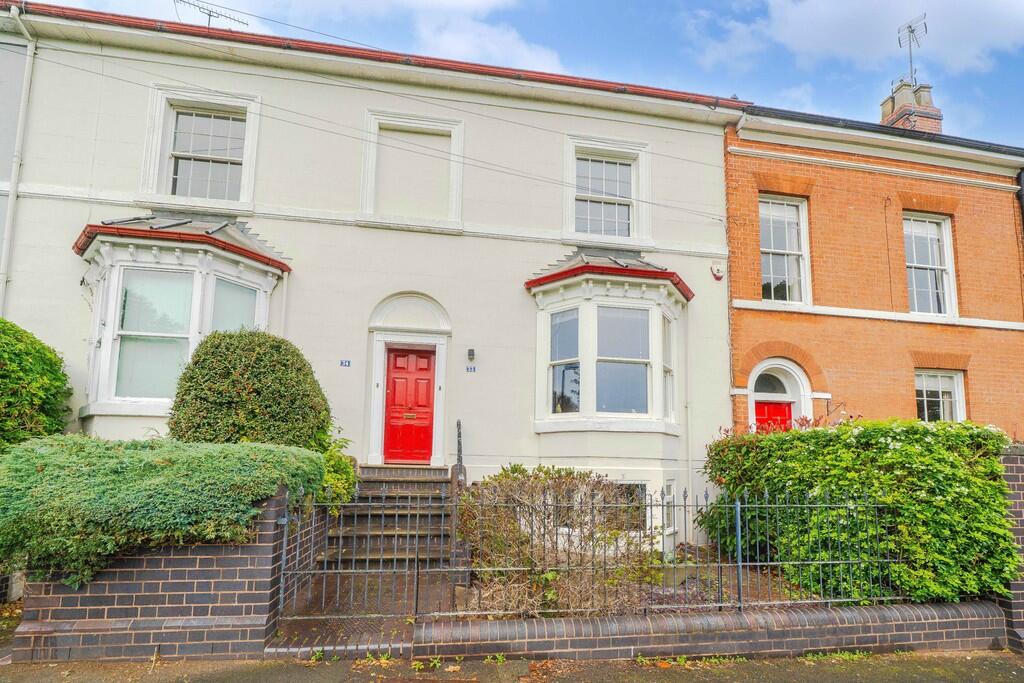
Situated within a popular Edgbaston location, this beautifully presented three-bedroom terrace home offers a versatile layout, contemporary interiors and generous outdoor space, creating an excellent opportunity for first-time buyers, professionals or those looking to downsize while remaining within the area.
The ground floor opens into a welcoming entrance, with a dedicated study positioned to the front, providing a useful space for home working or hobbies.
To the rear, a generous reception room offers excellent space for relaxing and entertaining, with French doors opening directly onto the rear garden and allowing plenty of natural light into the room.
A further door leads through to the contemporary kitchen/diner, which has been thoughtfully designed with a modern range of units and a bright, welcoming feel.
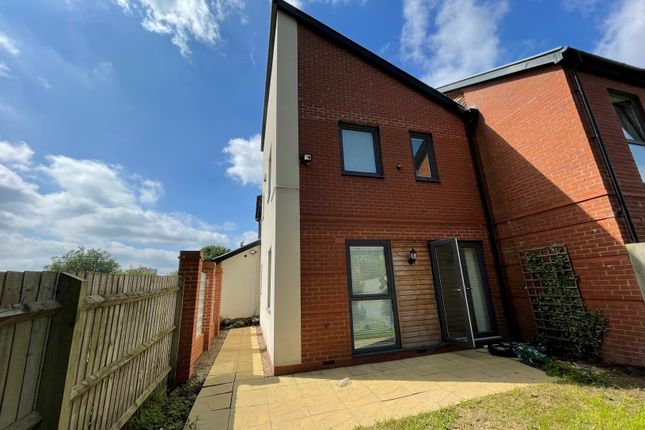
Further French doors open from the kitchen directly onto the garden, creating a natural connection between the principal living spaces and the outdoors.
A convenient downstairs WC completes the ground floor. The first floor comprises three generously sized double bedrooms, providing excellent flexibility for family living, guests or home working.
The principal bedroom benefits from a private ensuite, while the second bedroom enjoys a Juliet balcony overlooking the rear garden, adding an attractive feature and allowing further natural light into the room.
A separate shower room serves the remaining accommodation.
Externally, the property benefits from a generous and private rear garden, thoughtfully divided into areas suited to both entertaining and relaxation.
A patio and pebbled area provide excellent space for outdoor dining and socialising, while the lawn beyond creates a more tranquil setting to enjoy throughout the warmer months.
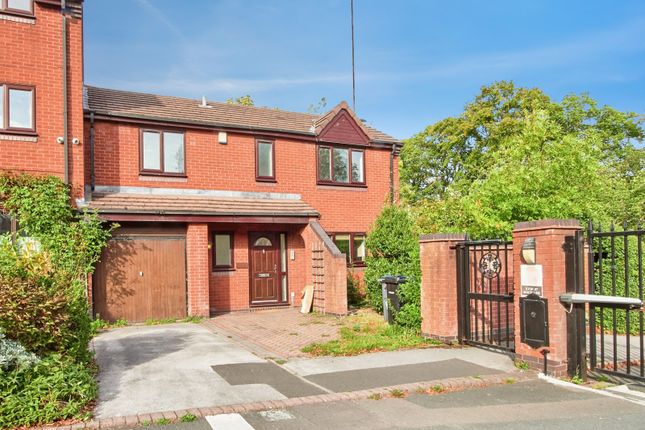
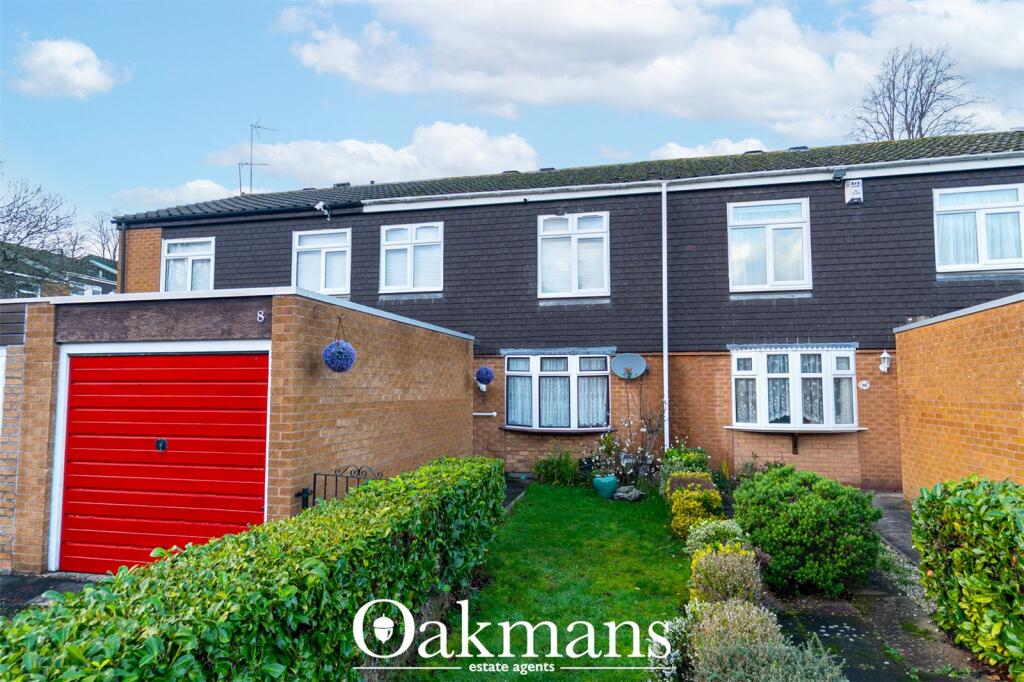
To the front, a private driveway provides valuable off-road parking alongside the garage, adding further practicality.
Offering contemporary living, excellent outdoor space and a versatile arrangement that can adapt to different stages of life, this attractive home presents an excellent opportunity to secure a modern three-bedroom property within the sought-after Edgbaston area.
EPC Rating: E Location Estria Road is conveniently positioned just off Arthur Road, within the prestigious Calthorpe Estate, an established conservation area renowned for its tree-lined streets, character homes and highly regarded Edgbaston setting.
The property is ideally placed for Edgbaston Village, offering an excellent selection of independent restaurants, cafés and leisure destinations, while Harborne High Street provides further amenities including Waitrose, Marks & Spencer Foodhall, independent boutiques and eateries.
The Queen Elizabeth Hospital, University of Birmingham and wider Medical Quarter are all within easy reach, alongside convenient transport links to Birmingham city centre and access to the A38, M6 motorway network and Birmingham International Airport.
Families benefit from an excellent selection of highly regarded schools nearby, including Edgbaston High School for Girls, The Priory School, the King Edward Foundation Schools, Hallfield Preparatory School, West House, The Blue Coat School and St George’s School.
Leisure facilities include Edgbaston Priory Club, Edgbaston Golf Club and Edgbaston Cricket Ground, while the Botanical Gardens and Martineau Gardens provide attractive green spaces close by.
Approach Brick paved driveway with feature planting bed to the side, access to the garage via up and over door and front door opening into: Hallway Wooden flooring, ceiling light point, opening into study and doors to: Downstairs WC Double glazed obscure window to front elevation, tiled throughout, low-level WC, wash hand basin within vanity unit, wall mounted backlit LED mirror and ceiling spot lights.
Living Room Wooden flooring continued, built-in shelving, integrated electric fire, two ceiling light points, power points, wall mounted vertical radiator and double glazed French doors leading into rear garden.
Kitchen Tiled flooring, part tiling to walls, black Quartz countertop, wall and base mounted units, power points, ceiling spotlights, wall mounted vertical radiator, stainless steel double sink with mixer tap above, double glazed windows and double glazed French doors leading into garden, five ring gas hob with oven below, space for further appliances, breakfast Island area for seating options and door leading into garage.
Study/Office Built in cabinetry and shelving, wooden flooring, power points, double glazed window to front elevation and two ceiling light points.
Landing Carpeted, power points, ceiling light point and doors to: Bedroom One Large double glazed window to front elevation, carpeted, ceiling light point, radiator, power points, built-in wardrobe and door to: Ensuite Double glazed obscure window to front elevation, tiled flooring, wash handbasin with vanity unit below, low-level WC, freestanding bathtub with mixer tap and handheld shower hose above, wall mounted heated towel rail, ceiling spotlights and backlit LED mirror.
Bedroom Two Sliding double glazed doors leading to 'Juliet' balcony, wooden flooring power points and radiator.
Bedroom Three Built-in storage, wooden flooring, power points, radiator, double glazed window to rear elevation and ceiling light point.
Bathroom Tiled flooring, tiling to walls, wash hand basin within vanity unit, corner walk-in shower cubicle, double glazed obscure window to rear elevation, ceiling spotlights and wall mounted heated towel rail.
Further Details Tenure: Freehold, Council Tax Band: E, EPC: E, Calthorpe Estate Charge: £80.00 pcm, Utility supply, rights and restrictions: Broadband: FTTP, Electricity supply: Mains supply, Sewerage: Mains supply, Water supply: Mains supply, Other information: Construction materials: Brick, Roof material: Tile.
Parking - Garage Parking - Driveway Disclaimer With approximate measurements these particulars have been prepared in good faith by the selling agent in conjunction with the vendor(s) with the intention of providing a fair and accurate guide to the property.
However, they do not constitute or form part of an offer or contract nor may they be regarded as representations, all interested parties must themselves verify their accuracy.
No tests or checks have been carried out in respect of heating, plumbing, electric installations or any type of appliances which may be included.
Value & comps
No previous sales on record.
Returns
Set an offer; the calculator follows it.
We're still gathering serviced-accommodation data for this area.
Archie refurb estimate: a Pro feature
0.0% below asking
This is not financial or investment advice. Prop AI Deals is not authorised by the Financial Conduct Authority (FCA) to provide investment advice.
All investment calculators, property analyses, and AI-generated insights are for informational purposes only. Property investment carries risk and may result in financial loss. All calculations should be independently verified and you should consult with FCA-authorised financial advisers before making any investment decisions.
Past performance does not guarantee future results. Tax implications vary by individual circumstances.
Deal
Properties like this can earn 2–3x BTL yields when converted to HMO, with retrofit costs around £10k/room. Sign in to see the full tier, yield projection, and cost breakdown.
Commercial properties like this can earn 30-50% higher yields when converted to residential under Class MA / Q / P / PA, with prior approval costing ~GBP 96/unit. Sign in to see the recommended route, yield uplift, and cost breakdown.
BRRR-suited properties can recycle 80-100% of investor capital on refi, leaving a high-yielding rental with most of the money out. Sign in to see the refurb cost stack, ARV projection, and refinance maths.
Detached + large garden = sub-division play. Pro tier unlocks the tier badge, plot size, uplift estimate, and regional land benchmark.
Short-lease flats trade at deep discount, but extending under the 1993 Act often costs far less than the discount. Pro tier unlocks the tier badge, premium breakdown, long-lease ARV and arbitrage maths.
See projected short-stay revenue vs a vanilla BTL for this property.
See real sub-let margins (HMO room rates & SA nightly rates) vs the landlord rent.
Area
Agent & docs

FAQ
About 48 Estria Road, Birmingham
Explore nearby