4-bedroom house · HP9 1JN
For saleReduced £100k (−4.3%) on 26 SepListed 302 days
Opportunity summary
See Archie’s verdict, returns by strategy and what to check before viewing.
About
Positioned beautifully just moments away from Beaconsfield town centre and railway station is this stunning family home, which has been systematically transformed by the current owners and refurbished to an outstanding specification throughout.
Set in a prime location with exceptional design and carefully considered amenities, this home presents an ideal sanctuary for both families and professionals.
It is superbly positioned in a highly sought-after location, just moments away from Beaconsfield town centre & railway station. Inside, the ground floor is both welcoming and highly functional.
The entrance hall, adorned with refined panel moulding and a luxurious marble-effect tiled floor, sets an immediate tone of elegance.
A striking staircase, featuring a modern glass balustrade paired with a classically styled newel post, creates a graceful focal point.
The sitting room provides a cosy retreat, while the expansive living and dining area offers a versatile space for family gatherings or formal entertaining, enhanced by bi-fold doors that seamlessly connect to the gardens.
The kitchen and breakfast room is a sophisticated culinary space, featuring crisp white cabinetry, dark granite countertops, and a central island with a built-in wine refrigerator, while generous sliding doors flood the space with natural light.
A thoughtfully designed utility room provides ample space for laundry and storage. Upstairs, the first floor presents a tranquil retreat.
The principal suite boasts a spacious dressing room with built-in wardrobes, a private roof terrace, and a luxurious en-suite complete with a walk-in shower and dual sinks.
Additional accommodation includes a second bedroom with its own en-suite, alongside two further well-appointed bedrooms.
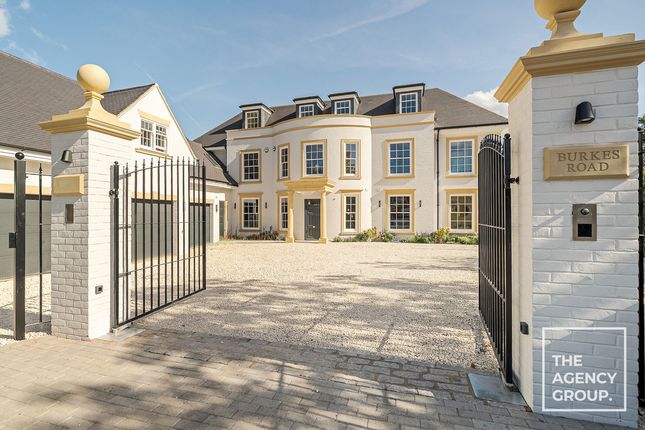
Gardens and Grounds The property features a sophisticated façade with crisp white rendered walls on the ground floor and dark grey timber cladding above.
A gabled dark grey tiled roof with skylights adds architectural interest, while a gated entrance with white pillars and black metal gates opens onto a paved grey brick driveway.
The attached garage, with a sleek dark roller door, offers convenient parking and storage.
The exterior is equally captivating, featuring a beautifully landscaped garden that provides a tranquil setting for relaxation and outdoor entertaining.
A generous lawn extends from a square-tiled patio, while a covered entertainment area offers an inviting spot for al fresco dining.
The garden is enclosed by a dark wooden fence with elegant lattice detailing for privacy and security, complemented by mature trees and carefully selected shrubs.
Location Set within one of Beaconsfield’s most desirable residential areas, Malkin Drive enjoys an exceptional setting that perfectly balances tranquillity with convenience.
The property benefits from close proximity to the town’s vibrant amenities, outstanding schools, and excellent transport links.
Beaconsfield itself offers an appealing blend of town charm and modern sophistication.
The town centre is home to an array of boutique shops, independent cafés, fine dining restaurants, and everyday conveniences, while the weekly farmers’ market adds a welcoming community spirit.
Nearby parks and green spaces, along with easy access to the Chiltern Hills Area of Outstanding Natural Beauty, provide wonderful opportunities for outdoor leisure and relaxation.
Families are particularly well-served by the area’s highly regarded schools.
Beaconsfield High School, rated Outstanding by Ofsted, and The Beaconsfield School both offer excellent state education, while prestigious independent options such as Davenies School and High March School are just a short distance away.
For commuters, Beaconsfield Station offers regular Chiltern Railways services to London Marylebone in as little as 25 minutes.
Road connections are equally convenient, with the M40 (Junction 2) providing swift access to the M25, Heathrow Airport, and central London, as well as routes to Oxford and Birmingham.
Local bus services and the nearby A40 and A355 ensure easy connectivity across Buckinghamshire and beyond.
Additional information Council Tax Band: G Local Authority: Buckinghamshire Council EPC Rating: D
Value & comps
No previous sales on record.
Returns
Set an offer; the calculator follows it.
We're still gathering serviced-accommodation data for this area.
Archie refurb estimate: a Pro feature
0.0% below asking
This is not financial or investment advice. Prop AI Deals is not authorised by the Financial Conduct Authority (FCA) to provide investment advice.
All investment calculators, property analyses, and AI-generated insights are for informational purposes only. Property investment carries risk and may result in financial loss. All calculations should be independently verified and you should consult with FCA-authorised financial advisers before making any investment decisions.
Past performance does not guarantee future results. Tax implications vary by individual circumstances.
Deal
Properties like this can earn 2–3x BTL yields when converted to HMO, with retrofit costs around £10k/room. Sign in to see the full tier, yield projection, and cost breakdown.
Commercial properties like this can earn 30-50% higher yields when converted to residential under Class MA / Q / P / PA, with prior approval costing ~GBP 96/unit. Sign in to see the recommended route, yield uplift, and cost breakdown.
BRRR-suited properties can recycle 80-100% of investor capital on refi, leaving a high-yielding rental with most of the money out. Sign in to see the refurb cost stack, ARV projection, and refinance maths.
Detached + large garden = sub-division play. Pro tier unlocks the tier badge, plot size, uplift estimate, and regional land benchmark.
Short-lease flats trade at deep discount, but extending under the 1993 Act often costs far less than the discount. Pro tier unlocks the tier badge, premium breakdown, long-lease ARV and arbitrage maths.
See projected short-stay revenue vs a vanilla BTL for this property.
See real sub-let margins (HMO room rates & SA nightly rates) vs the landlord rent.
Area
Agent & docs
FAQ
About 2, Malkin Drive, Buckinghamshire
Explore nearby