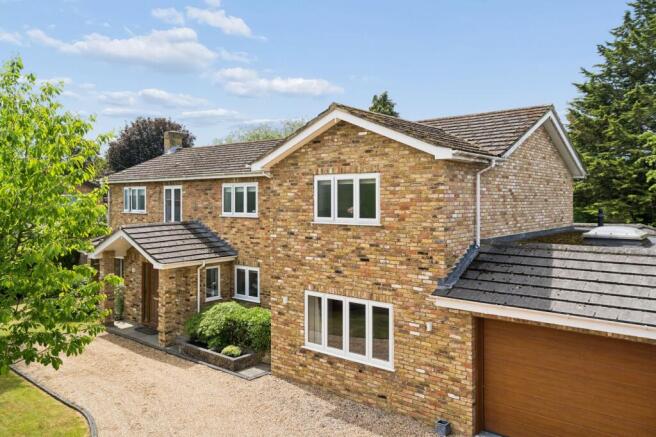
4-bedroom detached house · HP9 1JH
For saleListed 22 days
Opportunity summary
See Archie’s verdict, returns by strategy and what to check before viewing.
About
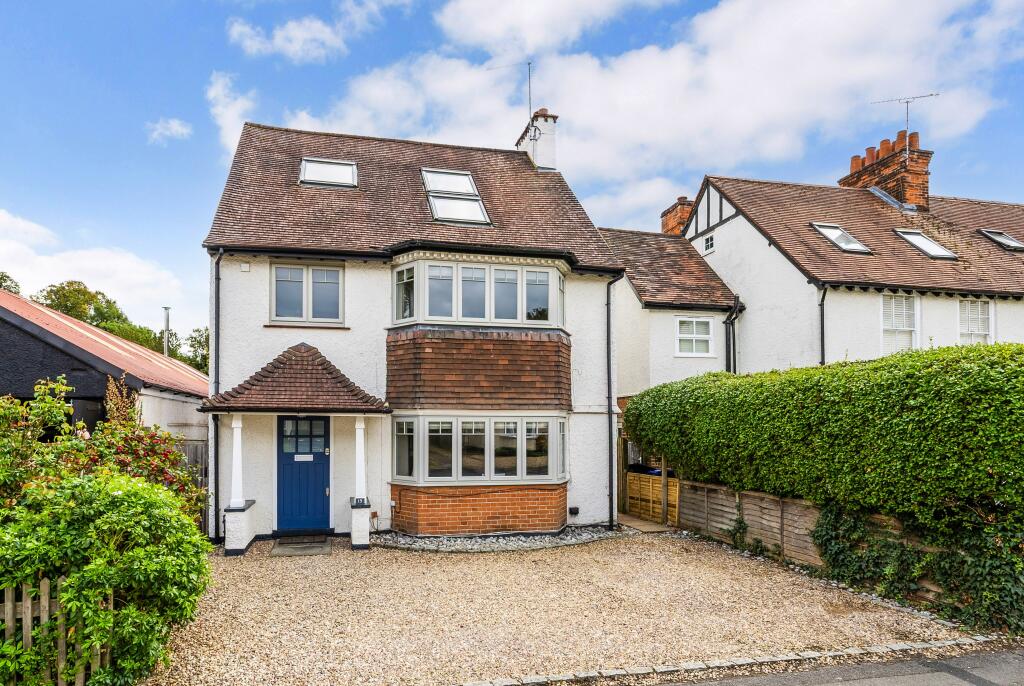
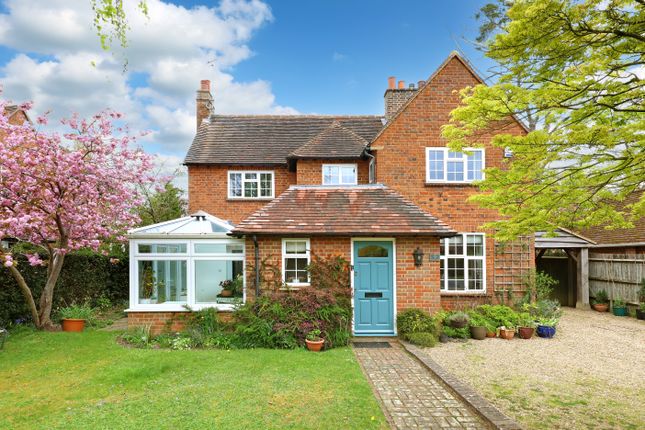
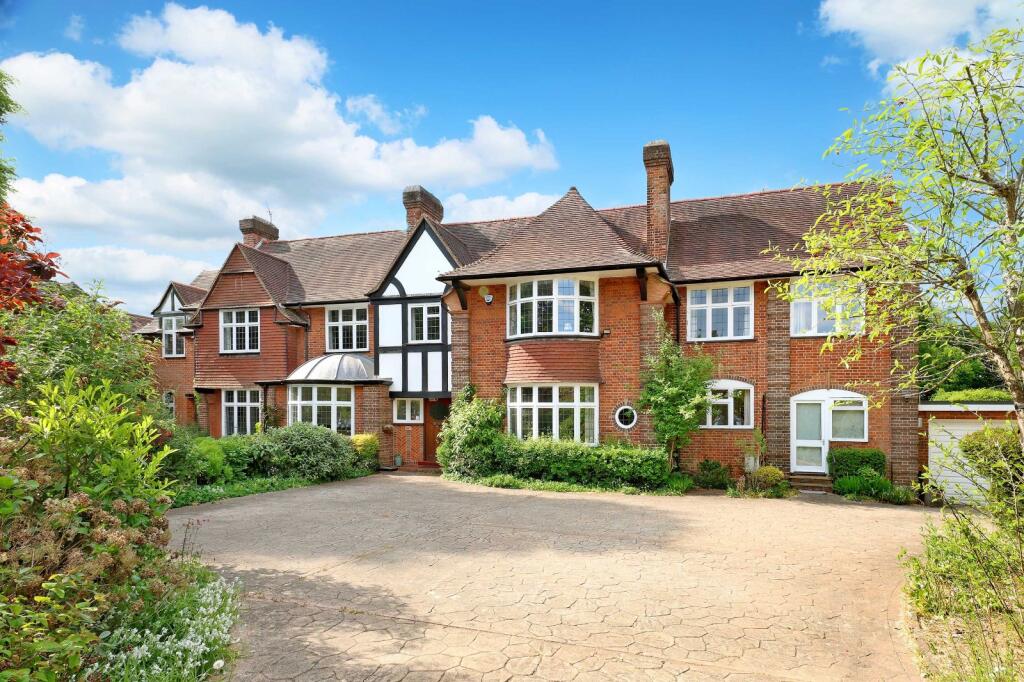
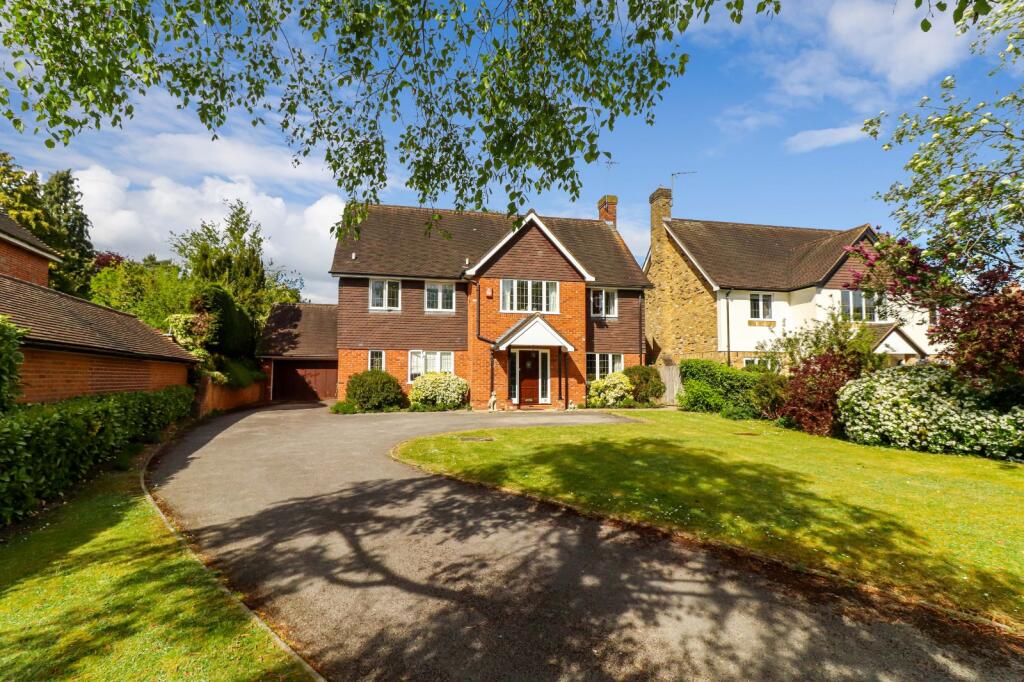
An exceptional four bedroom detached family residence spanning over 3,400 sq ft of beautifully appointed living accommodation, including a versatile detached log cabin.
Situated on one of Beaconsfield’s most desirable tree-lined avenues.
Upon entering, a welcoming reception hallway featuring premium engineered oak flooring and a modern oak-railed staircase sets a grand tone.
The heart of the home is an impressive, light-filled open-plan kitchen and living room.
The bespoke kitchen area features a substantial central island with a built-in wine cooler, and premium stone worktops, flowing seamlessly into the expansive living zone.
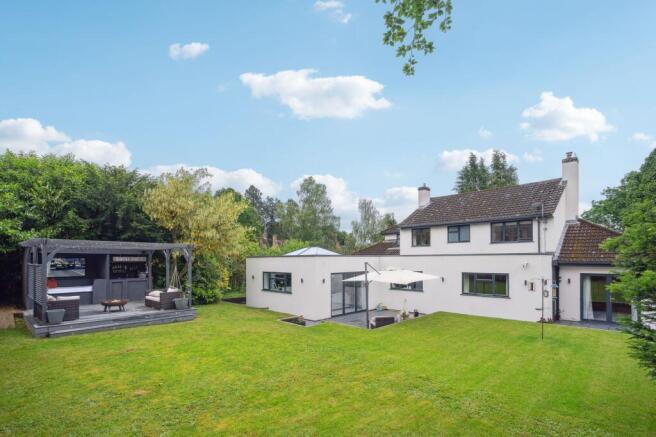
This rear living area boasts full-width anthracite bi-fold doors that open out to the manicured lawn and features a striking brick-lined fireplace with a rugged timber mantle and an inset log burning stove.
Double doors from the living room open into a formal, dedicated dining room, allowing for a fantastic entertaining layout.
Positioned off the front of the entrance hall, a generous sitting room with a deep bay window sits directly opposite a peaceful, front-facing study, creating a perfect balance of formal and quiet living zones.
Practicality is well catered for with a large utility room located directly off the kitchen, while a modern guest cloakroom is conveniently accessed straight from the main entrance hall.
A bright, spacious first-floor landing features a striking vaulted ceiling, an overhead skylight and a decorative exposed timber beam..
The principal bedroom features an open-concept layout leading into a dedicated dressing room, and access to an en-suite, featuring a standalone bath, a separate walk-in glass shower enclosure and an expansive wall-to-wall vanity mirror set against sophisticated charcoal wood paneling.
The first floor offers three further double bedrooms.
These bedrooms are serviced by a luxury guest en-suite and a beautifully finished Jack and Jill family shower room complete with a sleek glass walk-in rainfall shower and dark wood floating vanity unitr.
A staircase leads to the second floor loft room. Characterized by sloping eaves and a bright velux skylight, it serves as an ideal cozy media snug or teenager's lounge.
Garden and Grouds Reached via a discreet entrance, the large resin-bound gated driveway offers secure off-street parking for multiple vehicles, framed by mature, manicured privacy hedging.
To the back, the beautifully landscaped, level lawned garden enjoys a high degree of privacy, while a generous stone terrace spans the rear of the house, offering the perfect spot for alfresco dining and summer entertaining.
Tucked away at the foot of the garden fully self-contained log cabin complete with its own fitted kitchen and living area, it serves as a highly versatile office, gym, or self-contained guest annexe.
Location Woodside Avenue is a popular road in Beaconsfield due to its central yet quiet location close to both the Old and New Towns.
It is only 0.5 of a mile from Beaconsfield High Street, with its excellent range of shopping facilities, coffee shops and restaurants and Beaconsfield Old Town is 1.4 miles away, which has a further selection of popular venues, public houses and bars.
For commuters, there is a fast track train line within close proximity, giving swift access to London Marylebone in under 30 minutes.
The M40 is within 2 miles, giving access to the M25 and M4, with Heathrow close by.
Buckinghamshire is renowned for its excellent choice of state and independent schools, including leading grammar schools, such as Beaconsfield High for Girls, Dr Challoner’s Boys Grammar School, Dr Challoner’s High School for Girls and The Royal Grammar School, as well as top private schools including Wycombe Abbey, The Royal Masonic, Berkhamsted School, Harrow, Merchant Taylors and Eton.
ADDITIONAL INFORMATION Council Tax Band: G Local Authority: Buckinghamshire Council EPC Rating: C
Value & comps
No previous sales on record.
Returns
Set an offer; the calculator follows it.
We're still gathering serviced-accommodation data for this area.
Archie refurb estimate: a Pro feature
0.0% below asking
This is not financial or investment advice. Prop AI Deals is not authorised by the Financial Conduct Authority (FCA) to provide investment advice.
All investment calculators, property analyses, and AI-generated insights are for informational purposes only. Property investment carries risk and may result in financial loss. All calculations should be independently verified and you should consult with FCA-authorised financial advisors before making any investment decisions.
Past performance does not guarantee future results. Tax implications vary by individual circumstances.
Deal
Properties like this can earn 2–3x BTL yields when converted to HMO, with retrofit costs around £10k/room. Sign in to see the full tier, yield projection, and cost breakdown.
Commercial properties like this can earn 30-50% higher yields when converted to residential under Class MA / Q / P / PA, with prior approval costing ~GBP 96/unit. Sign in to see the recommended route, yield uplift, and cost breakdown.
BRRR-suited properties can recycle 80-100% of investor capital on refi, leaving a high-yielding rental with most of the money out. Sign in to see the refurb cost stack, ARV projection, and refinance maths.
Detached + large garden = sub-division play. Pro tier unlocks the tier badge, plot size, uplift estimate, and regional land benchmark.
Short-lease flats trade at deep discount, but extending under the 1993 Act often costs far less than the discount. Pro tier unlocks the tier badge, premium breakdown, long-lease ARV and arbitrage maths.
See projected short-stay revenue vs a vanilla BTL for this property.
See real sub-let margins (HMO room rates & SA nightly rates) vs the landlord rent.
Area
Agent & docs
FAQ
About Woodside Avenue, Beaconsfield, Buckinghamshire, HP9
Explore nearby