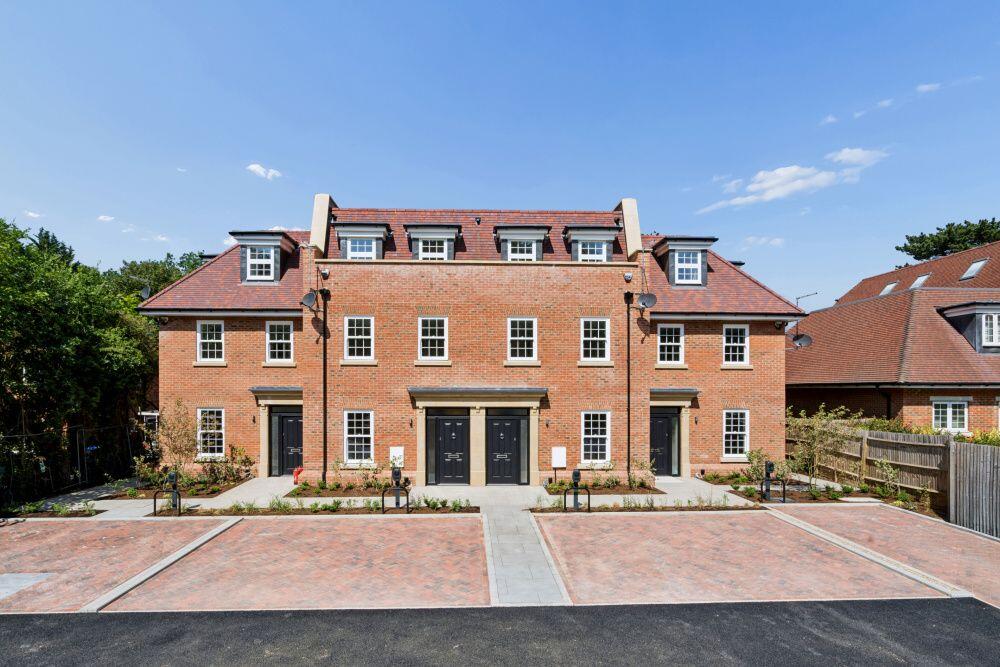
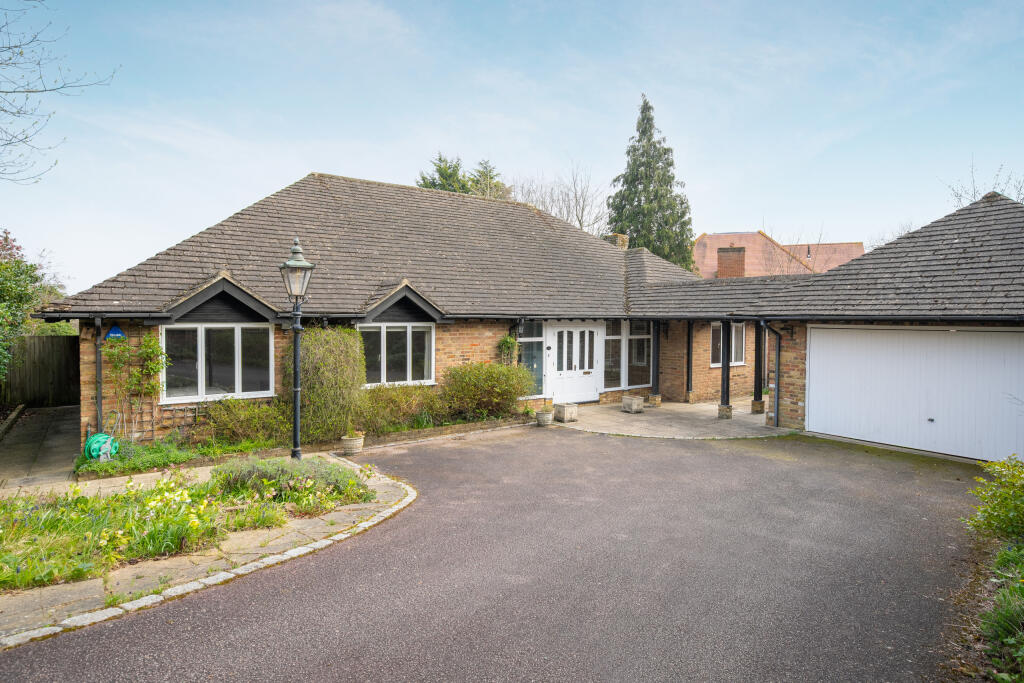
4-bedroom detached house · HP9 2BG
Sold STCListed 134 days
Opportunity summary
See Archie’s verdict, returns by strategy and what to check before viewing.
About
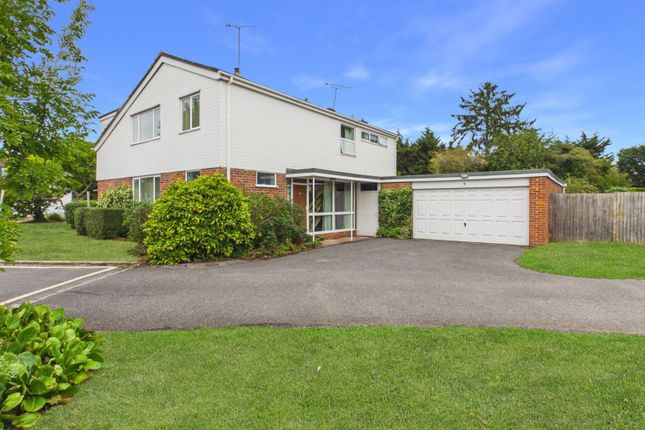
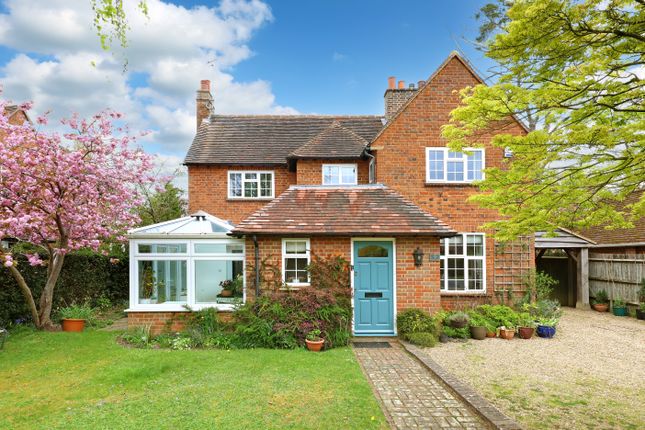
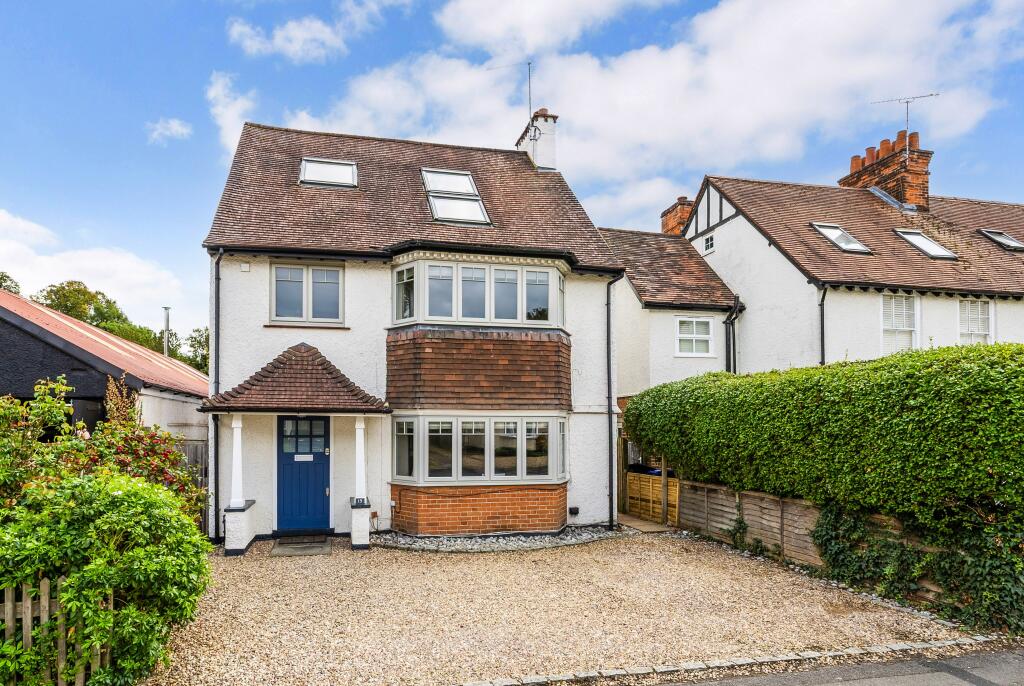
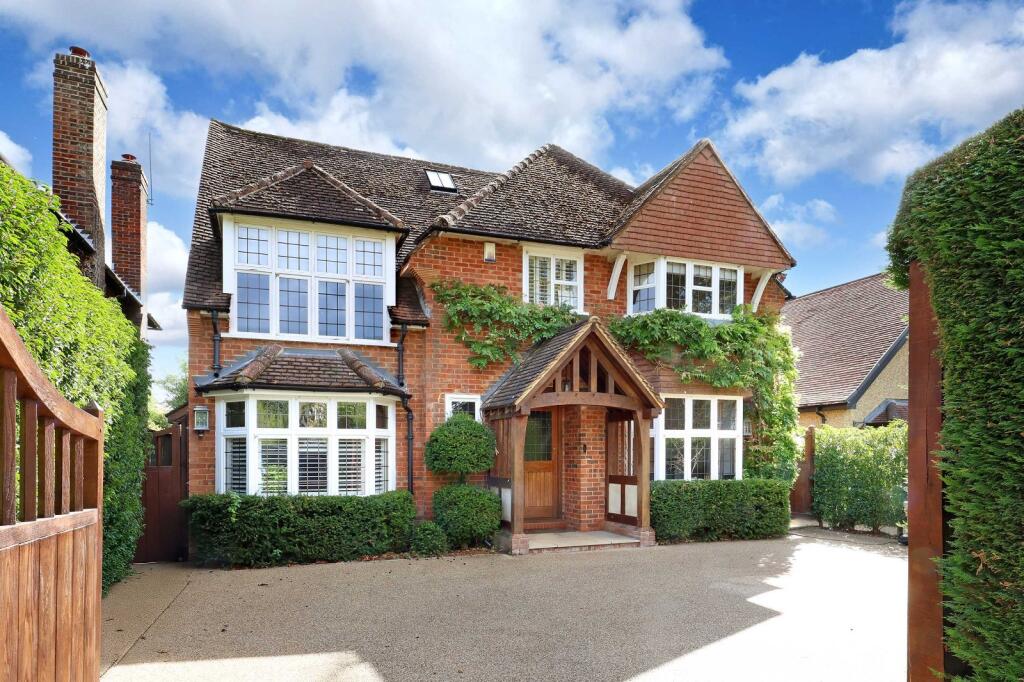
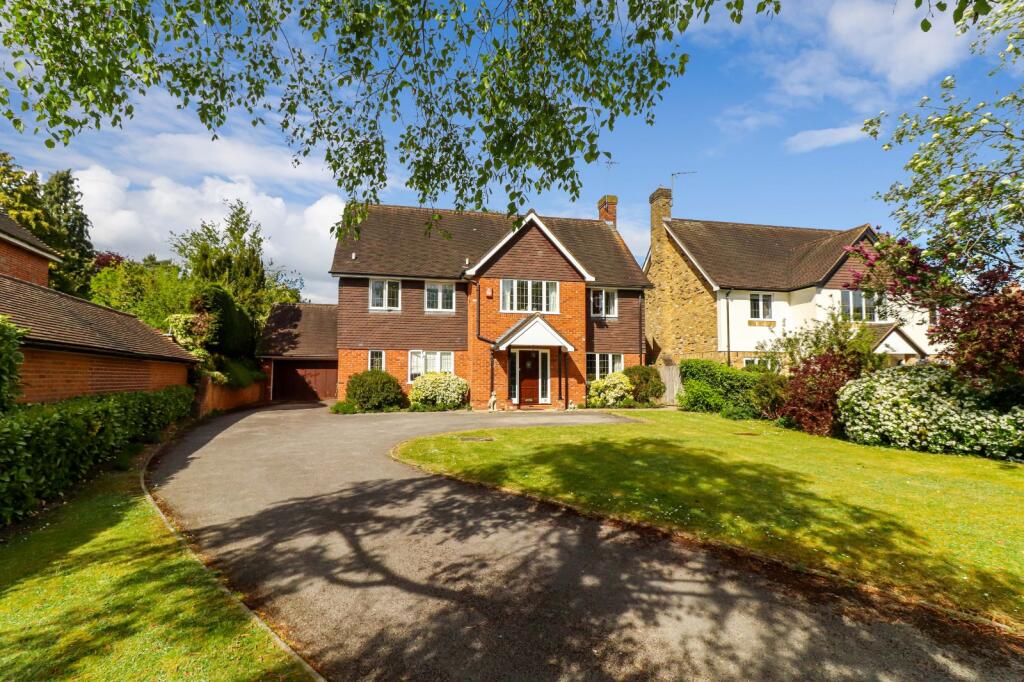
A striking and substantially extended family home of approaching 3500 sq ft in a wide west facing plot of about 0.32 acres. Potential to create an Annex, subject to all necessary planning consents.
20 minute walk to the train station. Entrance porch with coats cupboard leading to the entrance hall and cloakroom.
The Living Room has an attractive bay window, is triple aspect with bi-folding doors and has a gas log effect fire.
The Music Room also has bi-folding doors and along one wall are fitted cabinets with shelving and cupboards.
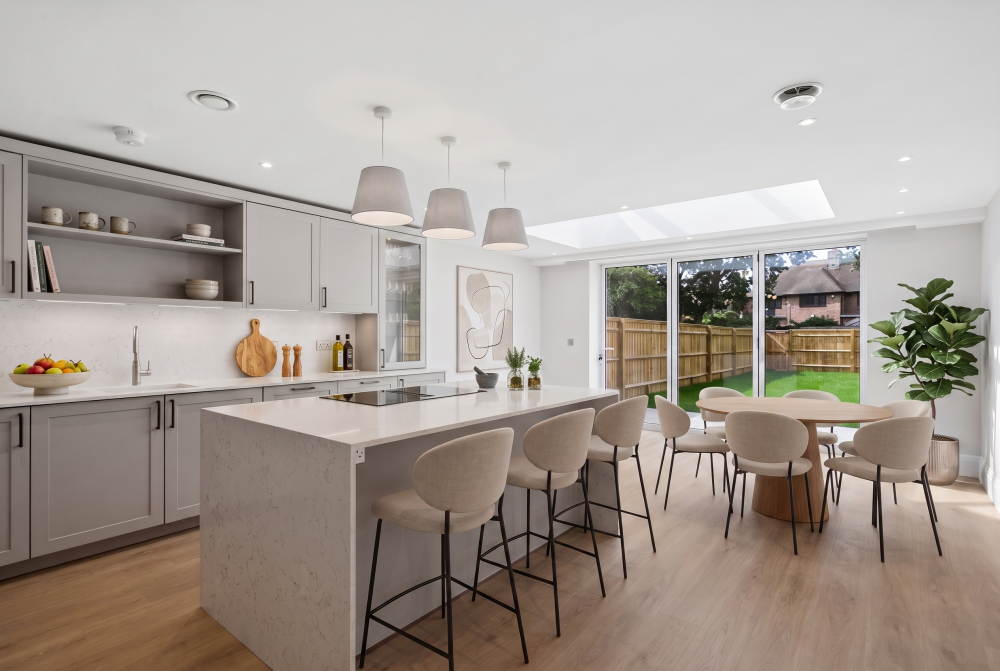
There is a study and the heart of this property is the impressive Kitchen/Dining/Family space, measuring 27’4 x 24’6 with 2 sets of bi-folding doors that lead onto the wide patio and rear garden and with a roof lantern – lots of natural light.
Featuring a rounded design of high quality angled and curved units, many with 180 degree hinges, under unit lighting, extensive Silestone worktops which are also rounded, drawers, peninsular island with wine rack, breakfast seating bar and cupboards.
Double bowl sink unit with InSinkErator waste disposal, Bosch appliances including 2 ovens and 2 microwaves, twin tall integrated fridges with freezer compartments below, 4 burner induction hob with stainless steel extractor canopy above, 2 pull out larder units, Neff integrated dishwasher, cupboard housing Johnson & Starley Gas fired warm boiler.
The Family Room is a good size as is the Utility Room which has an excellent range of cupboards and drawers, worksurfaces, sink unit, space a plumbing for a slim dishwasher and a washing machine and space for a tumble dryer.
Tall double household cupboard with a matching unit that houses the Worcester gas fired boiler and Megaflo hot water cylinder – this boiler provides under floor heating to the whole kitchen area, the utility and the shower room and serves the other rooms that have radiators.
Very useful Shower Room with Duravit fittings.
On the first floor The Principal Bedroom has a Dressing Area with a good range of fitted wardrobes and shelving with more wardrobes and drawers in the bedroom area and there is a large full en suite bathroom with a curved bath and a wide separate shower cubicle with a rain shower head and hose.
The Guest Bedroom has a good range of fitted bedroom furniture including wardrobes, drawers and dressing tables and also has its own full en suite bathroom with a wide separate shower cubicle.
Both of the other bedrooms are doubles and have built in wardrobes and are served by the shower room. Outside the gravel driveway has hardstanding for about 6 cars.
To the rear there is a full width paved patio with a decking area at one end and adjacent is a covered area with a fish pond and its filtration unit.
There is a large lawned area with mature shrubs and trees. Both sides have access to the front. There are 2 storage sheds measuring approx 6’ x 5’6.
The Double Garage has an automatic up and over door, has gym style flooring, light and power, a radiator and a skylight – used currently as a hobbies room for which it is ideal.
Tenure: Freehold EPC: C Council Tax Band: G EPC Rating: C Parking - Double garage Parking - Driveway Disclaimer Please note we require proof of funds & note it is a legal requirement that we verify ID for purchasers before instructing a sale.
These particulars are for guidance only & are prepared & issued in good faith. They are intended to give a fair summary of the property.
Any description should not be relied on as a statement or representation of fact or that the property, or its services, are in good condition.
The photos show only certain parts of the property when they were taken. Any areas, measurements or distances are approx. only.
Any reference to alterations to, or use of, any part of the property is not a statement that planning, building regs or other consent has been obtained.
These must be verified by an intending purchaser. All statements in these particulars are made without responsibility of Ashington Page or its clients.
Neither Ashington Page (nor any joint agents) nor any of their employees has authority to make or give any representation in relation to the property.
Value & comps
No previous sales on record.
Returns
Set an offer; the calculator follows it.
We're still gathering serviced-accommodation data for this area.
Archie refurb estimate: a Pro feature
0.0% below asking
This is not financial or investment advice. Prop AI Deals is not authorised by the Financial Conduct Authority (FCA) to provide investment advice.
All investment calculators, property analyses, and AI-generated insights are for informational purposes only. Property investment carries risk and may result in financial loss. All calculations should be independently verified and you should consult with FCA-authorised financial advisors before making any investment decisions.
Past performance does not guarantee future results. Tax implications vary by individual circumstances.
Deal
Properties like this can earn 2–3x BTL yields when converted to HMO, with retrofit costs around £10k/room. Sign in to see the full tier, yield projection, and cost breakdown.
Commercial properties like this can earn 30-50% higher yields when converted to residential under Class MA / Q / P / PA, with prior approval costing ~GBP 96/unit. Sign in to see the recommended route, yield uplift, and cost breakdown.
BRRR-suited properties can recycle 80-100% of investor capital on refi, leaving a high-yielding rental with most of the money out. Sign in to see the refurb cost stack, ARV projection, and refinance maths.
Detached + large garden = sub-division play. Pro tier unlocks the tier badge, plot size, uplift estimate, and regional land benchmark.
Short-lease flats trade at deep discount, but extending under the 1993 Act often costs far less than the discount. Pro tier unlocks the tier badge, premium breakdown, long-lease ARV and arbitrage maths.
See projected short-stay revenue vs a vanilla BTL for this property.
See real sub-let margins (HMO room rates & SA nightly rates) vs the landlord rent.
Area
Agent & docs
FAQ
About Howe Drive, Beaconsfield, HP9
Explore nearby