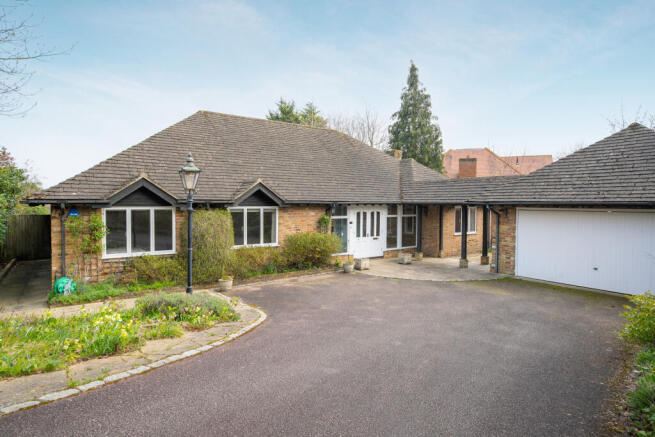
4-bedroom detached house · HP9 2AN
Listing removedListed 315 days
Opportunity summary
See Archie’s verdict, returns by strategy and what to check before viewing.
About
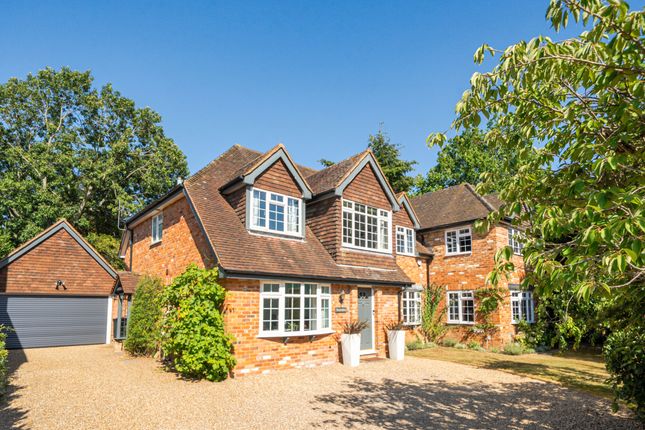
Peacefully situated within this quiet cul-de-sac is this superb family home, extended and refurbished by the current owners to an outstanding specification throughout.
This fine home is beautifully presented and features four double bedrooms, each with its own en-suite bath/shower room.
The light-filled hallway welcomes you with double glass-panelled doors and stylish light oak-style flooring, leading to the expansive kitchen/breakfast room, featuring two-tone cabinetry, white quartz countertops, a large central island with a built-in hob, two ovens, warming drawer, gas ring, built-in wine cooler and a practical utility room, complete with a Belfast sink and a shower enclosure for family pets.
The heart of the home is the impressive open-plan dining, sitting, and living area, measuring 37'3 x 27'0, enhanced by large multi-pane windows and large bi-fold doors that seamlessly connect to the garden.
Designed for modern family life and entertaining. This area features a large living space, a cosy snug area, a large dining zone and a dedicated study, complemented by a well-equipped gym.
Ascending to the first floor, you'll find three spacious double bedrooms, each thoughtfully designed with its own en-suite bathroom.
The principal bedroom is a true retreat, offering access to a private balcony and living area.
Each en-suite is individually designed with luxurious features, including marble-patterned tiles, walk-in rain showers and free-standing bathtubs.
The second floor is dedicated to a fourth double bedroom with an en-suite, providing a private sanctuary, completed with walk-in shower and free-standing bathtub.
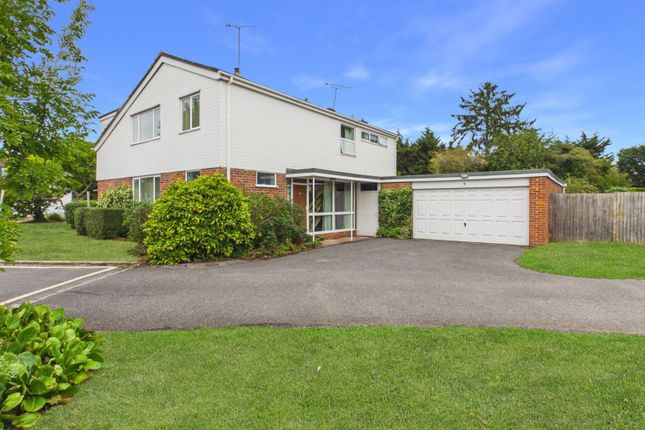
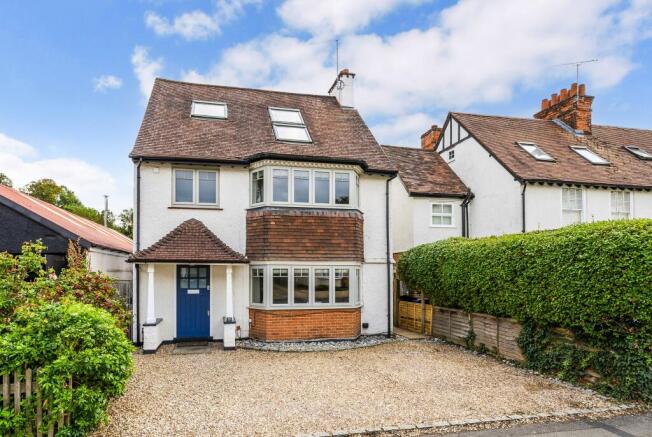
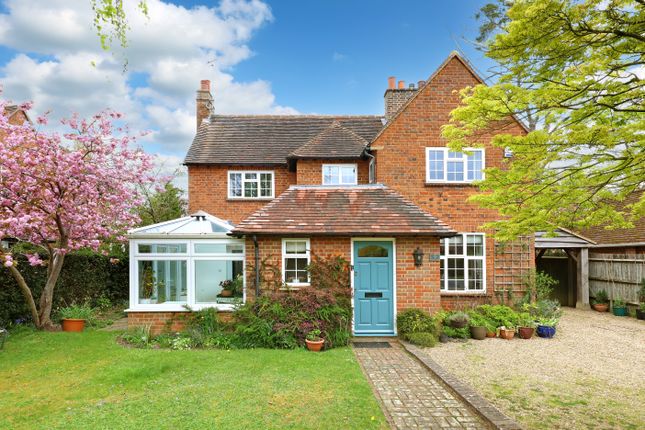
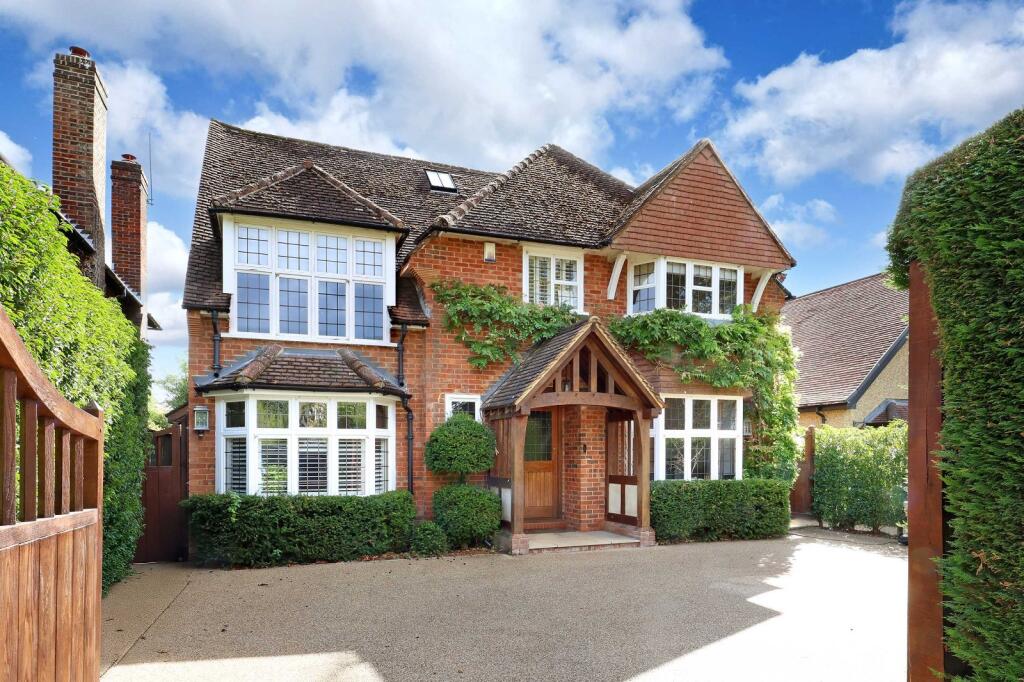
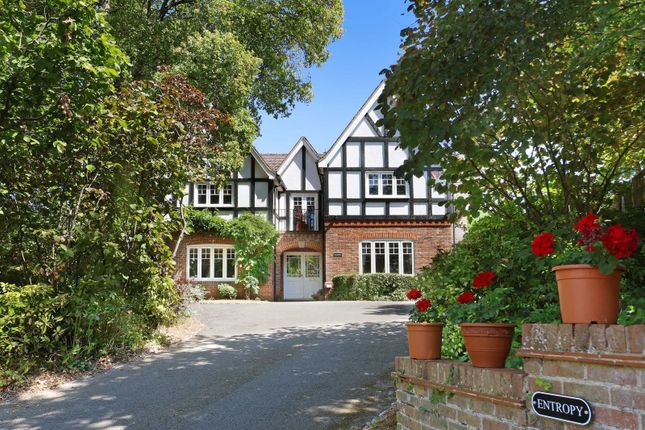
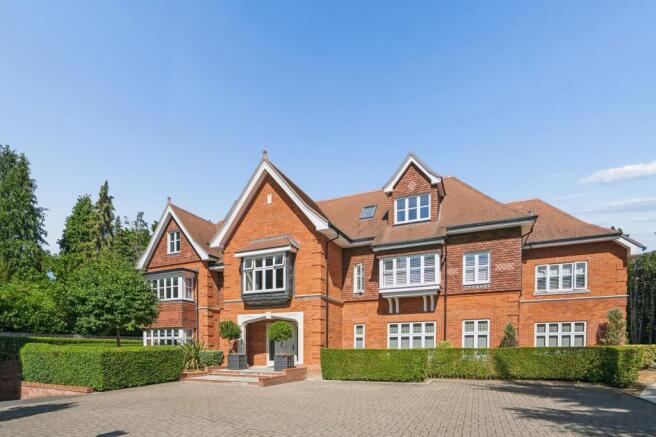
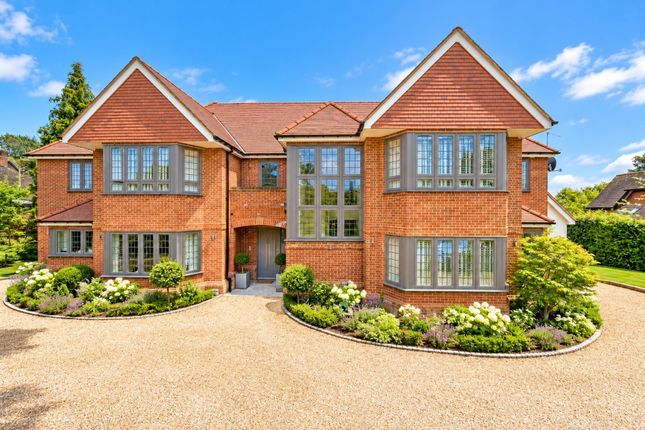
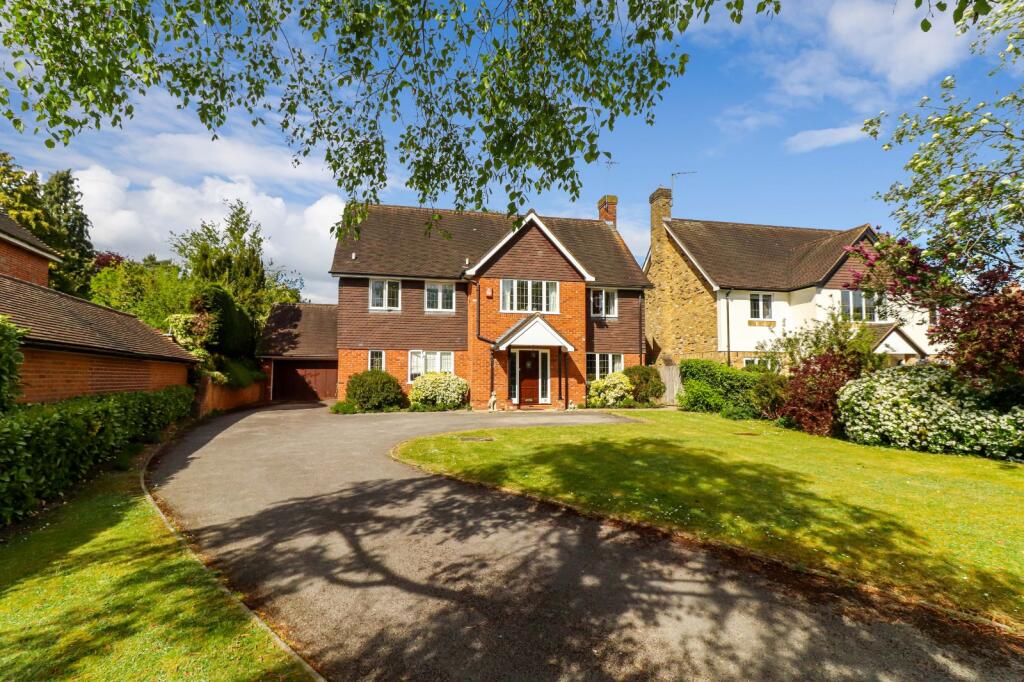
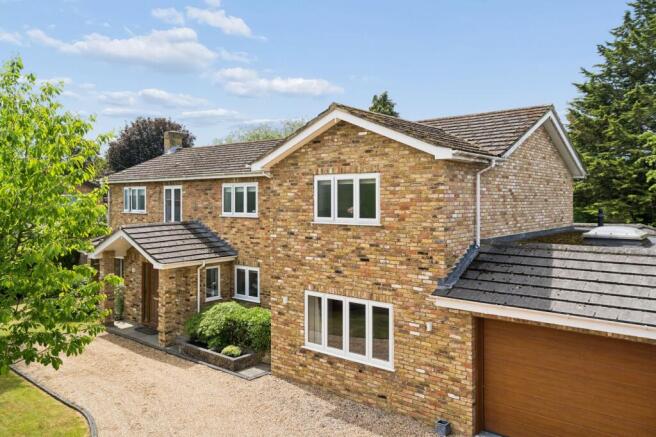
Gardens and Grounds The front of the property makes a striking first impression, offering parking for up to six vehicles, a double garage, and a well-tended lawn, complemented by a seating area and lush, mature planting.
At the back, the south-west facing garden enjoys excellent privacy, mainly laid to lawn and screened by mature trees and shrubs.
A wide patio terrace provides an inviting spot for summer entertaining, and a greenhouse completes this fantastic outdoor space.
Location Knottocks End is situated in the desirable town of Beaconsfield, Buckinghamshire, renowned for its blend of charming period homes, modern amenities, nearby country walks and excellent transport links.
The property is set in a quiet residential area, ideal for families and professionals seeking a peaceful yet well-connected location.
While Knottocks End itself is primarily residential, the wider Beaconsfield area offers a wide range of amenities within easy reach.
Residents can enjoy a selection of supermarkets, including Waitrose and M&S Simply Food, as well as a variety of independent shops, cafés, restaurants, and pubs in both the Old Town and New Town.
Local leisure facilities and green spaces further enhance the appeal of the area. The property is within a catchment area for several highly regarded schools, making it ideal for families.
Nearby options include High March School, St Mary and All Saints C of E Primary School, Davenies School, and Butlers Court School.
Secondary and grammar school options include Beaconsfield High School and The Beaconsfield School, alongside other independent and state schools in the surrounding area.
Beaconsfield benefits from excellent transport links. Beaconsfield railway station is within walking distance, offering fast services to London Marylebone in approximately 23–25 minutes.
For drivers, the M40 motorway (Junction 2) and the nearby M25 provide easy access to London, Oxford, Heathrow, and beyond.
The town is also served by local bus routes connecting to surrounding towns and key destinations. Additional information Council Tax Band: H Local Authority: Buckinghamshire Council EPC Rating: C
Value & comps
No previous sales on record.
Returns
Set an offer; the calculator follows it.
We're still gathering serviced-accommodation data for this area.
Archie refurb estimate: a Pro feature
0.0% below asking
This is not financial or investment advice. Prop AI Deals is not authorised by the Financial Conduct Authority (FCA) to provide investment advice.
All investment calculators, property analyses, and AI-generated insights are for informational purposes only. Property investment carries risk and may result in financial loss. All calculations should be independently verified and you should consult with FCA-authorised financial advisors before making any investment decisions.
Past performance does not guarantee future results. Tax implications vary by individual circumstances.
Deal
Properties like this can earn 2–3x BTL yields when converted to HMO, with retrofit costs around £10k/room. Sign in to see the full tier, yield projection, and cost breakdown.
Commercial properties like this can earn 30-50% higher yields when converted to residential under Class MA / Q / P / PA, with prior approval costing ~GBP 96/unit. Sign in to see the recommended route, yield uplift, and cost breakdown.
BRRR-suited properties can recycle 80-100% of investor capital on refi, leaving a high-yielding rental with most of the money out. Sign in to see the refurb cost stack, ARV projection, and refinance maths.
Detached + large garden = sub-division play. Pro tier unlocks the tier badge, plot size, uplift estimate, and regional land benchmark.
Short-lease flats trade at deep discount, but extending under the 1993 Act often costs far less than the discount. Pro tier unlocks the tier badge, premium breakdown, long-lease ARV and arbitrage maths.
See projected short-stay revenue vs a vanilla BTL for this property.
See real sub-let margins (HMO room rates & SA nightly rates) vs the landlord rent.
Area
Agent & docs
FAQ
About 2, Knottocks End, Buckinghamshire
Explore nearby