4-bedroom detached house · HP9 2BP
Listing removedListed 216 days
Opportunity summary
See Archie’s verdict, returns by strategy and what to check before viewing.
About
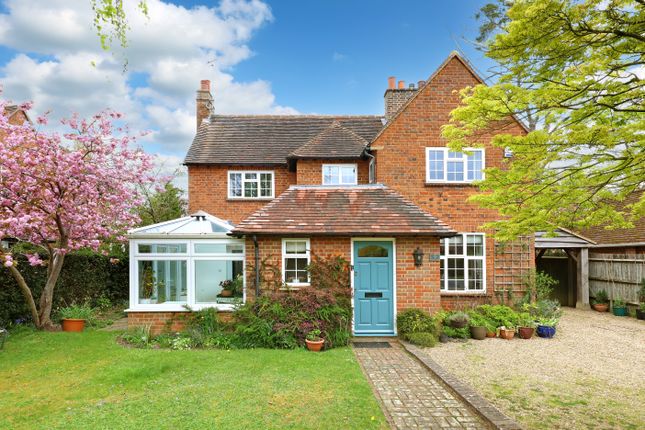
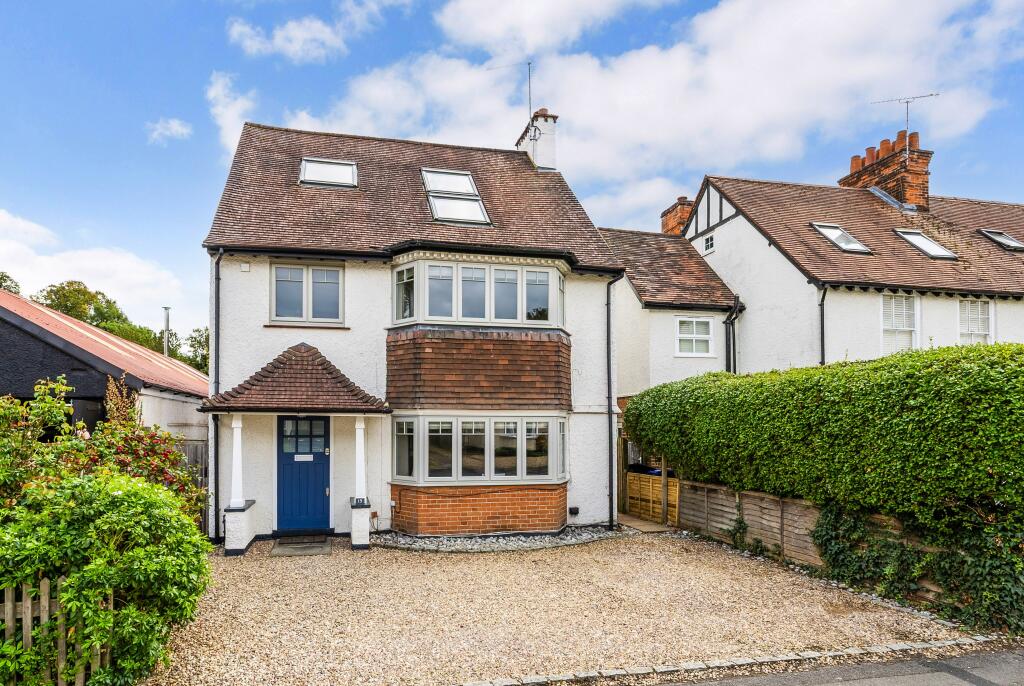
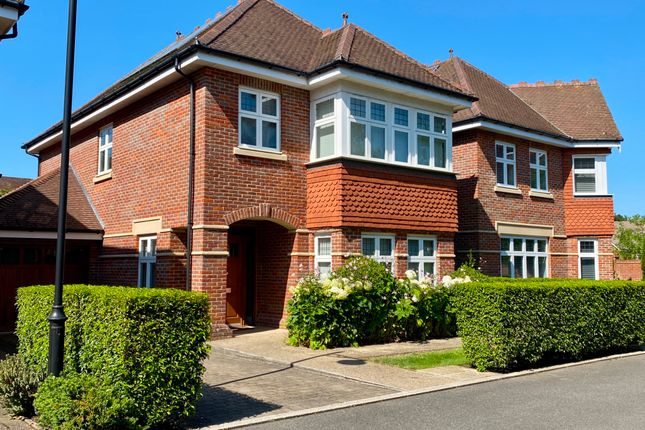
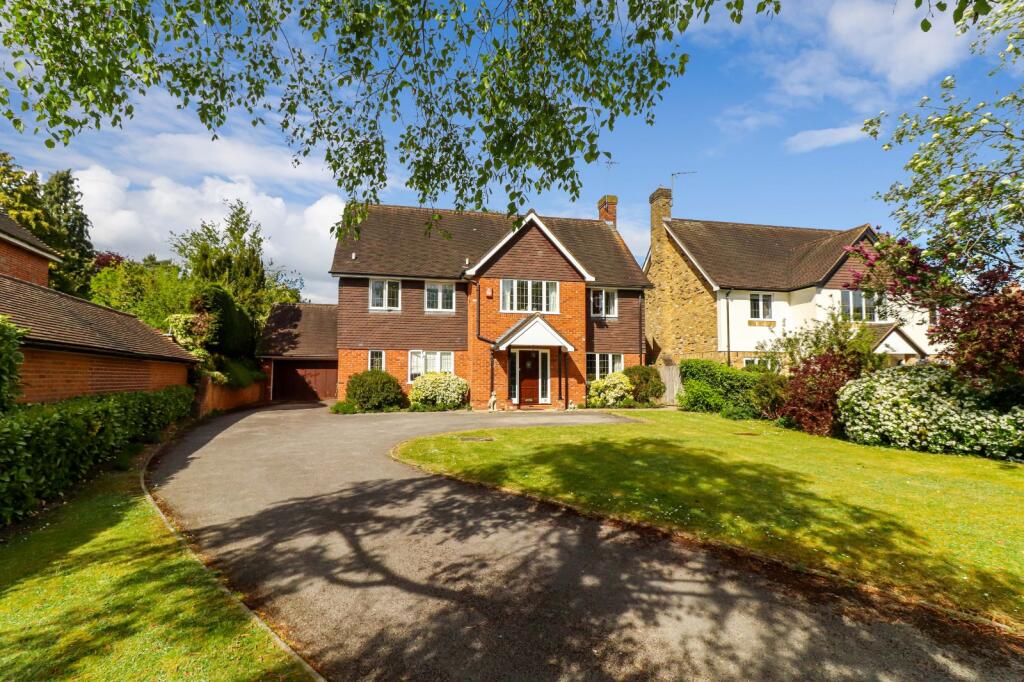
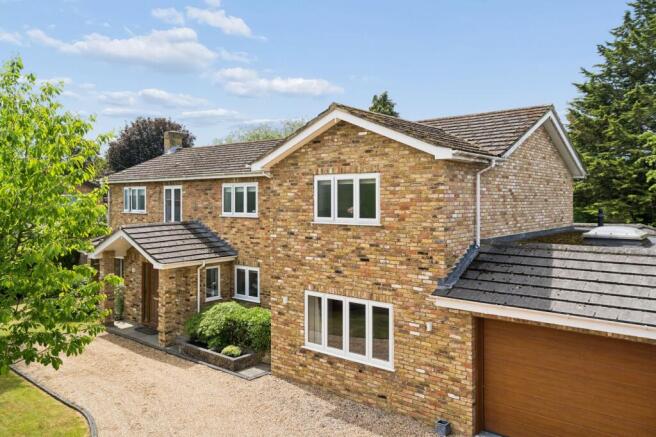
This is a beautifully presented 1920s detached character home, situated on one of Beaconsfield’s most sought-after roads.
One of the oldest properties on the street, it seamlessly blends period charm with modern convenience and is just a short walk from the town centre, offering a range of amenities and excellent transport links, including direct trains to London Marylebone.
This property offers great potential for expansion, allowing you to create a spacious family home.
From the moment you arrive, the home exudes curb appeal, set back from the road behind a mature hedge border that provides privacy.
A central pathway leads through a beautifully landscaped front garden with manicured lawns, box hedge borders, mature trees, and an array of colourful flowers, creating a picturesque and inviting entrance.
The property also benefits from a gravel driveway with space for three vehicles. Stepping inside, the bright and airy hallway immediately sets the tone for this elegant home.
The beautifully restored original pine wood flooring runs throughout, adding warmth and character.
The formal living room is a bright and spacious triple-aspect space that allows an abundance of natural light to flood in.
A Jetmaster open fireplace with a limestone surround serves as a stunning focal point, while the large bay-style French doors frame breathtaking views of the garden.
On the opposite side of the hallway, another charming reception room provides a cosy retreat, complete with a log-burning stove and a limestone mantelpiece.
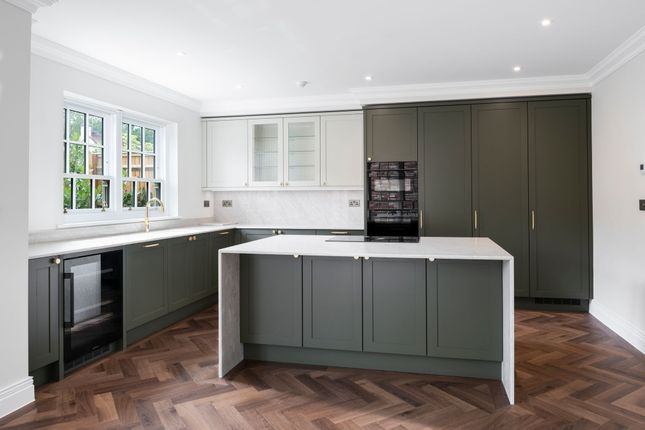
This room flows effortlessly into the kitchen, a truly impressive space that is both stylish and functional.
Designed to take full advantage of the stunning garden views, the kitchen features two sets of doors leading to the rear terrace.
A large central island with a built-in breakfast bar serves as the heart of the room, surrounded by elegant base and wall units in a neutral finish, a built-in pantry, and high-end integrated appliances, including a six-ring gas Range Master cooker, fridge, freezer, and dishwasher.
There is ample space for a dining table and chairs, making it perfect for family living and entertaining.
Leading from the kitchen, a playroom with stylish original parquet flooring offers a versatile space, which in turn leads to a useful boot room with additional storage and access to the front of the property.
Underfloor heating extends through the kitchen, utility, and boot room, enhancing the home’s comfort.
Off the kitchen, a well-equipped utility room provides additional storage, plumbing for a washing machine and separate tumble dryer, has a water softener and a door leading to the garden.
Completing the ground floor is a downstairs WC and a storage cupboard, along with an additional door from the hallway providing direct access to the garden.
Upstairs, the home continues to impress with four well-proportioned bedrooms and a beautifully finished family bathroom.
The principal bedroom is a generous and serene retreat, featuring integrated wardrobes and ample space for free-standing furniture.
A step down leads to the en-suite bathroom, which is equipped with a separate shower cubicle, WC, heated towel rail, underfloor heating, and an integrated vanity unit with storage beneath.
Bedroom two is another bright and spacious room, benefitting from a triple aspect, integrated wardrobes, high ceilings, and a decorative fireplace.
Bedroom three is a well-sized double with built-in storage and dual-aspect windows, while bedroom four, a large single, offers flexibility as a study or additional bedroom.
The family bathroom is finished to an exceptional standard, complete with an imperial bathroom vanity unit with storage, a luxurious freestanding bath, a separate enclosed shower cubicle, WC, heated towel rail, and electric underfloor heating for an added touch of luxury.
The rear garden is a true sanctuary, offering exceptional privacy and a beautifully landscaped setting.
A spacious patio area provides the perfect space for outdoor dining and entertaining, while mature trees, raised beds, and well-established shrubbery create a peaceful and secluded atmosphere.
At the rear of the garden, two large storage sheds provide additional practicality.
This stunning period home is a rare gem, offering an abundance of charm, space, and an enviable location in the heart of Beaconsfield. N.B.
In accordance with Section 21 of The Estate Agents Act 1979 we hereby declare there is a personal interest in the sale of this property because it belongs to an employee of Ashington Page.
EPC Rating: D Disclaimer Please note we require proof of funds & note it is a legal requirement that we verify ID for purchasers before instructing a sale.
These particulars are for guidance only & are prepared & issued in good faith. They are intended to give a fair summary of the property.
Any description should not be relied on as a statement or representation of fact or that the property, or its services, are in good condition.
The photos show only certain parts of the property when they were taken. Any areas, measurements or distances are approx. only.
Any reference to alterations to, or use of, any part of the property is not a statement that planning, building regs or other consent has been obtained.
These must be verified by an intending purchaser. All statements in these particulars are made without responsibility of Ashington Page or its clients.
Neither Ashington Page (nor any joint agents) nor any of their employees has authority to make or give any representation in relation to the property.
Value & comps
No previous sales on record.
Returns
Set an offer; the calculator follows it.
We're still gathering serviced-accommodation data for this area.
Archie refurb estimate: a Pro feature
0.0% below asking
This is not financial or investment advice. Prop AI Deals is not authorised by the Financial Conduct Authority (FCA) to provide investment advice.
All investment calculators, property analyses, and AI-generated insights are for informational purposes only. Property investment carries risk and may result in financial loss. All calculations should be independently verified and you should consult with FCA-authorised financial advisers before making any investment decisions.
Past performance does not guarantee future results. Tax implications vary by individual circumstances.
Deal
Properties like this can earn 2–3x BTL yields when converted to HMO, with retrofit costs around £10k/room. Sign in to see the full tier, yield projection, and cost breakdown.
Commercial properties like this can earn 30-50% higher yields when converted to residential under Class MA / Q / P / PA, with prior approval costing ~GBP 96/unit. Sign in to see the recommended route, yield uplift, and cost breakdown.
BRRR-suited properties can recycle 80-100% of investor capital on refi, leaving a high-yielding rental with most of the money out. Sign in to see the refurb cost stack, ARV projection, and refinance maths.
Detached + large garden = sub-division play. Pro tier unlocks the tier badge, plot size, uplift estimate, and regional land benchmark.
Short-lease flats trade at deep discount, but extending under the 1993 Act often costs far less than the discount. Pro tier unlocks the tier badge, premium breakdown, long-lease ARV and arbitrage maths.
See projected short-stay revenue vs a vanilla BTL for this property.
See real sub-let margins (HMO room rates & SA nightly rates) vs the landlord rent.
Area
Agent & docs
FAQ
About Grenfell Road, Beaconsfield, HP9
Explore nearby