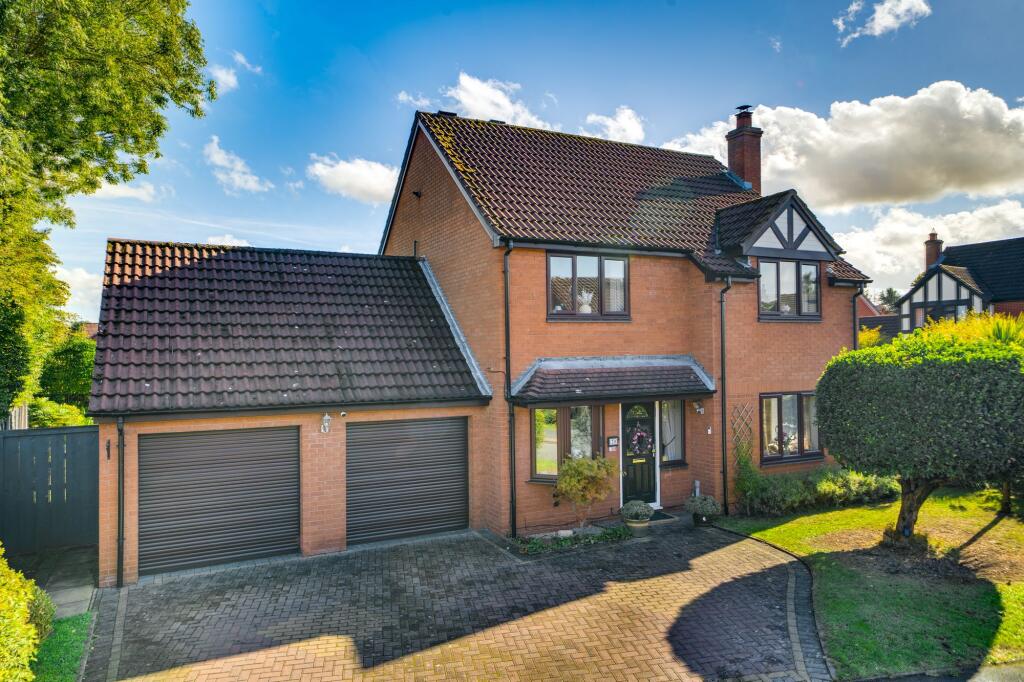
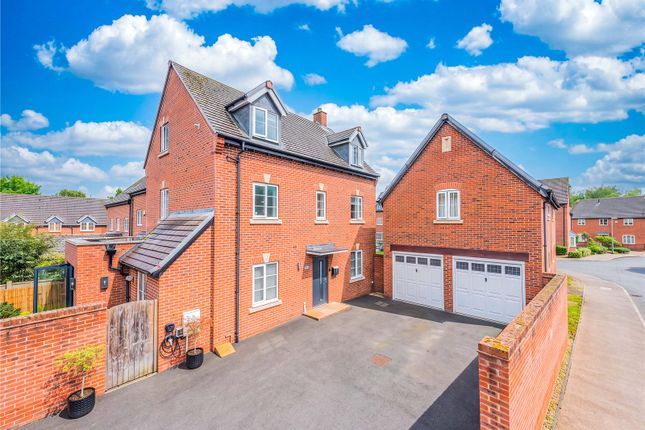
4-bedroom detached house · TF6 6DS
Sold STCListed 197 days
Opportunity summary
See Archie’s verdict, returns by strategy and what to check before viewing.
About
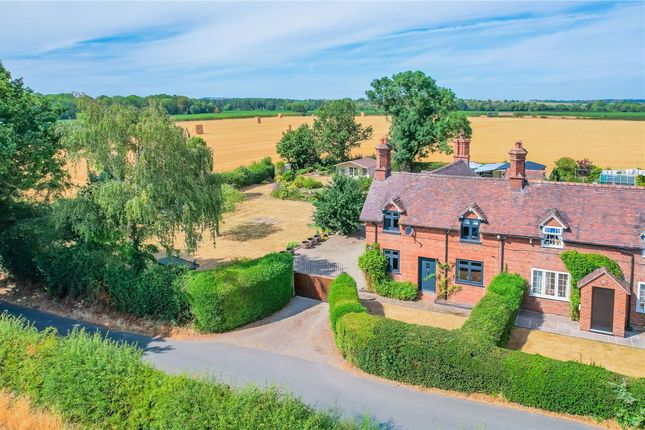
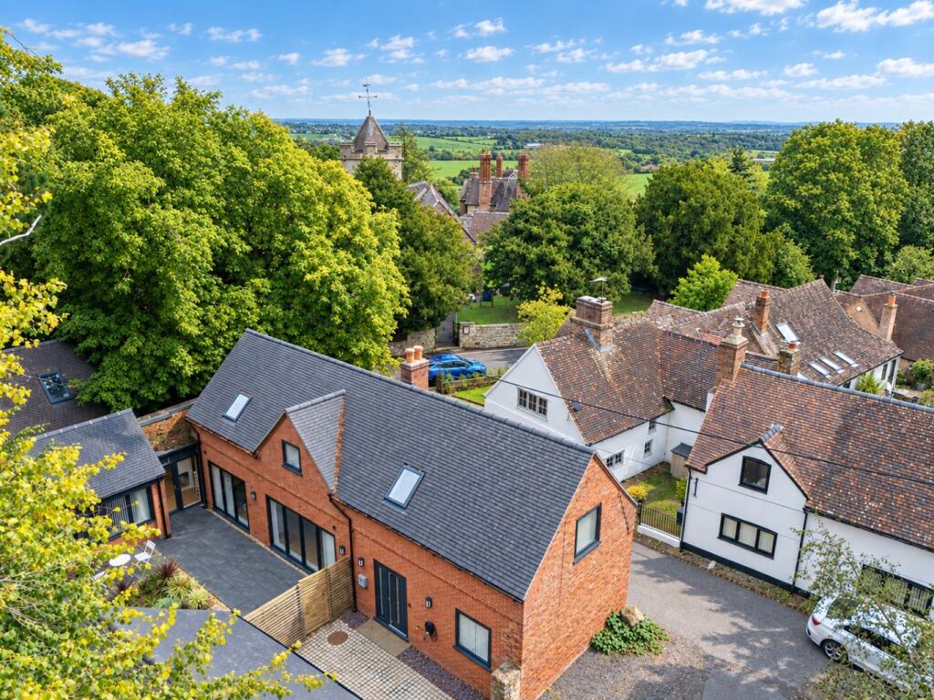
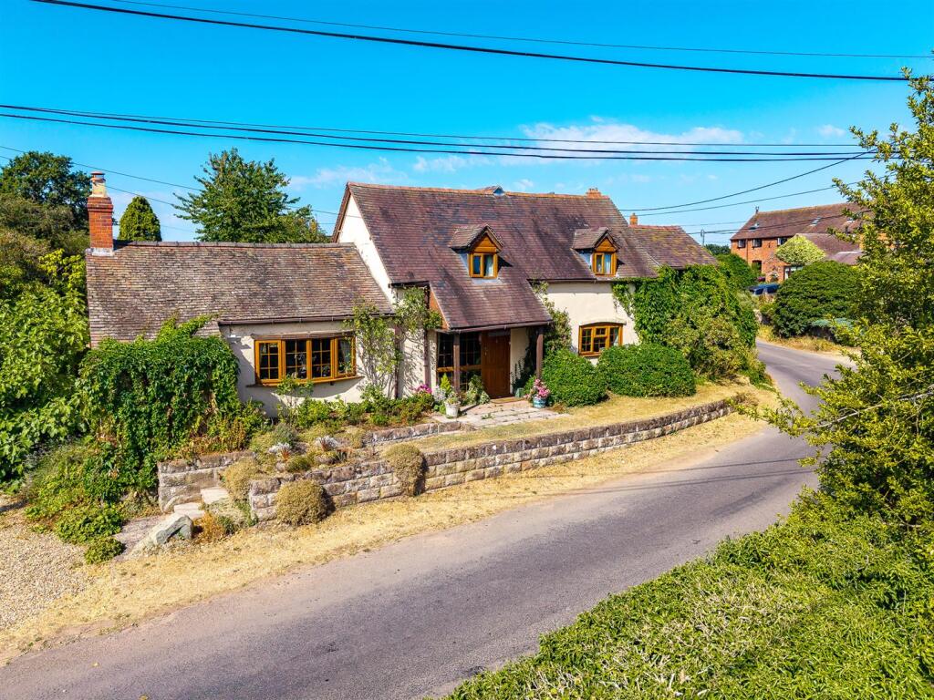
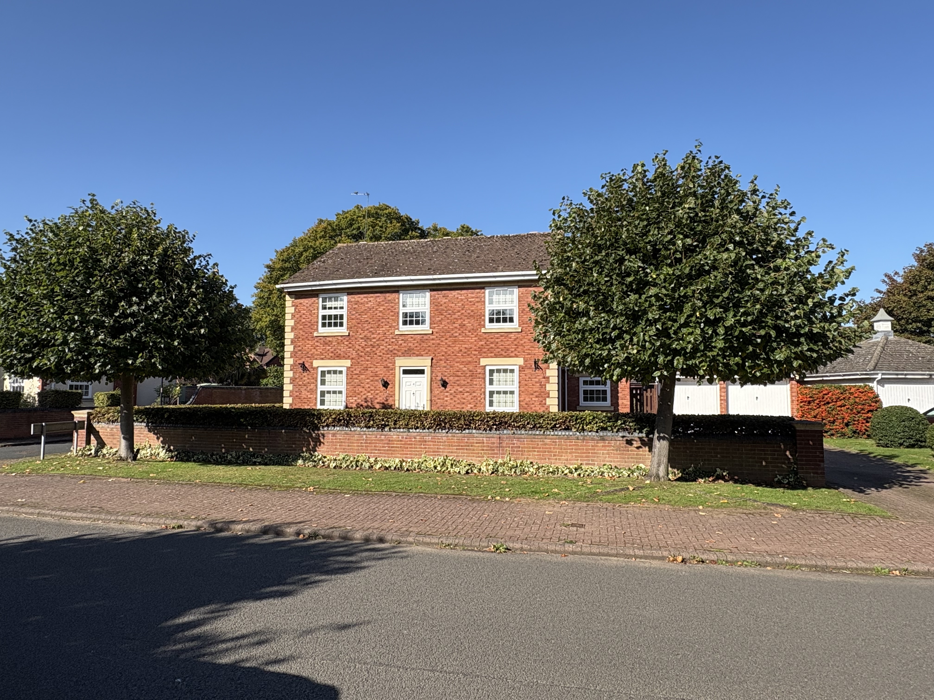
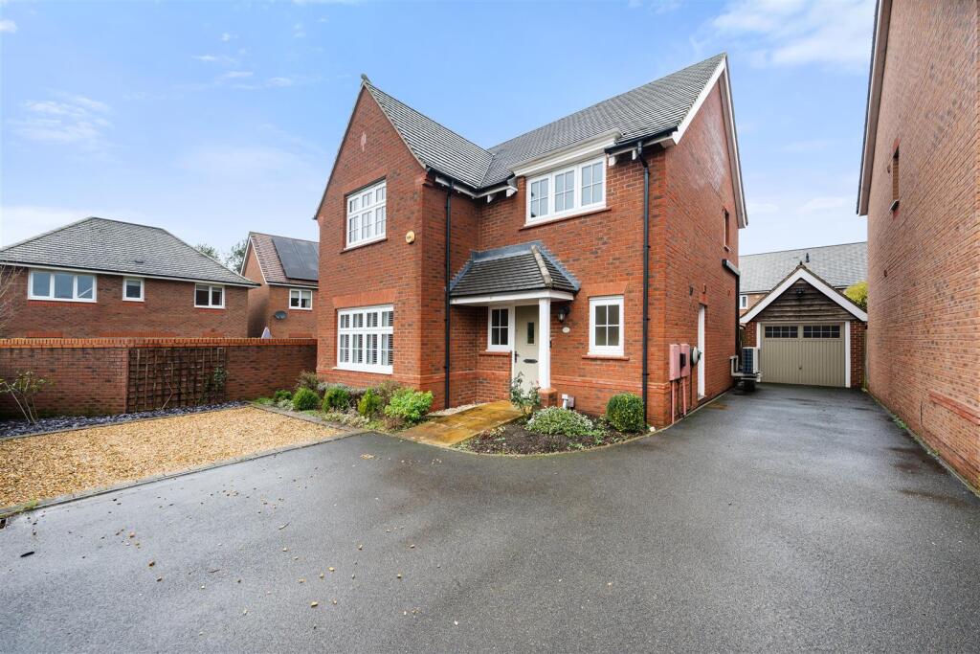
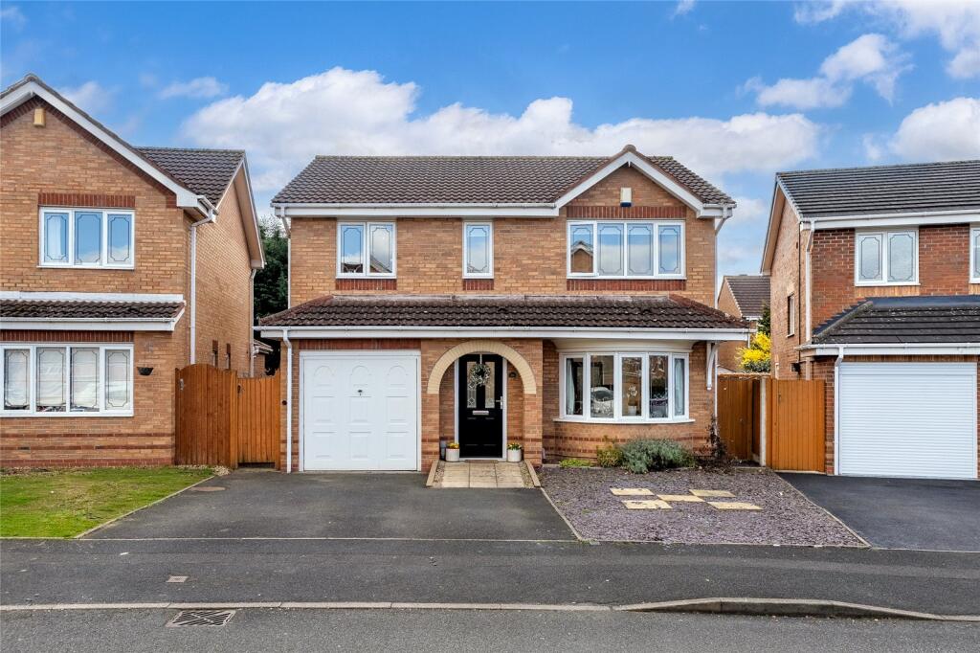
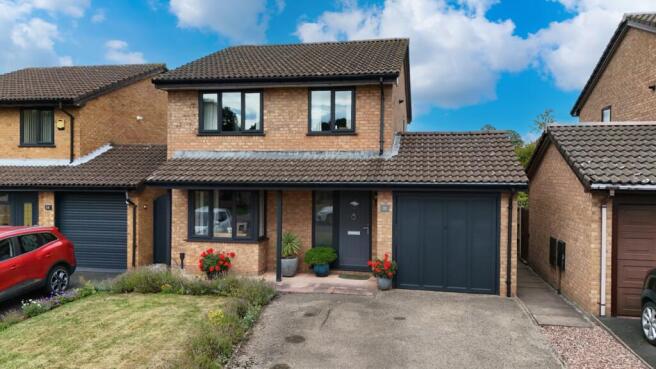
This detached four-bedroom house is offered for sale in a countryside setting on the outskirts of Telford, providing a distinctive balance of rural surroundings and convenient access to town amenities.
Originally constructed in 1790 as a lock keeper’s cottage, the property has been thoughtfully extended and modernised by the current owners to create a well-appointed family home, while retaining its historic character and unique waterside position.
Located in a sought-after rural area near Telford, the house enjoys a generous plot with no immediate neighbours, set behind automated gates that open onto a driveway providing parking for several cars.
The grounds are extensive and run adjecent to the old canal the cottage used to serve.
Having generous gardens, and a dedicated vegetable patch, offering scope for outdoor recreation, gardening and an appreciation of local wildlife.
The surrounding countryside provides established walking and cycling routes, as well as far-reaching views, creating an attractive setting for families and those seeking a quieter lifestyle away from the city.
The house has been modernised to a good standard, including a full rewire and plumbing upgrade.
Underfloor heating runs throughout, complemented by solid oak windows and doors, supporting both comfort and energy efficiency. The property has an EPC rating of D and falls within Council Tax band C.
Internally, the ground floor is centred around a substantial reception room.
This is described as a huge reception space, enhanced by multiple windows that bring in natural light and allow outlooks over the gardens.
Oak flooring adds a quality finish, and direct access to the garden provides a strong connection between indoor and outdoor areas, well suited to family living and entertaining.
The open-plan kitchen forms another key feature of the property. Designed to accommodate both cooking and dining, it benefits from ample natural light and provides defined space for a dining table.
Stone countertops offer durable work surfaces, while pop-up sockets and feature lighting contribute to a practical and contemporary working environment.
A utility room adjoins the main kitchen area, providing useful additional storage and space for appliances, helping to keep the main kitchen clear and organised.
The house offers four double bedrooms, providing flexible accommodation for families, guests or home working.
The principal bedroom includes an en-suite shower room, a walk-in wardrobe and dual-aspect windows, giving both storage convenience and an enhanced sense of space and light.
Two further bedrooms also enjoy dual-aspect windows, maximising natural light and views over the surrounding countryside.
The fourth double bedroom offers further flexibility as a bedroom, guest room, study or hobby space, depending on requirements.
The main bathroom is fitted with modern furnishings and complementary tiling, incorporating a feature bath as its centrepiece.
Feature lighting further enhances the space, combining practicality with a calm atmosphere suitable for everyday use.
Outside, the gated driveway and garden create a sense of privacy and separation from passing traffic.
The generous garden area, together with the canal in the grounds, supports a range of outdoor activities from gardening to informal play, and provides opportunities to observe local wildlife attracted to the water and rural surroundings.
A timber workshed adds practical storage for tools, bikes or gardening equipment, or could be adapted for use as a workshop or hobby space.
Offered for sale with no upward chain, this detached four-bedroom rural property combines historic origins with modern upgrades, substantial reception and kitchen spaces, generous gardens, and a waterside setting, all within reach of Telford’s transport connections and amenities.
Material Information Please note that this property is on oil fueled heating. There is also a septic tank providing sewage treatment and capture.
The land to the east of the property (where the greenhouse and vegetable patch are located) are leased from the council at a peppercorn rent.
The canal does not make up part of this transaction and is no disused / inactive making it an attractive place for nature including the occassional King fisher.
EPC Rating: D Disclaimer We endevour to make sure that all details within our property listings are correct at the time of instruction.
Measuring devices are calibrated regularly and details checked with the vendor before publication. Should you have any questions regarding our listings, please contact us using .
Referral Fees:- We are paid referral fees for introductions to mortgage and conveyancing services. Conveyancing we recieve £300 per referral. Mortgages:- We recieve £175 per referral.
Value & comps
No previous sales on record.
Returns
Set an offer; the calculator follows it.
We're still gathering serviced-accommodation data for this area.
Archie refurb estimate: a Pro feature
0.0% below asking
This is not financial or investment advice. Prop AI Deals is not authorised by the Financial Conduct Authority (FCA) to provide investment advice.
All investment calculators, property analyses, and AI-generated insights are for informational purposes only. Property investment carries risk and may result in financial loss. All calculations should be independently verified and you should consult with FCA-authorised financial advisors before making any investment decisions.
Past performance does not guarantee future results. Tax implications vary by individual circumstances.
Deal
Properties like this can earn 2–3x BTL yields when converted to HMO, with retrofit costs around £10k/room. Sign in to see the full tier, yield projection, and cost breakdown.
Commercial properties like this can earn 30-50% higher yields when converted to residential under Class MA / Q / P / PA, with prior approval costing ~GBP 96/unit. Sign in to see the recommended route, yield uplift, and cost breakdown.
BRRR-suited properties can recycle 80-100% of investor capital on refi, leaving a high-yielding rental with most of the money out. Sign in to see the refurb cost stack, ARV projection, and refinance maths.
Detached + large garden = sub-division play. Pro tier unlocks the tier badge, plot size, uplift estimate, and regional land benchmark.
Short-lease flats trade at deep discount, but extending under the 1993 Act often costs far less than the discount. Pro tier unlocks the tier badge, premium breakdown, long-lease ARV and arbitrage maths.
See projected short-stay revenue vs a vanilla BTL for this property.
See real sub-let margins (HMO room rates & SA nightly rates) vs the landlord rent.
Area
Agent & docs
FAQ
About Wheat Leasows, Telford, TF6
Explore nearby