6-bedroom house · SY13 3DY
For saleListed 96 days
Opportunity summary
See Archie’s verdict, returns by strategy and what to check before viewing.
About
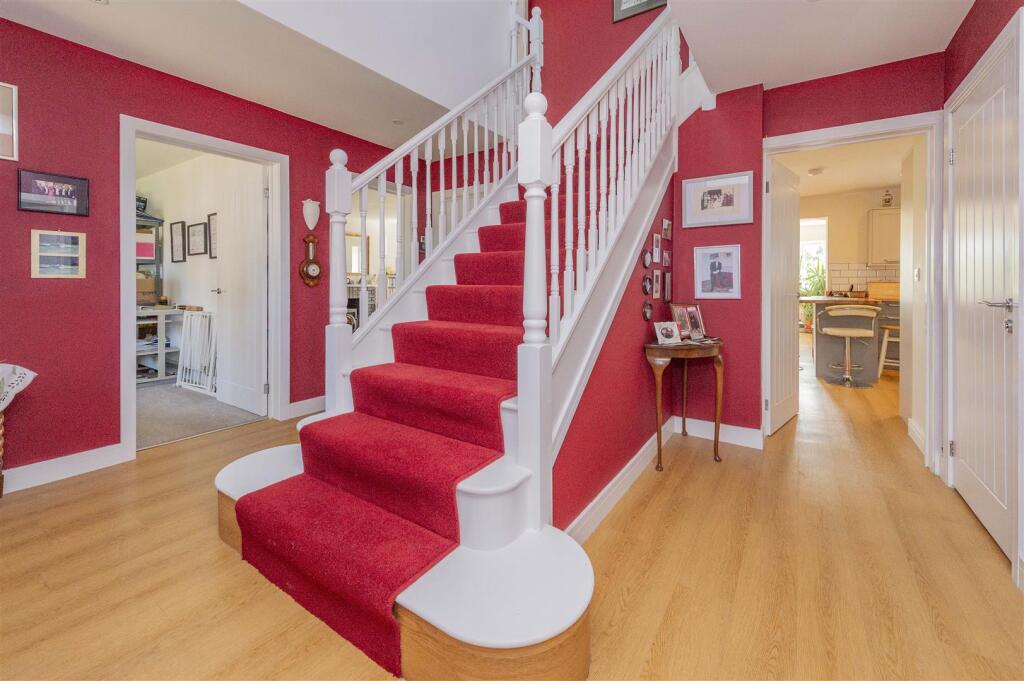
Stepping through the entrance porch, the reception hallway instantly sets a warm tone with its rich, solid oak flooring underfoot.
The ground floor layout flows intentionally into a series of versatile reception spaces, anchored on one end by an expansive 20-foot formal lounge where double French doors draw your eyes toward the garden.
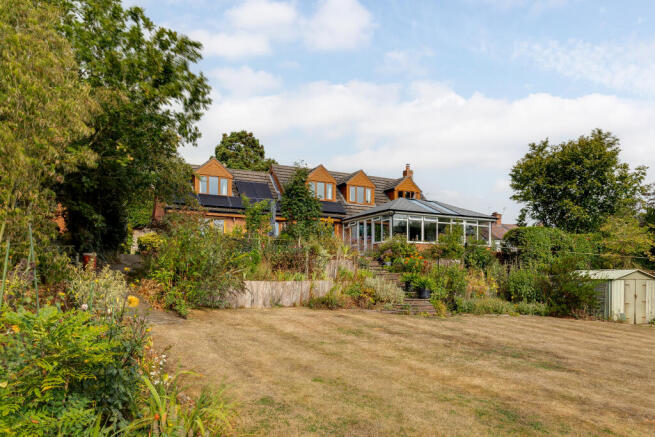
From here, transition smoothly into the bright dwarf-brick conservatory, fitted with underfloor heating for year-round comfort.
Across the hall, everyday family life revolves around a sprawling country kitchen and dining space packed with solid oak cabinetry, a premium Leisure Rona' five-ring electric range, and an adjoining utility room.
Tucked just off the kitchen is a secondary snug sitting room, offering an intimate, atmospheric retreat focused entirely around a heavy cast-iron multi-fuel burner glowing inside a deep inglenook fireplace.
The first floor functions as a dedicated sanctuary for a growing family, hosting six of the property's bedrooms arranged around a central landing.
Storage has been meticulously considered throughout, with built-in wardrobes optimizing space across multiple rooms, all served by a fully tiled family bathroom complete with an elegant oval bath and a separate corner shower cubicle.
The undisputed crown jewel of the sleeping quarters is bedroom one; a masterfully designed suite fitted with bespoke ”his and hers” double wardrobes and a central dressing table.
Beyond the main house lies one of the home's most compelling features: A entirely self-contained, single-story annexe designed for absolute independence.
Configured with its own private rear entrance via a quiet decked terrace, the layout branches from an airy private sun room into a large double bedroom / living suite, supported by an attached, fully tiled personal wet room.
Whether designated as a private haven for multi-generational living or utilized as a high-yield Airbnb asset, this secondary accommodation offers rare versatility without ever infringing on the privacy of the primary residence.
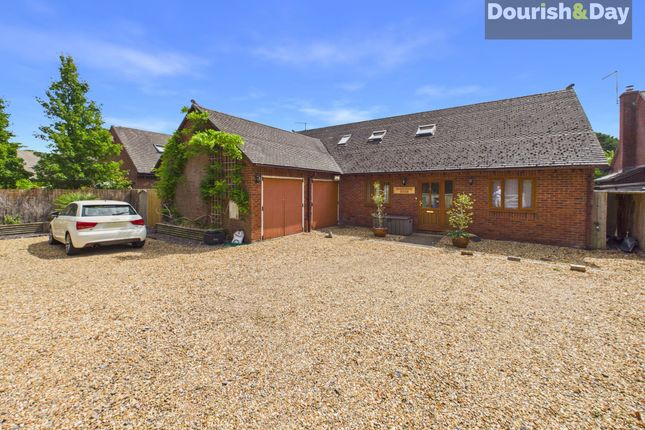
The exterior plot is scaled to match the home's grand interior proportions, beginning with a large front driveway that provides parking for a fleet of family vehicles and grants access to an oversized single garage.
An opening guides you through to the beautifully manicured rear gardens, largely laid to expansive lawns and dotted with mature shrub borders and a practical garden workshop to the rear.
Paved patios snake along the property's rear profile, wrapping around the annexe's private decking to create multiple distinct zones for alfresco entertaining or morning coffee, all looking directly out over the rolling fields beyond.
Beyond the boundaries of your garden, you'll discover that Horsemans Green is a wonderfully warm and active community to step into.
Life here revolves around the vibrant community hall, which regularly brings neighbours together for lively quiz nights, dominoes tournaments, and seasonal get-togethers.
For your daily essentials, a short, scenic stroll takes you into the neighbouring village of Hanmer, home to a lovely village shop, a post office, a highly regarded primary school, a historic church, and a fantastic restaurant with rooms.
Families will also appreciate that the school bus collects directly from the village for the highly regarded Maelor School in Penley.
When you need a bigger weekly shop, the bustling market town of Whitchurch is just an easy ten-minute drive away, giving you the absolute best of quiet village connection and effortless town convenience.
Property information Services: We understand that the property has mains electricity, mains water and septic tank.
Tenure: Freehold Floor area; 187m2 Charges; We believe there are no additional charges Authority: Wrexham Council Tax Band: G Broadband Speed: Basic 15 Mbps Superfast 32 Mbps Ultrafast 1800 Mbps Flood Risk: Very Low Conservation Area; We believe this property is not located in a conservation area Phone signal: O2 has good mobile signal here Sky/Cable: BT and Sky are available property information and services: We believe this information to be accurate but cannot be guaranteed.
All measurements quoted are approximate. Fixtures, fittings and services have not been tested.
Anti-money laundering: Should a purchaser have an offer accepted, they will need to meet our legal requirements under Anti Money Laundering Regulations (aml).
We use a specialist third-party service to verify your information and the cost of these checks is £25 per person, which is paid in advance, when an offer is agreed and prior to a memorandum of sale being produced.
Value & comps
No previous sales on record.
Returns
Set an offer; the calculator follows it.
We're still gathering serviced-accommodation data for this area.
Archie refurb estimate: a Pro feature
0.0% below asking
This is not financial or investment advice. Prop AI Deals is not authorised by the Financial Conduct Authority (FCA) to provide investment advice.
All investment calculators, property analyses, and AI-generated insights are for informational purposes only. Property investment carries risk and may result in financial loss. All calculations should be independently verified and you should consult with FCA-authorised financial advisors before making any investment decisions.
Past performance does not guarantee future results. Tax implications vary by individual circumstances.
Deal
Properties like this can earn 2–3x BTL yields when converted to HMO, with retrofit costs around £10k/room. Sign in to see the full tier, yield projection, and cost breakdown.
Commercial properties like this can earn 30-50% higher yields when converted to residential under Class MA / Q / P / PA, with prior approval costing ~GBP 96/unit. Sign in to see the recommended route, yield uplift, and cost breakdown.
BRRR-suited properties can recycle 80-100% of investor capital on refi, leaving a high-yielding rental with most of the money out. Sign in to see the refurb cost stack, ARV projection, and refinance maths.
Detached + large garden = sub-division play. Pro tier unlocks the tier badge, plot size, uplift estimate, and regional land benchmark.
Short-lease flats trade at deep discount, but extending under the 1993 Act often costs far less than the discount. Pro tier unlocks the tier badge, premium breakdown, long-lease ARV and arbitrage maths.
See projected short-stay revenue vs a vanilla BTL for this property.
See real sub-let margins (HMO room rates & SA nightly rates) vs the landlord rent.
Area
Agent & docs

FAQ
About Mereton House, Horsemans Green, Whitchurch
Explore nearby