4-bedroom detached house · WA15 0AG
Listing removedListed 337 days
Opportunity summary
See Archie’s verdict, returns by strategy and what to check before viewing.
About
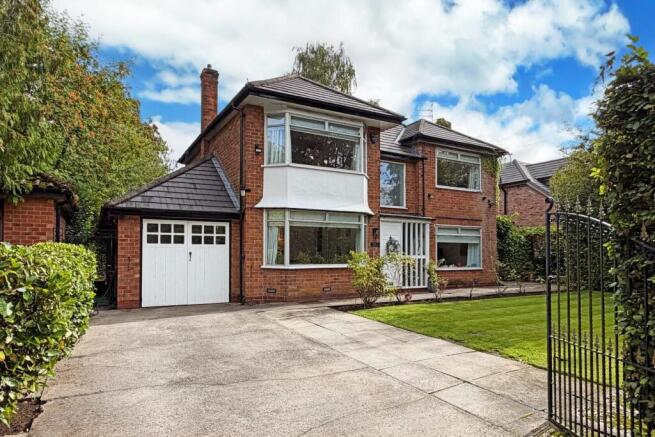
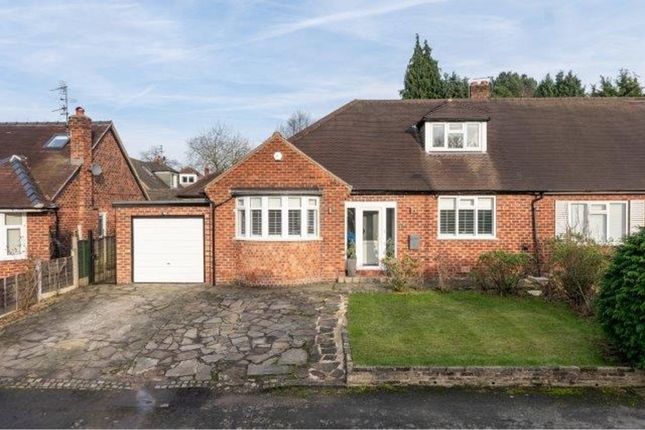
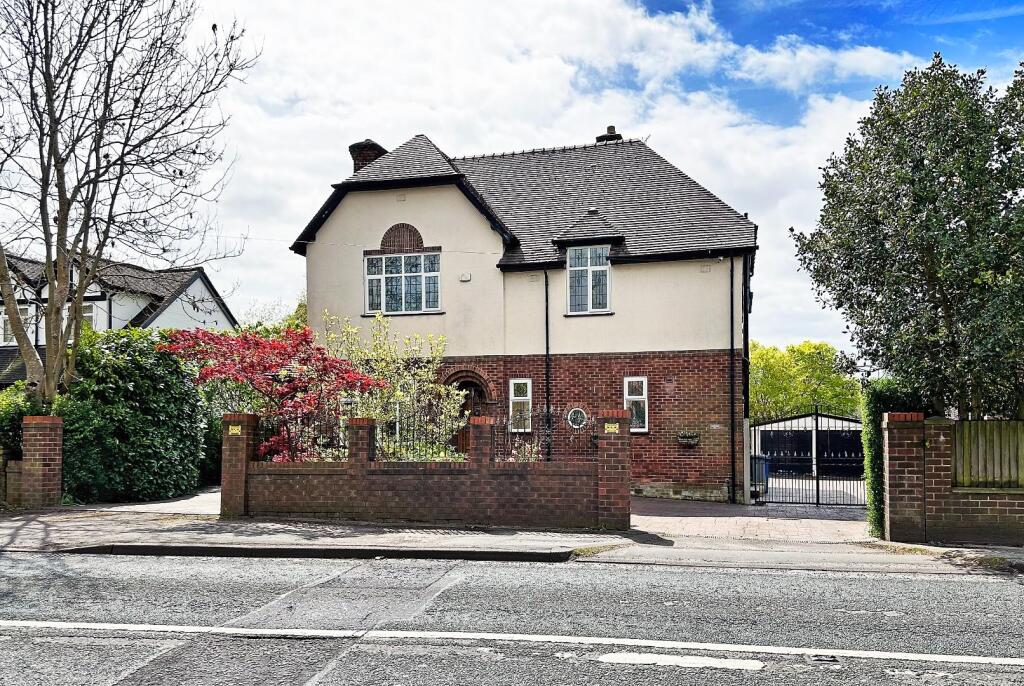
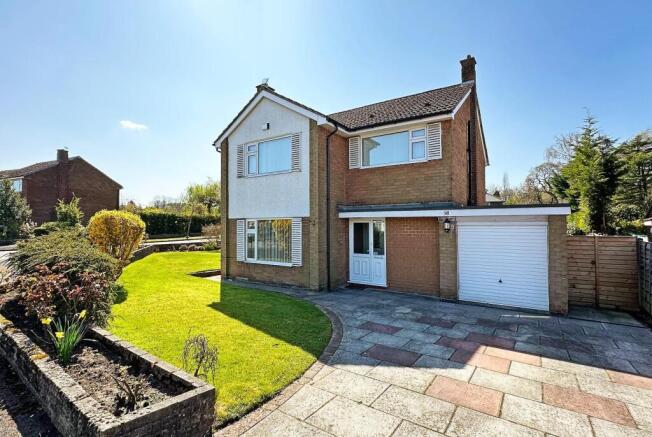
A SUPERB, UPDATED, EXTENDED AND IMPROVED DETACHED FAMILY HOME IN A POPULAR LOCATION CLOSE TO ELMRIDGE SCHOOL AND HALE BARNS CENTRE. 2366SQFT Porch. Hall. Study/ Lounge. Family Room.
400sqft Live In Dining Kitchen. Utility. GFWC. Four Bedrooms. Two Bath/Shower Rooms. Loft Room. Driveway. Gardens.
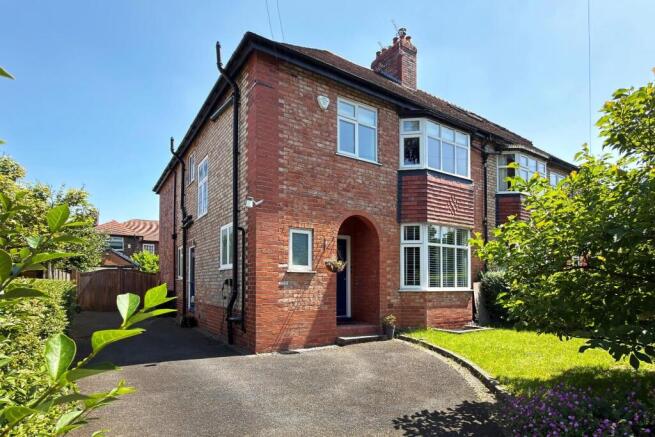
A wonderful, traditional Detached family home which has been extended and improved to provide fantastic family accommodation arranged over Two Floors, plus a really useful Loft Room and is located at the lower end of Chapel Lane close to Hale Barns Tennis Club and as such, within walking distance of Hale Barns Village Centre with Asda Supermarket and Costa Coffee, Elmridge Primary School, St Ambrose College, the Synagogues at Wicker Lane and Shay Lane in addition to Holy Angels Roman Catholic Church and All Saints Church.
The M56/M6 motorway networks providing access to Manchester, Manchester Airport and serving the region are nearby.
The property is stylishly presented throughout with excellent specification fixtures and fittings and in particular features a most magnificent 400 square foot Open Plan Live In Dining Kitchen with fully opening folding doors giving access to and enjoying aspects of the Gardens.
The Family Living space extends to just under 2400 square feet including the Loft Room and provides to the Ground Floor Two Reception Rooms and a fitted Study, in addition to the 600 square foot Open Plan Live In Dining Kitchen.
To the First Floor are Four Bedrooms, all with fitted furniture, the Fourth Bedroom currently utilised as a Dressing Room.
The Bedrooms are served by Two stylishly appointed Bath/Shower Rooms, one being En Suite to the Principal Bedroom.
In addition, a pull down ladder gives access to a substantial Loft Room which is a genuinely useable as an extension to the living space with under eaves storage off.
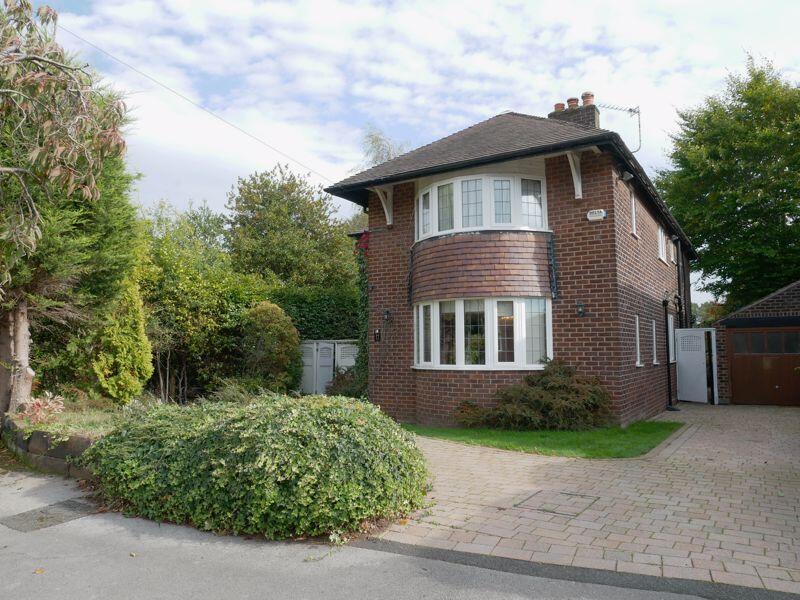
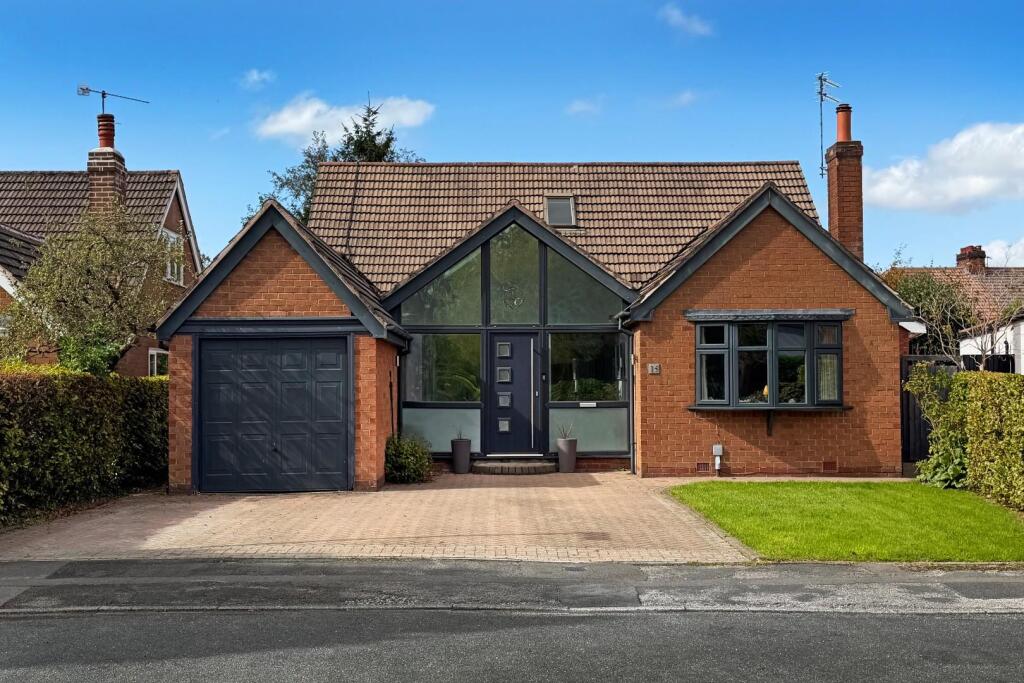
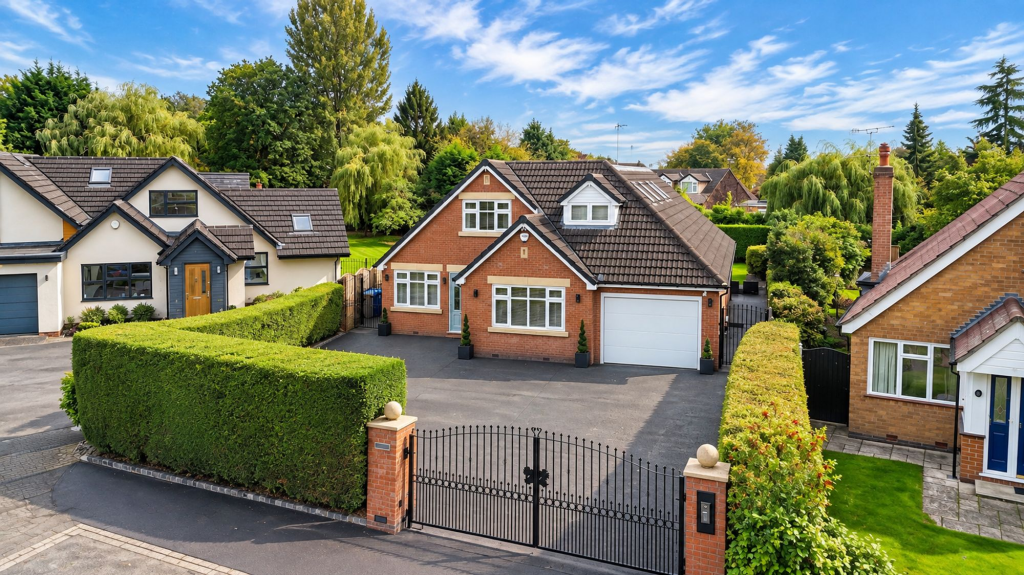
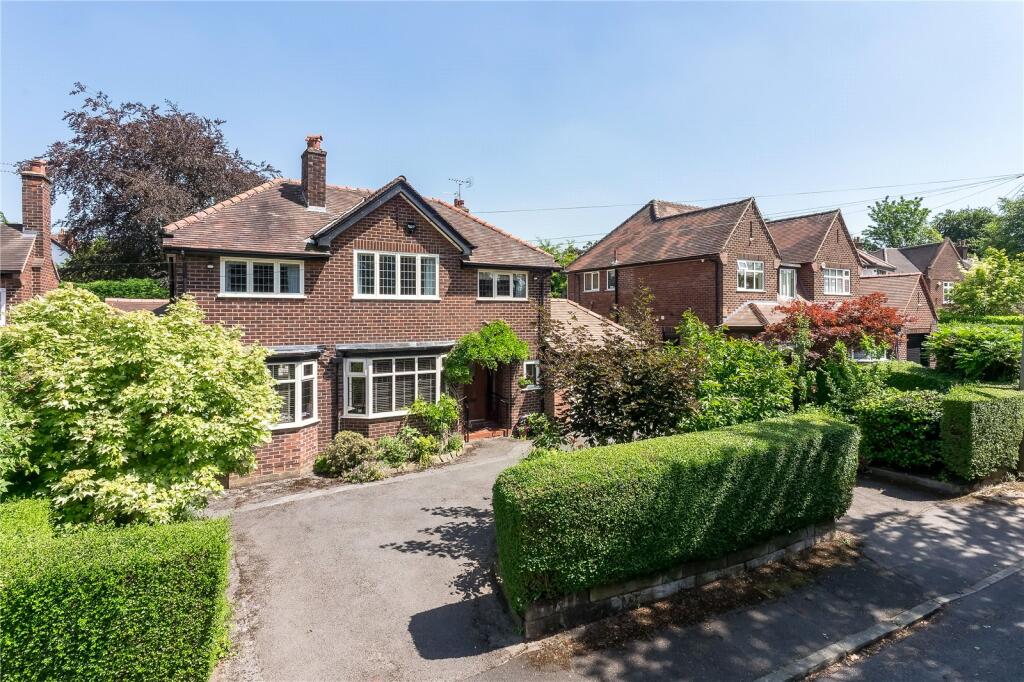
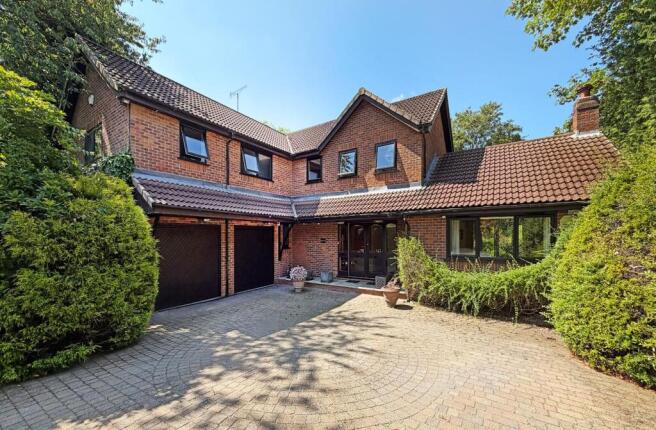
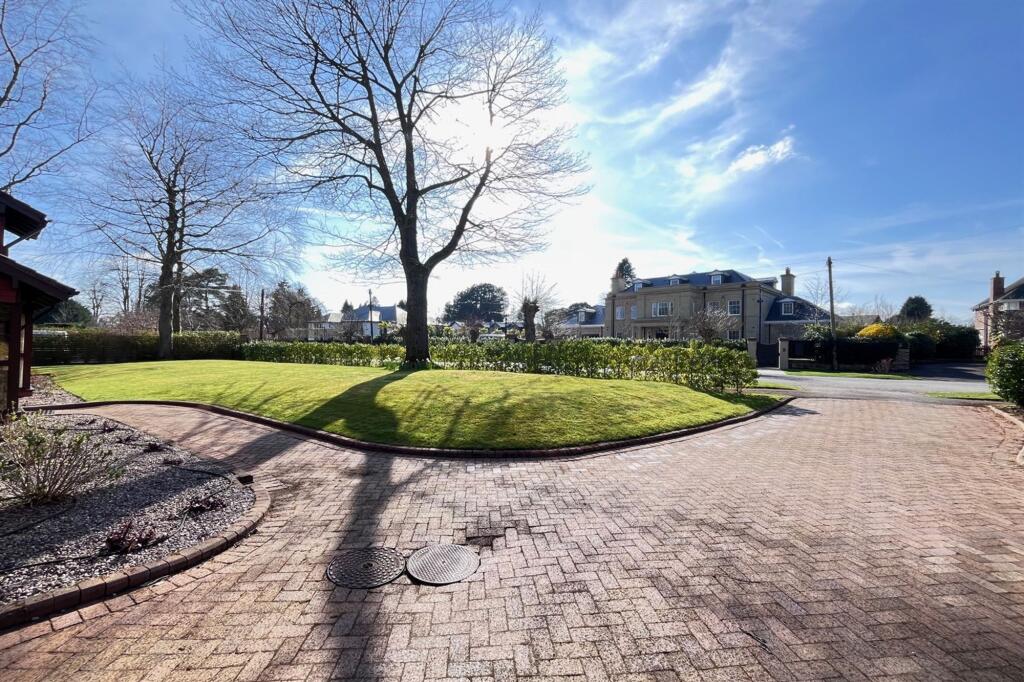
Externally, the property has a block paved Driveway providing extensive off street parking.
The front Garden has a neatly tended area of lawn enclosed within mature hedging providing screening from the road. The rear Garden has an outdoor sitting and patio areas.
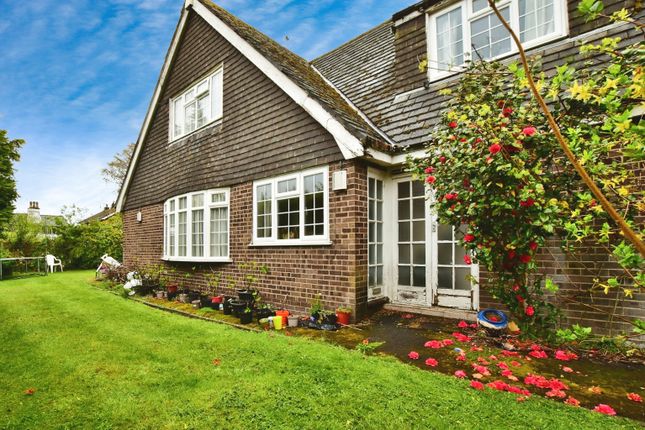
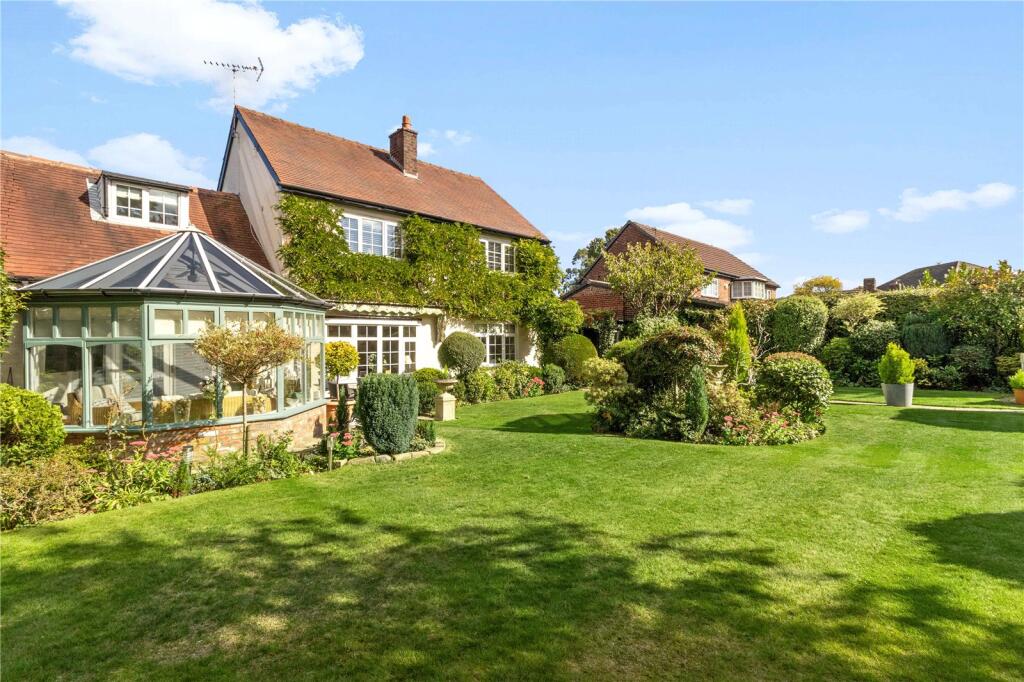
Beyond, the Garden is laid to lawn with maturely stocked borders and good screening. Garden Shed. This lovely outside space completes a first class family home in a great location.
Comprising: Entrance Porch. Hall with Cloak Room off, staircase to the First Floor and parquet flooring.
Lounge with window to the front and rear and French doors leading to the Garden, a side inglenook and fireplace feature made from Cornish slate, flanked by two further windows. Wood finish flooring.
Family Room positioned to the front is ideal for day to day informal living. A useful Study, fully fitted with custom built desk and storage.
400 square foot Open Plan Live In Dining Kitchen is truly the heart of the household with two sets of folding doors giving access to and enjoying aspects of the gardens and an Atrium style skylight window.
There is tiled flooring throughout.
The Kitchen Area is fitted with an extensive range of custom built, wood, laminate-finish units arranged around a central island unit with integrated freestanding appliances including oven, gas hob, extractor fan, dishwasher, freestanding fridge and freezer units.
Inner Hall and Utility Room. First Floor Landing with parquet flooring and a window overlooking the rear garden.
Principal Bedroom One with built in wardrobes, a rear garden view and served by the stylishly appointed En Suite Shower Room. Bedroom Two, positioned to the front with custom built in wardrobes.
Bedroom Three. Also positioned to the front with custom built wardrobes.
Bedroom Four is currently utilised as a Dressing Room serving the Principal Bedroom but could be easily returned to a Fourth Bedroom should the incoming purchaser require. Window to the front.
The Bedrooms are further served by the spacious and stylishly appointed Family Bathroom.
The Loft Room as previously described, is accessed off the Landing via a pull down ladder and positioned under the eaves of the property with attractive sloping ceilings with inset, Velux skylight windows.
The owners have used this room as a playroom and teenagers’ den throughout their time in the property, and it serves as a fully functioning additional living space.
A smartly styled Detached family home in a great location. - Freehold - Council Tax Band G
Value & comps
No previous sales on record.
Returns
Set an offer; the calculator follows it.
We're still gathering serviced-accommodation data for this area.
Archie refurb estimate: a Pro feature
0.0% below asking
This is not financial or investment advice. Prop AI Deals is not authorised by the Financial Conduct Authority (FCA) to provide investment advice.
All investment calculators, property analyses, and AI-generated insights are for informational purposes only. Property investment carries risk and may result in financial loss. All calculations should be independently verified and you should consult with FCA-authorised financial advisers before making any investment decisions.
Past performance does not guarantee future results. Tax implications vary by individual circumstances.
Deal
Properties like this can earn 2–3x BTL yields when converted to HMO, with retrofit costs around £10k/room. Sign in to see the full tier, yield projection, and cost breakdown.
Commercial properties like this can earn 30-50% higher yields when converted to residential under Class MA / Q / P / PA, with prior approval costing ~GBP 96/unit. Sign in to see the recommended route, yield uplift, and cost breakdown.
BRRR-suited properties can recycle 80-100% of investor capital on refi, leaving a high-yielding rental with most of the money out. Sign in to see the refurb cost stack, ARV projection, and refinance maths.
Detached + large garden = sub-division play. Pro tier unlocks the tier badge, plot size, uplift estimate, and regional land benchmark.
Short-lease flats trade at deep discount, but extending under the 1993 Act often costs far less than the discount. Pro tier unlocks the tier badge, premium breakdown, long-lease ARV and arbitrage maths.
See projected short-stay revenue vs a vanilla BTL for this property.
See real sub-let margins (HMO room rates & SA nightly rates) vs the landlord rent.
Area
Agent & docs
FAQ
About Chapel Lane, Hale Barns, Altrincham
Explore nearby