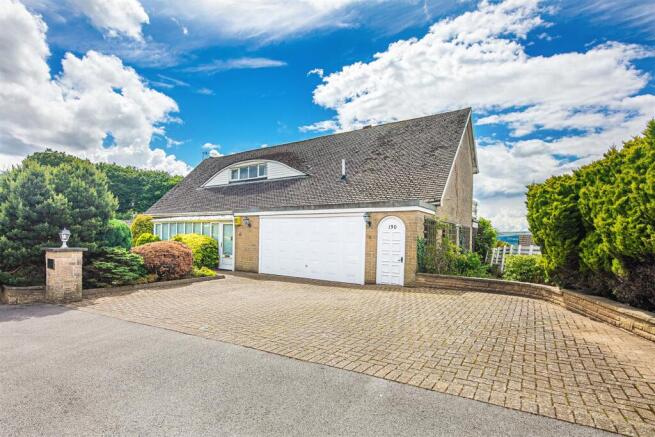
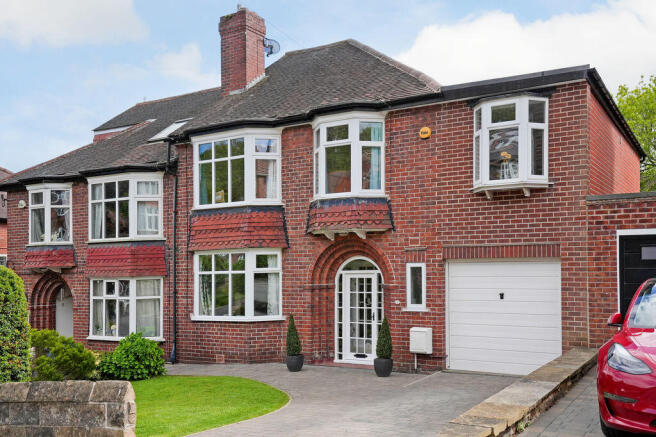
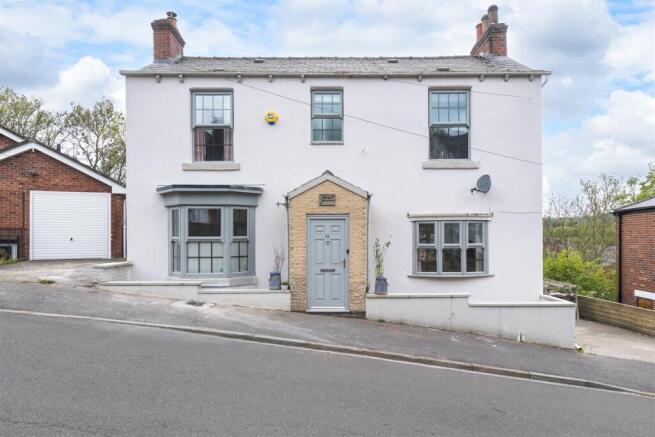
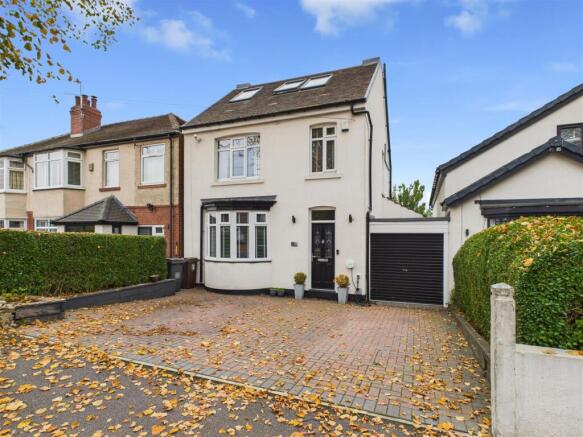
5-bedroom detached house · S8 0EX
For saleListed 17 days
Opportunity summary
See Archie’s verdict, returns by strategy and what to check before viewing.
About
Guide Price £700,000 - £750,000.
A fantastic opportunity has arisen to acquire this stunning four/five double bedroom, three bathroom detached family home, built just two years ago to an exceptional standard and offering over 2,500 sq.
Ft of beautifully appointed accommodation arranged over two floors.
Enjoying a private setting, the property provides an impressive amount of living and entertaining space and is perfectly suited to the growing family.
Equally, the flexible accommodation lends itself particularly well to multi-generational living, with wide wheelchair-accessible doors, a generous ground floor guest bedroom and an accompanying en-suite shower room.
The property also benefits from an impressive range of modern and energy-efficient features, including solar panels, an EV charging point, air source heat pump, and underfloor heating to the downstairs.
Externally, there is ample off-road parking, integral garage, and a delightful enclosed rear garden.
The accommodation briefly comprises a spacious reception hallway, where a large skylight floods the entrance with natural light.
There is useful understairs storage, with stairs rising to the first floor, whilst the hallway provides access to the downstairs WC, utility room, and large integral garage.
The heart of the home is the stunning open-plan kitchen and family room, creating an exceptional space for both everyday family life and entertaining.
The kitchen is fitted with a range of high-quality units, a substantial breakfasting island and solid wood work surfaces, complemented by integrated appliances, a Belfast sink and cleverly concealed pantry.
Rear-facing bi-folding doors open directly onto the garden, creating a wonderful connection between the indoor and outdoor living spaces.
A separate living room provides an additional reception space, whilst the generous downstairs guest bedroom, complete with en-suite shower room, offers excellent flexibility for multi-generational living, guests or those requiring ground floor accommodation.
To the first floor is a particularly impressive reception landing, featuring an attractive glass balustrade and further skylight which again allows an abundance of natural light into the property.
The large master bedroom enjoys pleasant rear-facing views over the garden and benefits from a walk-in dressing room and luxurious en-suite shower room.
Three further double bedrooms are located on this floor, with the two front-facing bedrooms additionally benefiting from deep eaves storage, which could offer potential for future conversion, subject to the necessary consents.
Completing the first floor is an attractive four-piece family bathroom, fitted with a freestanding bath, separate shower cubicle, WC, and double vanity sink unit.
Externally, the property continues to impress, with a generous driveway providing off-road parking for several vehicles and leading directly to the integral garage.
To the rear is a delightful, enclosed garden, offering an excellent degree of privacy.
A good-sized patio provides an ideal space for outdoor entertaining and features a covered pergola, while a separate lawn is bordered by a lovely selection of mature plants and established shrubbery.
The property is ideally placed for a wealth of local amenities, including sought-after primary and secondary schools, local shops, cafés, and supermarkets.
Both Graves Park and Millhouses Park are within easy reach, alongside three golf courses, while regular transport links provide convenient access to Sheffield city centre and the Peak District.
This is an exceptional opportunity to acquire a modern, substantial, and highly versatile family home, combining outstanding accommodation with contemporary features, excellent energy-efficient technology, and a private setting.
An internal viewing is considered essential to fully appreciate the exceptional standard, generous proportions, and versatility of this impressive property.
Value & comps
No previous sales on record.
Returns
Set an offer; the calculator follows it.
We're still gathering serviced-accommodation data for this area.
Archie refurb estimate: a Pro feature
0.0% below asking
This is not financial or investment advice. Prop AI Deals is not authorised by the Financial Conduct Authority (FCA) to provide investment advice.
All investment calculators, property analyses, and AI-generated insights are for informational purposes only. Property investment carries risk and may result in financial loss. All calculations should be independently verified and you should consult with FCA-authorised financial advisers before making any investment decisions.
Past performance does not guarantee future results. Tax implications vary by individual circumstances.
Deal
Properties like this can earn 2–3x BTL yields when converted to HMO, with retrofit costs around £10k/room. Sign in to see the full tier, yield projection, and cost breakdown.
Commercial properties like this can earn 30-50% higher yields when converted to residential under Class MA / Q / P / PA, with prior approval costing ~GBP 96/unit. Sign in to see the recommended route, yield uplift, and cost breakdown.
BRRR-suited properties can recycle 80-100% of investor capital on refi, leaving a high-yielding rental with most of the money out. Sign in to see the refurb cost stack, ARV projection, and refinance maths.
Detached + large garden = sub-division play. Pro tier unlocks the tier badge, plot size, uplift estimate, and regional land benchmark.
Short-lease flats trade at deep discount, but extending under the 1993 Act often costs far less than the discount. Pro tier unlocks the tier badge, premium breakdown, long-lease ARV and arbitrage maths.
See projected short-stay revenue vs a vanilla BTL for this property.
See real sub-let margins (HMO room rates & SA nightly rates) vs the landlord rent.
Area
Agent & docs
FAQ
About 20B, Hutcliffe Wood Road, Sheffield
Explore nearby