2-bedroom house · B30 2ES
Sold STCListed 125 days
Opportunity summary
See Archie’s verdict, returns by strategy and what to check before viewing.
About
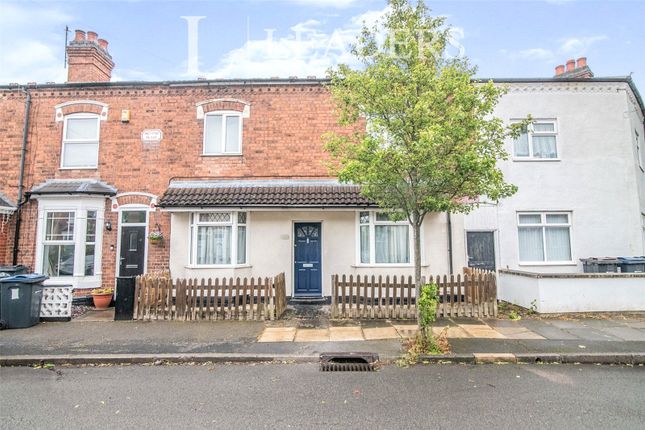
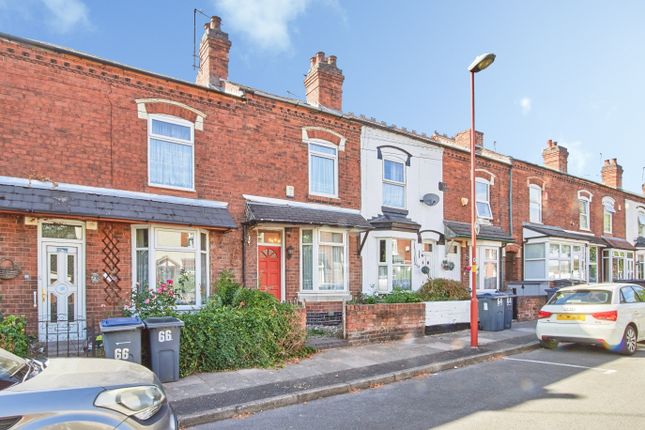
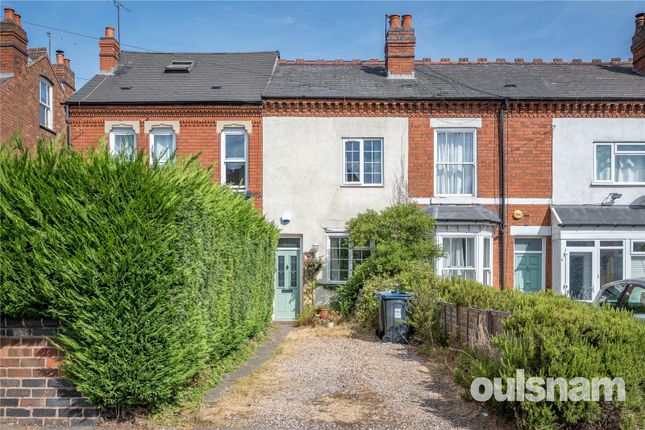
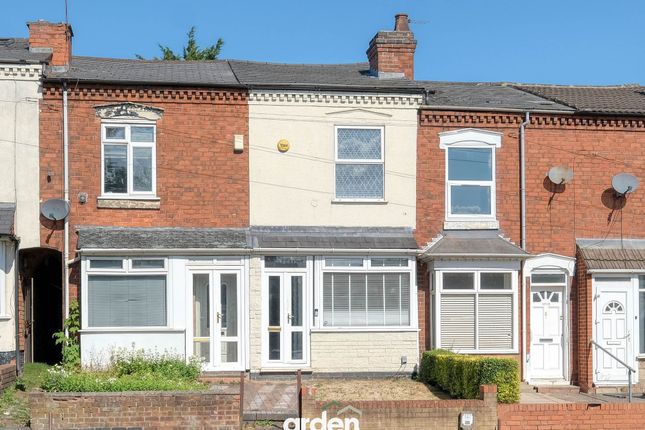
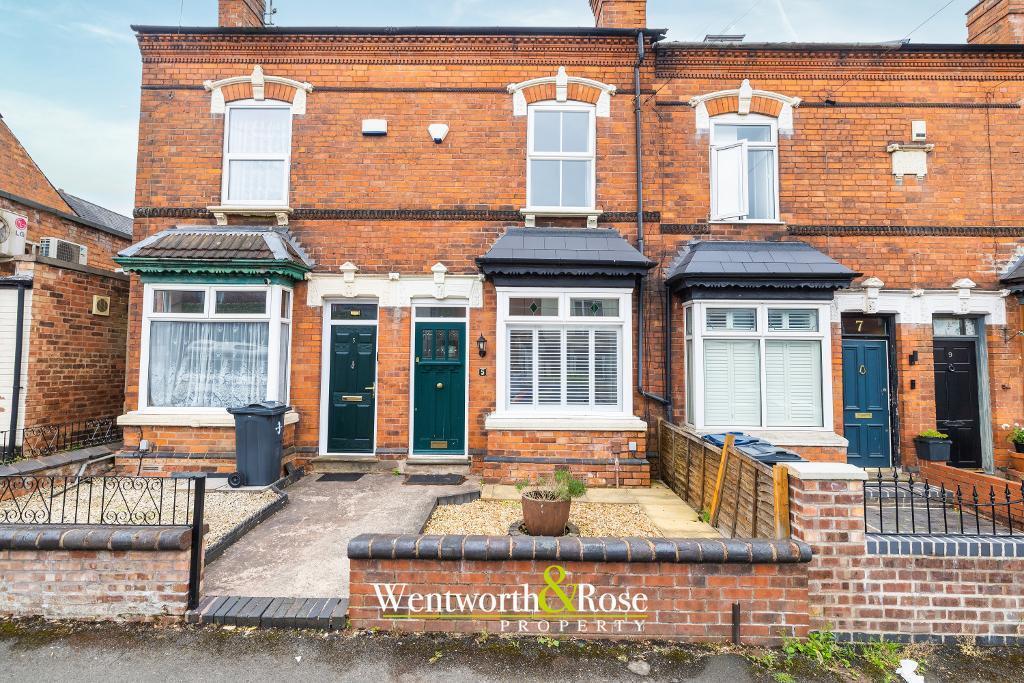
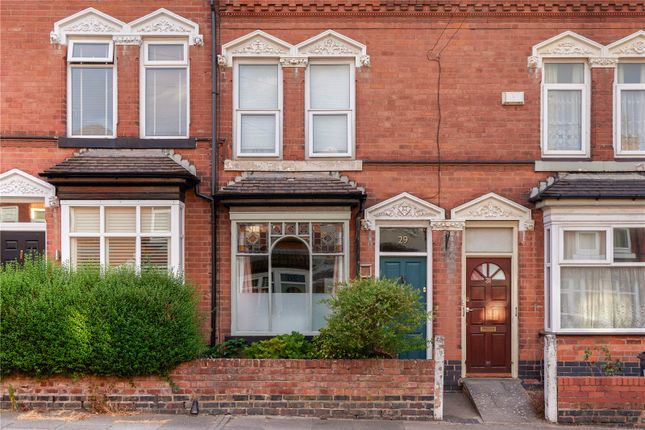
*excellent enlarged two bed end of terrace!* spacious end terrace | enlarged accommodation | two double bedrooms | huge potential | guest WC | conservatory Situated on one of the area's most sought-after roads, this substantial end-terrace home offers generous proportions throughout, a fantastic footprint, and exciting scope for future improvement to buyers own tastes.
The accommodation comprises a welcoming front reception room, separate dining room, an enlarged fitted kitchen, useful guest WC, and a conservatory overlooking the rear garden.
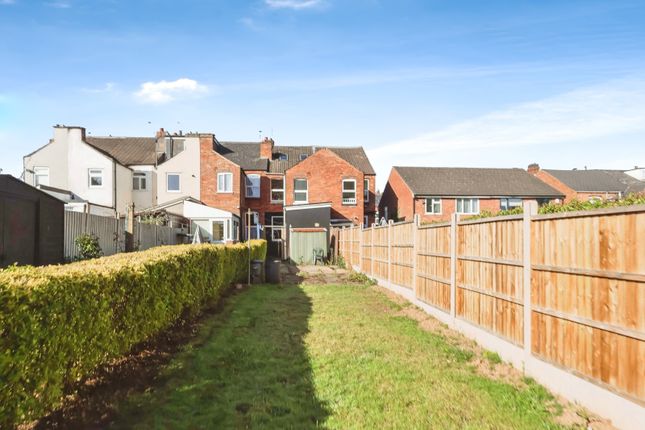
Outside, the property benefits from a low-maintenance rear garden, ideal for those seeking outdoor space without the upkeep. Upstairs are two excellent double bedrooms and a family bathroom.
The property's standout feature is its impressive overall size and flexibility, offering buyers the opportunity to enjoy the home immediately whilst also exploring its potential to create something truly special in the future.
Perfectly positioned for access to Cotteridge, Stirchley, Bournville and Kings Norton, with excellent transport links, highly regarded local schools and a wealth of parks, shops and amenities nearby.
A rare opportunity to acquire a larger-style home in a prime location with both immediate appeal and future potential. Early viewing is highly recommended.
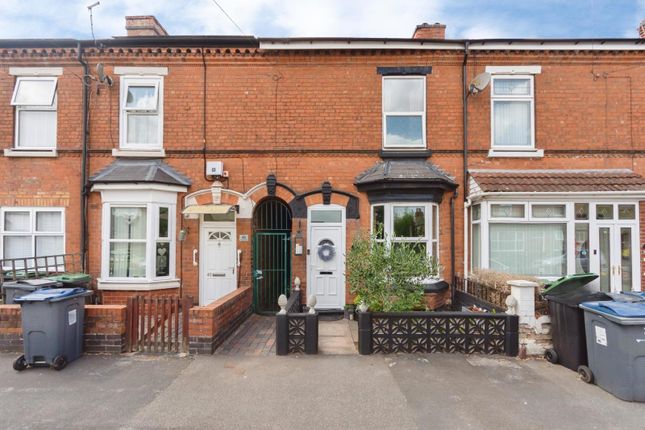
Contact our Bournville sales team today to arrange your viewing. Approach The property is approached via a low-level wall with wrought iron railings and a low-maintenance Cotswold stone fore garden.
A composite front entrance door with double glazed window above opens into: Front Reception Room (3.66m x 4.09m into bay (12' x 13'05" into bay)) A welcoming reception room featuring a double glazed bay window to the front elevation allowing plenty of natural light.
Having wooden flooring, inset electric fire with raised marble-effect hearth and timber surround, partial cornicing, central heating radiator, ceiling light point and useful meter cupboard.
Door opening into: Rear Reception Room (4.01m x 3.71m (13'02" x 12'02")) A spacious second reception room with double glazed window overlooking the rear garden, inset electric fire with timber surround, decorative dado rail, cornicing to ceiling, central heating radiator and ceiling light point.
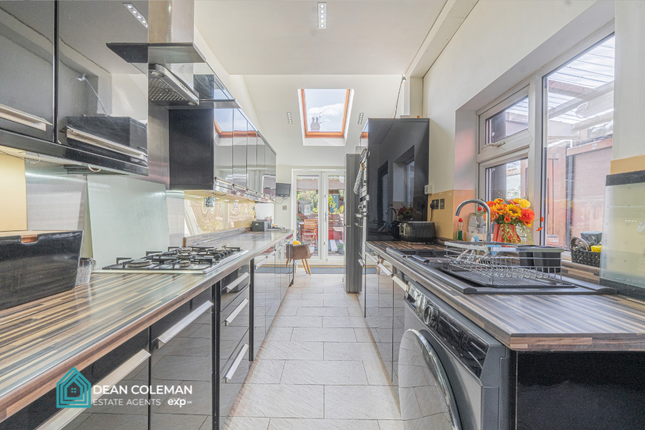
Providing access to the under-stairs storage cupboard, staircase rising to the first floor accommodation and opening into: Extended Kitchen (5.21m max x 2.24m max (17'01" max x 7'04" max)) Fitted with a range of matching wall and base units incorporating roll-edge work surfaces over.
Features include an integrated four-ring gas hob with oven beneath and extractor canopy above, tiled splashbacks and tiled flooring.
There is space for a washing machine, fridge freezer and additional appliances.
The kitchen benefits from a double glazed window to the side elevation, external door to the side return, central heating radiator and access to the conservatory.
Bi-folding door opening into: Ground Floor Wc (1.88m x 0.74m (6'02" x 2'05")) Comprising low flush WC and pedestal wash hand basin with tiled splashbacks.
Having tiled flooring, central heating radiator, ceiling light point and obscured double glazed window to the side elevation.
Rear Conservatory (2.87m max x 2.69m (9'05" max x 8'10")) A useful additional reception space enjoying views over the rear garden through double glazed windows.
Having two central heating radiators and double glazed French doors opening onto the rear garden.
First Floor Accommodation Staircase rises from the rear reception room to the first-floor landing having loft access, central heating radiator and ceiling light point.
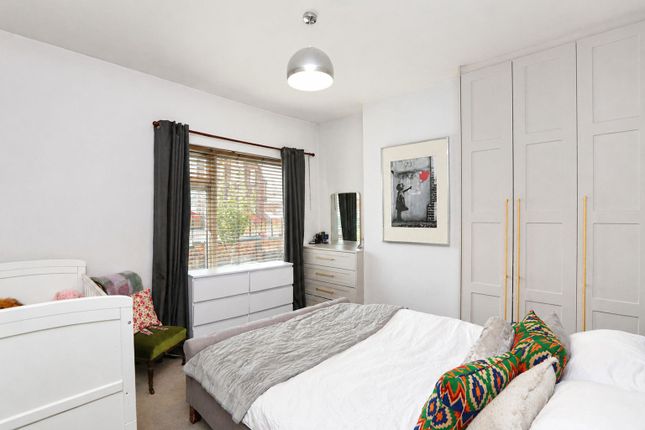
Doors lead to: Bedroom One (3.71m x 3.45m (12'02" x 11'04")) A generous double bedroom positioned to the front of the property with double glazed window, central heating radiator, ceiling fan light and useful over-stairs storage cupboard.
Bedroom Two (4.04m x 2.82m (13'03" x 9'03")) Positioned to the rear elevation with double glazed window, central heating radiator and ceiling light point.
Bathroom (3.15m x 2.11m (10'04" x 6'11")) A spacious bathroom fitted with a white suite comprising panel bath with mixer tap and shower attachment, mains-fed shower over, pedestal wash hand basin and low flush WC.
Further benefiting from tiled splashbacks, tiled-effect flooring, obscured double glazed window to the rear elevation and wall-mounted Worcester Bosch central heating boiler Rear Garden (storage area 3.51m x 3.48m (storage area 11'06" x) A low-maintenance rear garden predominantly laid to paving, ideal for outdoor seating and entertaining.
The garden is enclosed by panel fencing and features decorative flower beds, a garden shed and gated side access.
Value & comps
No previous sales on record.
Returns
Set an offer; the calculator follows it.
We're still gathering serviced-accommodation data for this area.
Archie refurb estimate: a Pro feature
0.0% below asking
This is not financial or investment advice. Prop AI Deals is not authorised by the Financial Conduct Authority (FCA) to provide investment advice.
All investment calculators, property analyses, and AI-generated insights are for informational purposes only. Property investment carries risk and may result in financial loss. All calculations should be independently verified and you should consult with FCA-authorised financial advisors before making any investment decisions.
Past performance does not guarantee future results. Tax implications vary by individual circumstances.
Deal
Properties like this can earn 2–3x BTL yields when converted to HMO, with retrofit costs around £10k/room. Sign in to see the full tier, yield projection, and cost breakdown.
Commercial properties like this can earn 30-50% higher yields when converted to residential under Class MA / Q / P / PA, with prior approval costing ~GBP 96/unit. Sign in to see the recommended route, yield uplift, and cost breakdown.
BRRR-suited properties can recycle 80-100% of investor capital on refi, leaving a high-yielding rental with most of the money out. Sign in to see the refurb cost stack, ARV projection, and refinance maths.
Detached + large garden = sub-division play. Pro tier unlocks the tier badge, plot size, uplift estimate, and regional land benchmark.
Short-lease flats trade at deep discount, but extending under the 1993 Act often costs far less than the discount. Pro tier unlocks the tier badge, premium breakdown, long-lease ARV and arbitrage maths.
See projected short-stay revenue vs a vanilla BTL for this property.
See real sub-let margins (HMO room rates & SA nightly rates) vs the landlord rent.
Area
Agent & docs
FAQ
About 3, Midland Road, Birmingham
Explore nearby