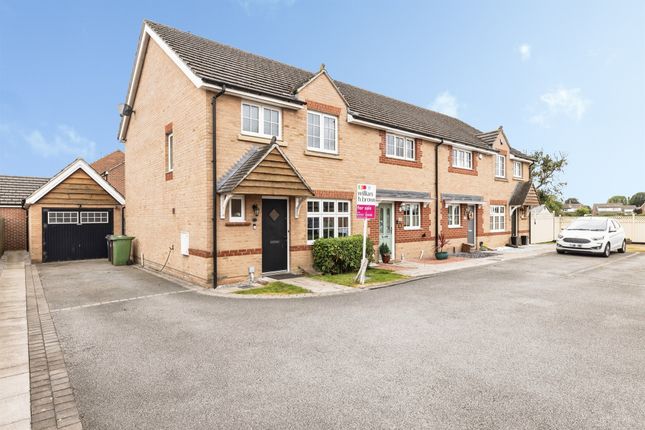
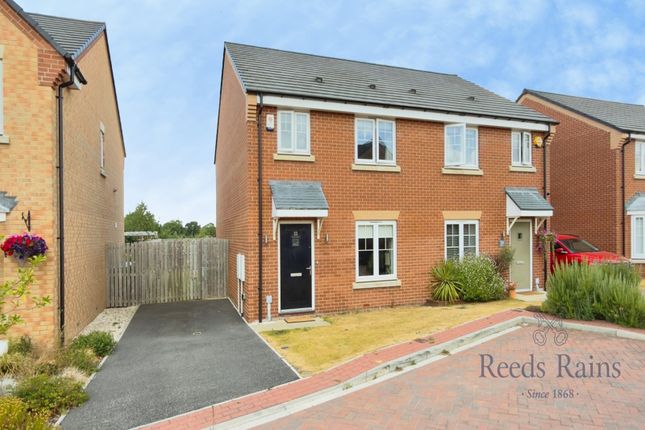
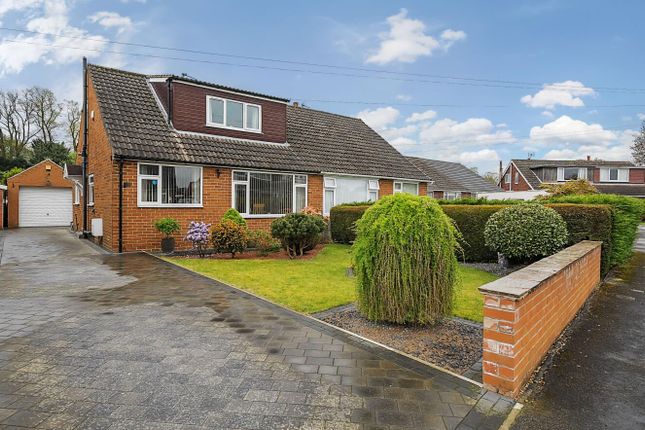
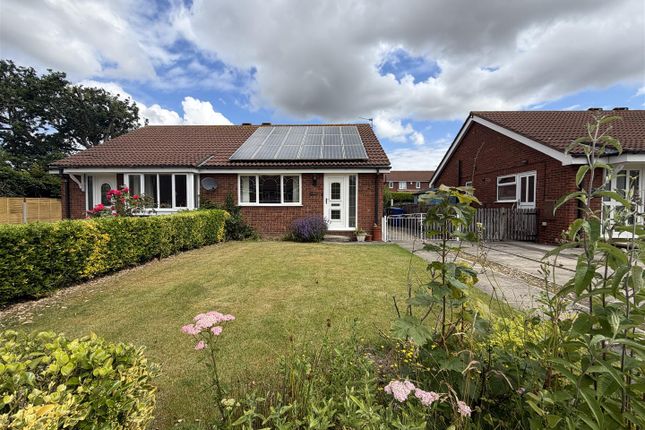
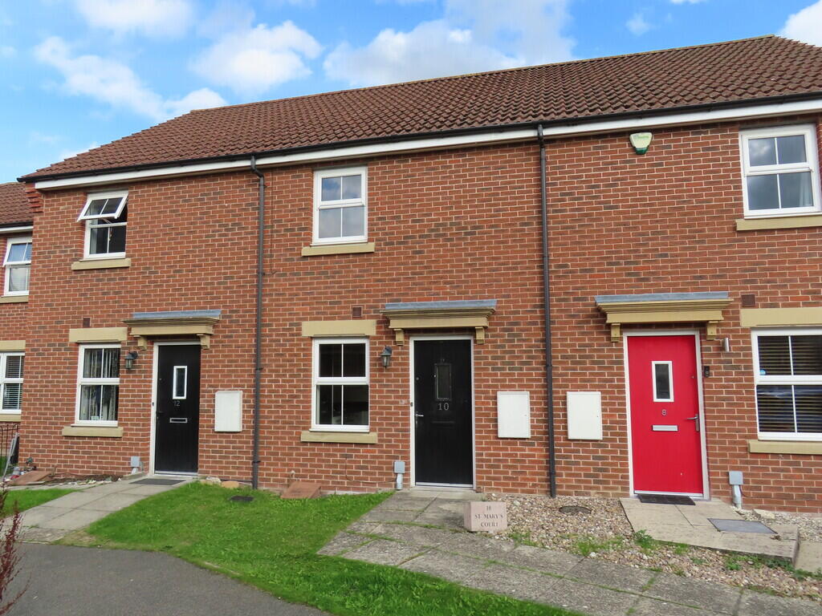
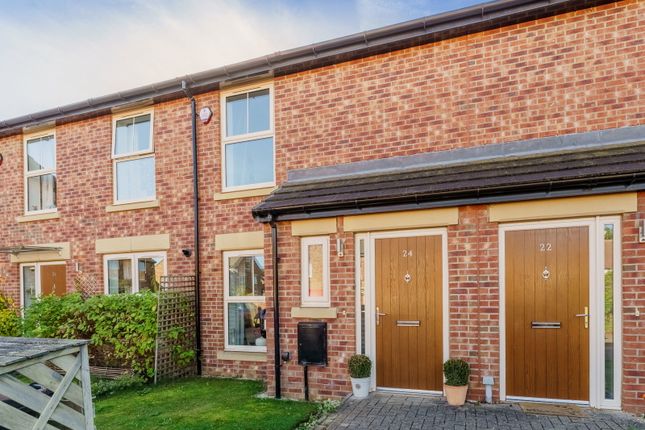
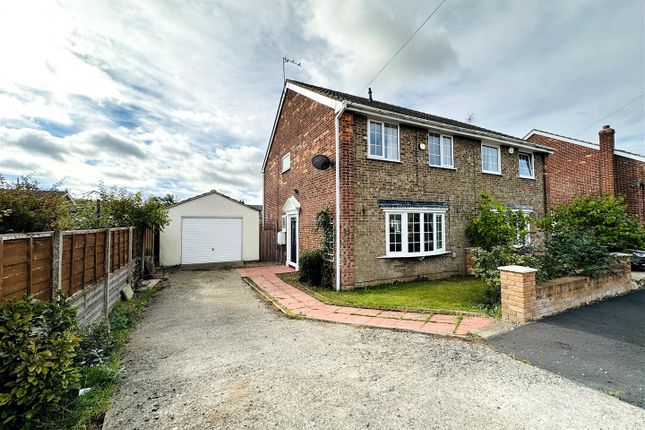
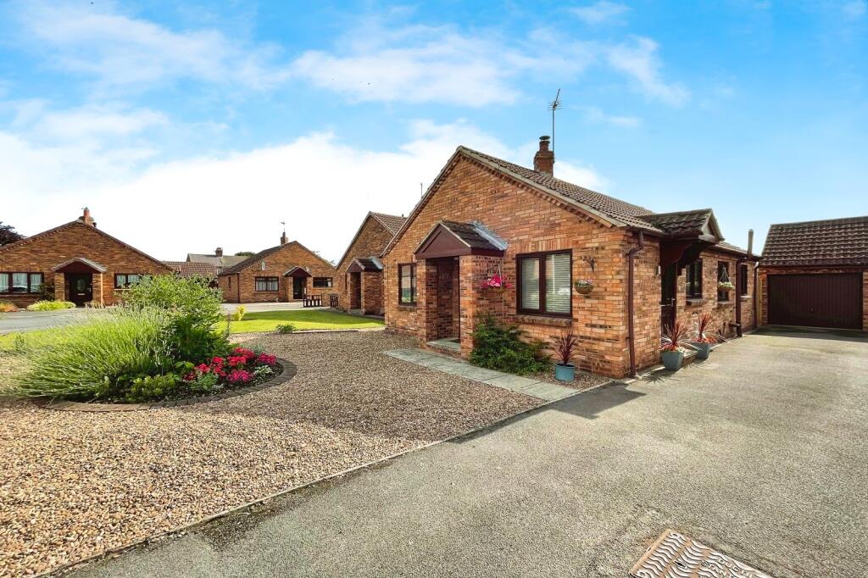
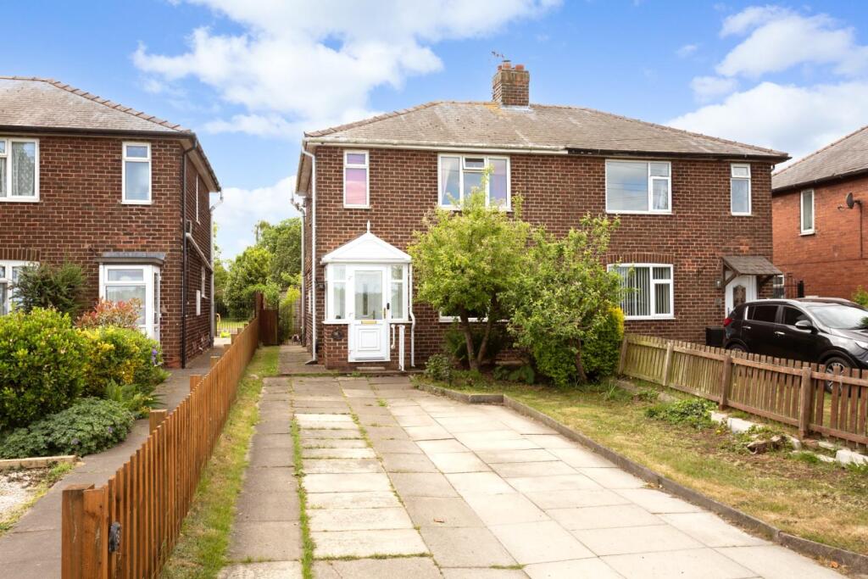
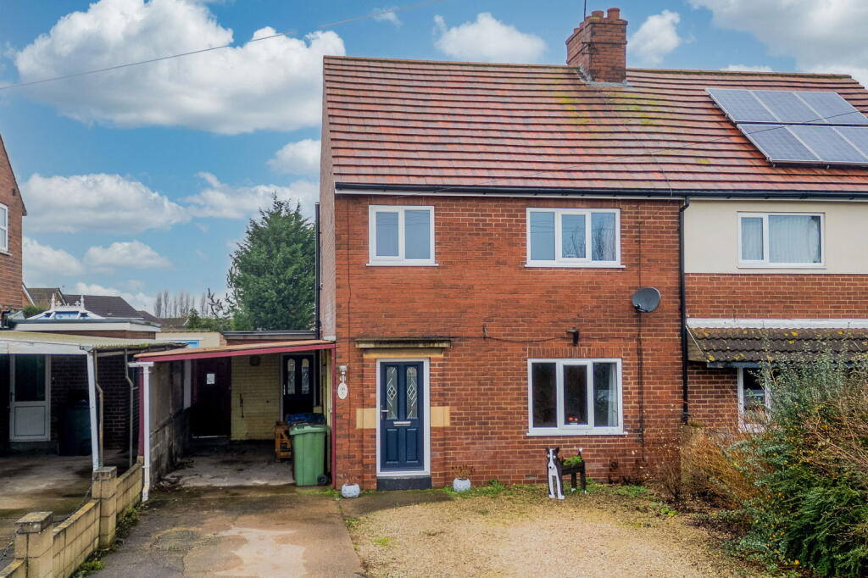
3-bedroom semi-detached house · YO8 9UD
Listing removedListed 286 days
Opportunity summary
See Archie’s verdict, returns by strategy and what to check before viewing.
About
Available for sale for the very first time since being built, this modern family home is nestled within the highly sought-after village of Hambleton.
This impeccably presented three-bedroom detached family residence offers a harmonious blend of style and comfort.
With open aspects to the front with incredible views, this home boasts both modern styling and practical living in abundance.
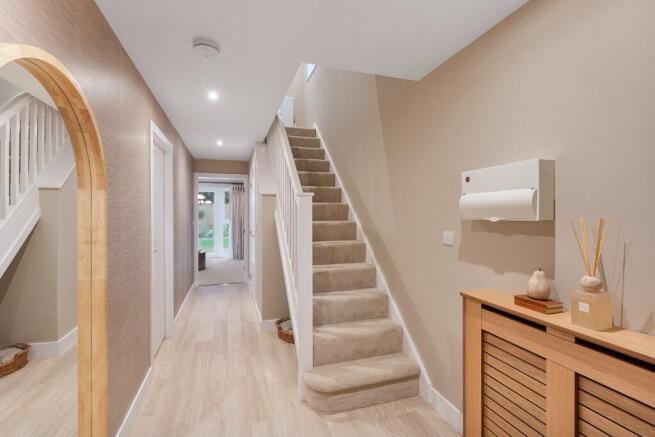
Upon entering, you are welcomed into the entrance hall with boot cupboard, leading to a generously proportioned living room with plenty of room for modern family living, this room is perfect for both relaxing and entertaining.
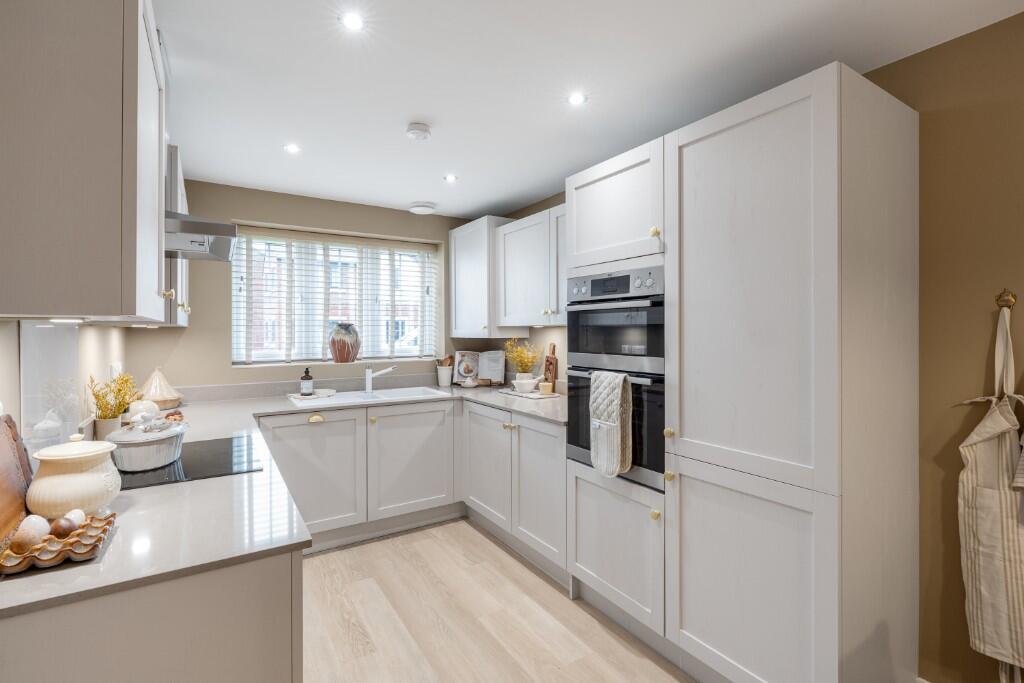
The contemporary kitchen, featuring an array of integrated appliances, a pantry cupboard and plenty of space for a dining table, this is a space that is both practical and inviting.
Double French doors open out directly on to the rear garden ensures this room benefits from an an abundance of natural light. A large, convenient ground-floor W/C adds to the home's functionality.
The first floor hosts a well-proportioned principal bedroom complete with a private en-suite shower room and contemporary fitted wardrobes, along with two further well-appointed double bedrooms and a sleek family bathroom, offering the perfect arrangement for the whole family.
Externally, the rear garden has been upgraded from the original build, including attractive paving, a generously sized patio area and a well-laid lawn.
This garden has been designed with stylish socialising in mind and is the perfect spot for summer BBQs or even just relaxing on a lounger on a warm day.
Its versatility and space allow ample opportunities for garden enthusiasts to make it their own, whilst also being very easy to manage in its current configuration for those who prefer their gardens to relax in rather than work on.
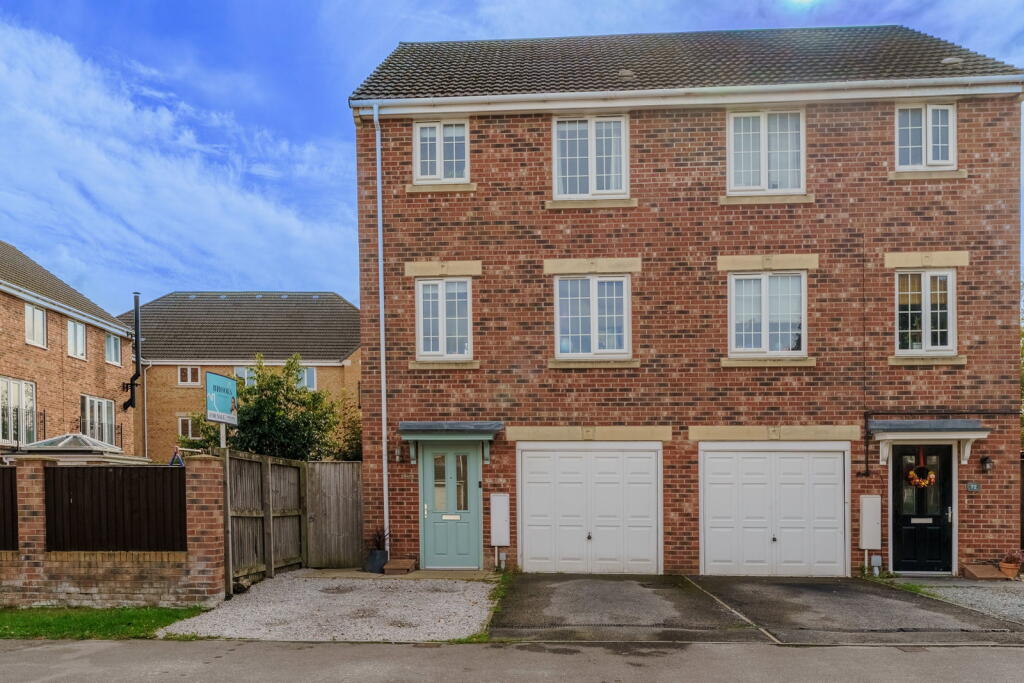
The front of the house offers a small, attractive front garden and off-street parking for several vehicles.
With an open aspect to the front, visitors and occupants alike will feel a true sense of space when outside the property.
Further benefits include double glazing, a pre-installed EV Charger, signifiantly sized loft space with ample storage and exceptional attention to detail throughout.
Situated in the charming village of Hambleton, this property is ideally positioned just 4 miles west of Selby, offering easy access to a variety of local amenities, including two traditional pubs (One of which is renowned for its fantastic menu), a well-regarded primary school, and a village shop.
Excellent transport links, including the M62 and A1/M1 motorways, provide seamless connections to Leeds, Hull, York, Doncaster, and beyond.
Selby railway station offers regular direct trains to Leeds, York, Hull, Manchester and even London. Ideal for daily or regular rail commuters.
This rare offering combines a prestigious location with exceptional living spaces, making it an ideal family home. Early viewing is highly recommended.
Flood risk is rated VERY LOW (Rivers & Seas) and VERY LOW (Surface Water). Ultrafast broadband is available to the property with speeds up to 1800 Mbps.
MATERIAL INFORMATION Tenure: Freehold Service Charges Applicable: Yes.
Approx £160 per annum Council: North Yorkshire County Council Council Tax Band: C Parking: Off-Street Parking For Two Vehicles Flood Risk - Rivers & Seas: Very Low Flood Risk - Surface Water: Very Low Conservation Area: No Mobile Phone Coverage (Estimated): EE: Outstanding Coverage Vodafone: Good Coverage O2: Outstanding Coverage Three: Good Coverage Broadband Speed (Estimated): Standard: 14 mbps Superfast: 80 mbps Ultrafast: 1800 mbps Lounge 5.31m x 3.48m - 17'5" x 11'5" Kitchen / Dining Room 4.71m x 3.8m - 15'5" x 12'6" Guest WC 1.81m x 1m - 5'11" x 3'3" Principal Bedroom 3.81m x 3.01m - 12'6" x 9'11" Ensuite Shower Room 1.8m x 1.7m - 5'11" x 5'7" Bedroom 2 3.3m x 2.6m - 10'10" x 8'6" Bedroom 3 4.14m x 2.11m - 13'7" x 6'11" Bathroom 2m x 1.7m - 6'7" x 5'7"
Value & comps
No previous sales on record.
Returns
Set an offer; the calculator follows it.
We're still gathering serviced-accommodation data for this area.
Archie refurb estimate: a Pro feature
0.0% below asking
This is not financial or investment advice. Prop AI Deals is not authorised by the Financial Conduct Authority (FCA) to provide investment advice.
All investment calculators, property analyses, and AI-generated insights are for informational purposes only. Property investment carries risk and may result in financial loss. All calculations should be independently verified and you should consult with FCA-authorised financial advisers before making any investment decisions.
Past performance does not guarantee future results. Tax implications vary by individual circumstances.
Deal
Properties like this can earn 2–3x BTL yields when converted to HMO, with retrofit costs around £10k/room. Sign in to see the full tier, yield projection, and cost breakdown.
Commercial properties like this can earn 30-50% higher yields when converted to residential under Class MA / Q / P / PA, with prior approval costing ~GBP 96/unit. Sign in to see the recommended route, yield uplift, and cost breakdown.
BRRR-suited properties can recycle 80-100% of investor capital on refi, leaving a high-yielding rental with most of the money out. Sign in to see the refurb cost stack, ARV projection, and refinance maths.
Detached + large garden = sub-division play. Pro tier unlocks the tier badge, plot size, uplift estimate, and regional land benchmark.
Short-lease flats trade at deep discount, but extending under the 1993 Act often costs far less than the discount. Pro tier unlocks the tier badge, premium breakdown, long-lease ARV and arbitrage maths.
See projected short-stay revenue vs a vanilla BTL for this property.
See real sub-let margins (HMO room rates & SA nightly rates) vs the landlord rent.
Area
Agent & docs

FAQ
About Snowdrop Rise, Hambleton, Selby, Yorkshire, YO8
Explore nearby