4-bedroom terraced house · DA8 1PG
Sold STCListed 141 days
Opportunity summary
See Archie’s verdict, returns by strategy and what to check before viewing.
About
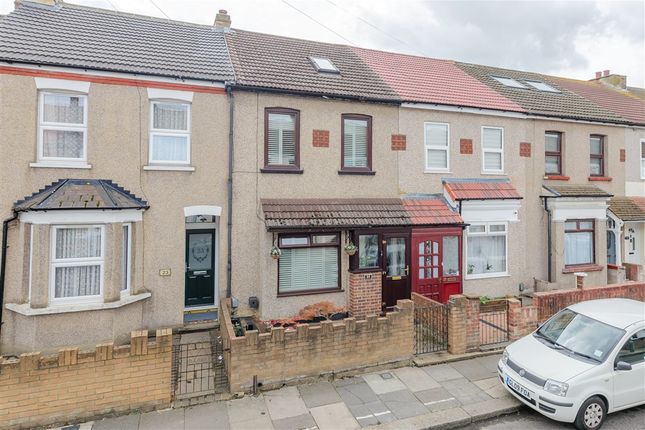
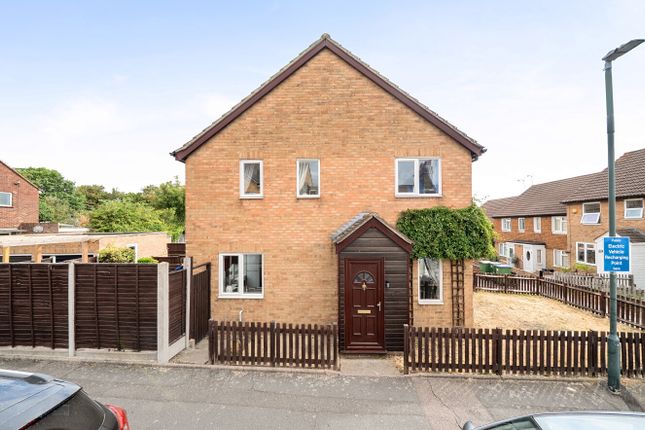
A beautiful Victorian terraced house in Erith, featuring four bedrooms, presents an excellent opportunity for families and first-time buyers seeking a spacious home.
The property is well-maintained and boasts an open-plan living area that is perfect for both daily living and entertaining, along with a fitted kitchen, a bathroom, a master bedroom, and a sizeble cellar.
The garden enhances the appeal with valuable outdoor space, the property benefits from gated rear vehicular access leading to the private rear garden offering additional off road parking to the front driveway.
Situated in a residential neighberhood, the house enjoys proximity to local amenities such as supermarkets, independent shops, and cafés in Erith town centre and along the riverside.
Families will appreciate the nearby schools that cater to various age groups, making it an ideal location for those with educational needs.
Public transport is readily accessible, with Erith railway station offering regular services to London Cannon Street and London Bridge in approximately 35–45 minutes, as well as connections to Dartford and the broader Kent area.
Local bus routes further enhance connectivity to Bexleyheath, Dartford, and surrounding districts.
For leisure, residents can enjoy green spaces like Erith Recreation Ground and the scenic Thames riverside paths.
Road access is also straightforward, with the A206 linking to the A2 and M25 for regional travel.
The property has an EPC rating of D (currently being updated) and falls under council tax band C, reinforcing its attractiveness as a well-located home in Erith.
Tenure - Freehold EPC Rating - D Rooms Entrance Hall Opaque double glazed entrance door. Wood laminate flooring. Coved ceiling.
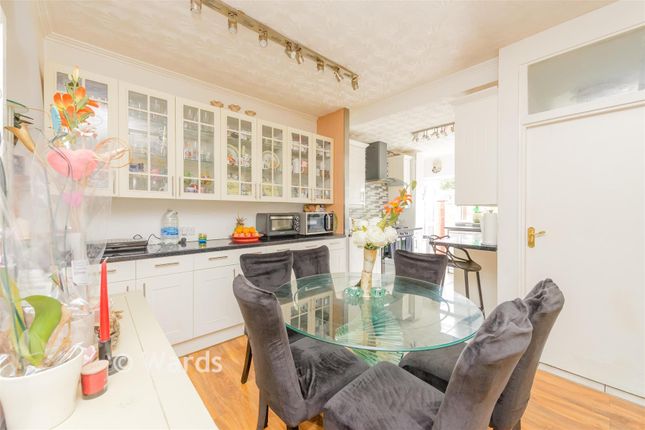
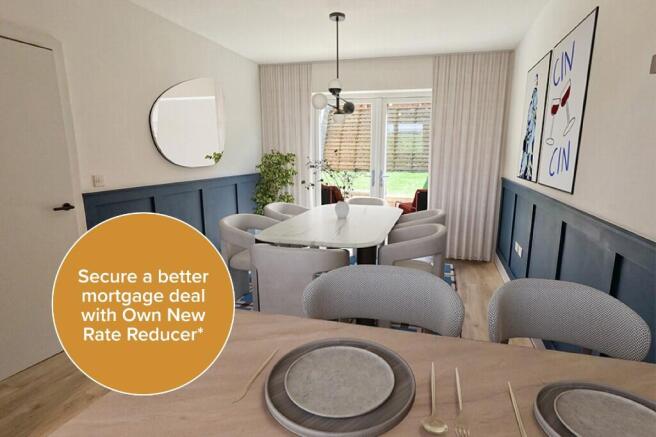
Dining Room 15' 1" x 12' 1" (4.6m x 3.68m) Double glazed double door to rear. Wood laminate flooring. Stairs to first floor. Stairs down to kitchen.
Lounge 20' 9" x 11' 9" (6.32m x 3.58m) Double glazed bay window to front. Wood laminate flooring. Coved ceiling. Ceiling rose. Open to Dining Room.
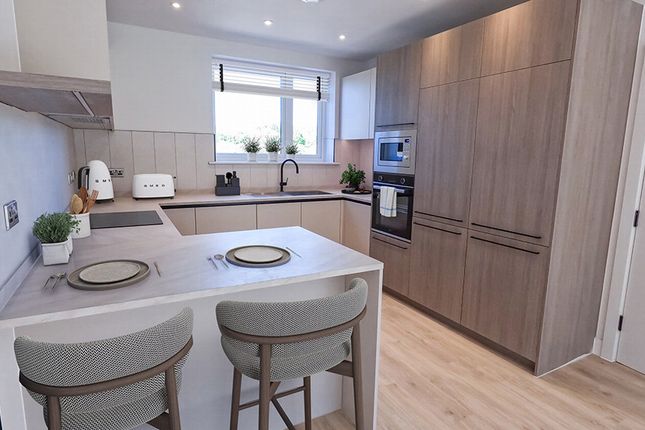
Kitchen 11' 9" x 9' 8" (3.58m x 2.95m) Part double glazed to rear. Double glazed window to rear. Range of wall & base units with work surfaces over.
One and a half bowl stainless steel sink with mixer taps. Plumbing for washing machine & slimline dishwasher. Space for range cooker. Extractor. Vinyl flooring. Door to cellar.
Door to ground floor bathroom. Ground Floor Bathroom 9' 8" x 5' 8" (2.95m x 1.73m) Opaque double glazed window to side & rear.
Three piece bathroom suite comprising corner panelled bath with mixer taps & shower attachment over, inset wash hand basin with mixer taps & enclosed low level wc. Radiator. Fully tiled walls.
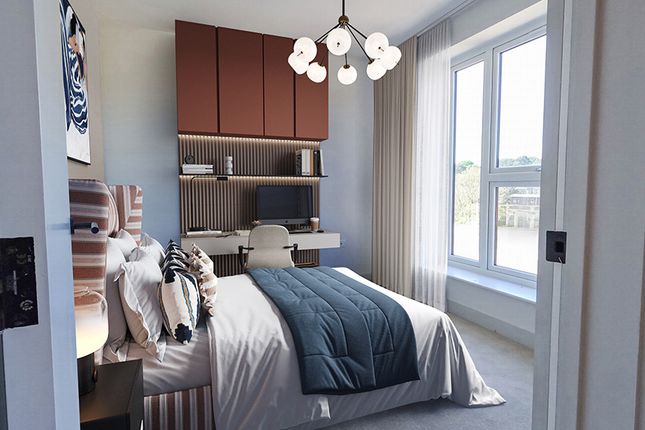
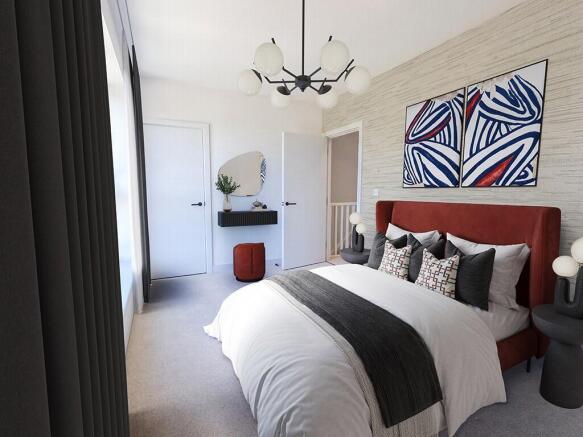
Tiled flooring. Spotlights. Cellar Steps down. Power & light. Bedroom 1 15' 1" x 10' 9" (4.6m x 3.28m) Double glazed bay window to front. Double glazed window to front. Stripped & painted floorboards.
Radiator. Bedroom 2 11' 2" x 6' 8" (3.4m x 2.03m) Double glazed window rear. Stripped & painted floor boards. Radiator. Bedroom 3 11' 1" x 10' 0" (3.38m x 3.05m) Double glazed window to side.
Stripped & painted floorboards. Radiator. Entrance to En-Suite Dresser. Bedroom 4 10' 0" x 6' 1" (3.05m x 1.85m) Double glazed window to rear. Radiator. Carpet. Rear Garden 20.8m - Decked area.
Stairs down to laid to lawn area with shrub borders. Cherry & pear tree. Access to hard standing area at rear. Hard standing area 12.7m - Double door rear access. Parking Driveway to front.
Value & comps
No previous sales on record.
Returns
Set an offer; the calculator follows it.
We're still gathering serviced-accommodation data for this area.
Archie refurb estimate: a Pro feature
0.0% below asking
This is not financial or investment advice. Prop AI Deals is not authorised by the Financial Conduct Authority (FCA) to provide investment advice.
All investment calculators, property analyses, and AI-generated insights are for informational purposes only. Property investment carries risk and may result in financial loss. All calculations should be independently verified and you should consult with FCA-authorised financial advisors before making any investment decisions.
Past performance does not guarantee future results. Tax implications vary by individual circumstances.
Deal
Properties like this can earn 2–3x BTL yields when converted to HMO, with retrofit costs around £10k/room. Sign in to see the full tier, yield projection, and cost breakdown.
Commercial properties like this can earn 30-50% higher yields when converted to residential under Class MA / Q / P / PA, with prior approval costing ~GBP 96/unit. Sign in to see the recommended route, yield uplift, and cost breakdown.
BRRR-suited properties can recycle 80-100% of investor capital on refi, leaving a high-yielding rental with most of the money out. Sign in to see the refurb cost stack, ARV projection, and refinance maths.
Detached + large garden = sub-division play. Pro tier unlocks the tier badge, plot size, uplift estimate, and regional land benchmark.
Short-lease flats trade at deep discount, but extending under the 1993 Act often costs far less than the discount. Pro tier unlocks the tier badge, premium breakdown, long-lease ARV and arbitrage maths.
See projected short-stay revenue vs a vanilla BTL for this property.
See real sub-let margins (HMO room rates & SA nightly rates) vs the landlord rent.
Area
Agent & docs

FAQ
About Church Road, Erith, Kent, DA8
Explore nearby