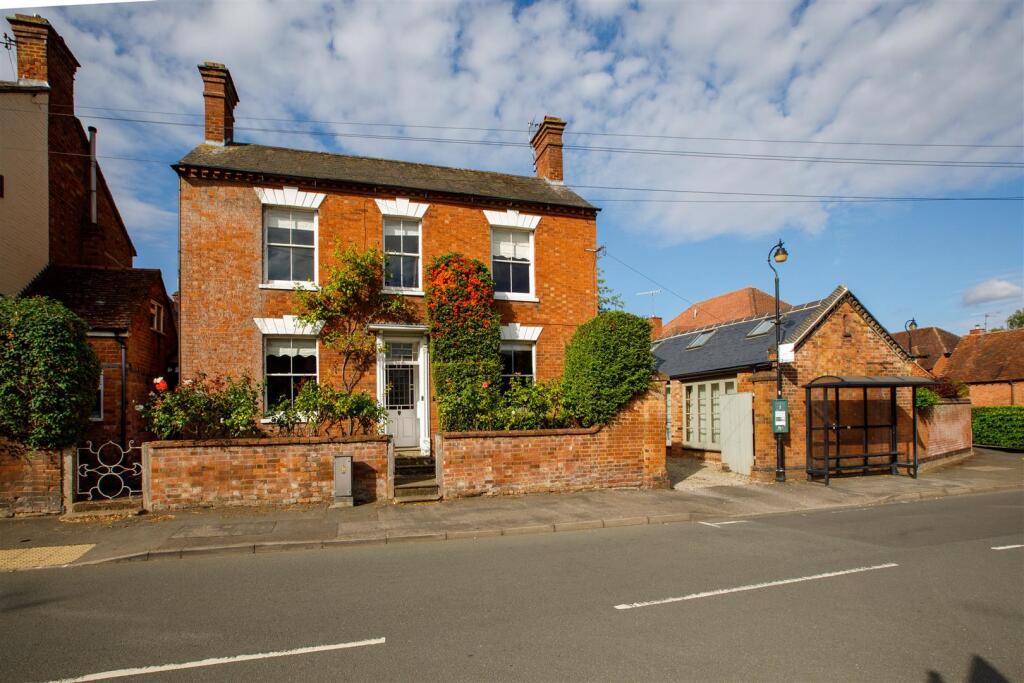
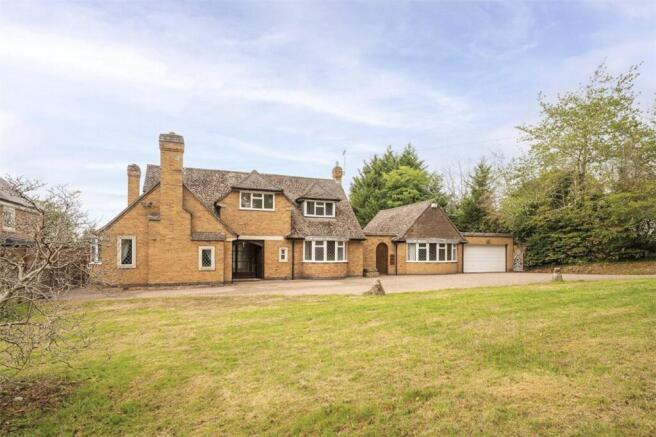
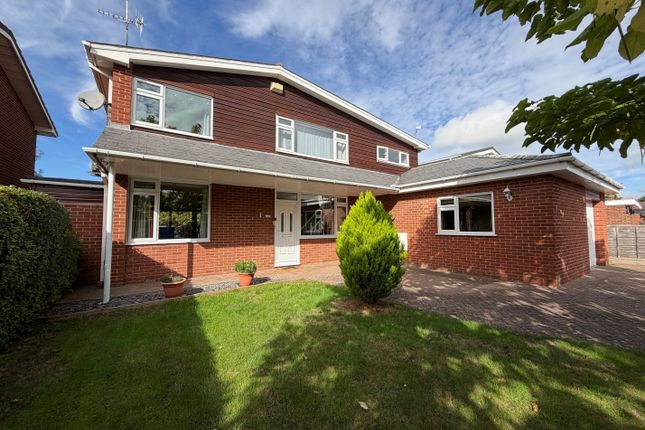
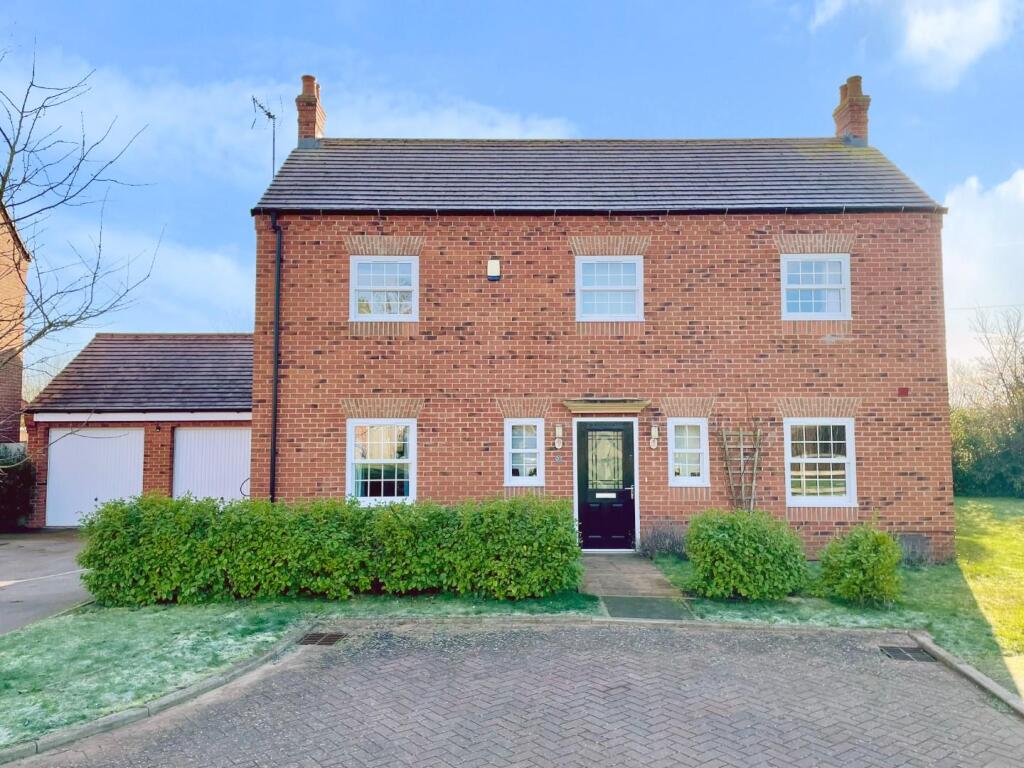
4-bedroom detached house · CV35 8BZ
Sold STCListed 93 days
Opportunity summary
See Archie’s verdict, returns by strategy and what to check before viewing.
About
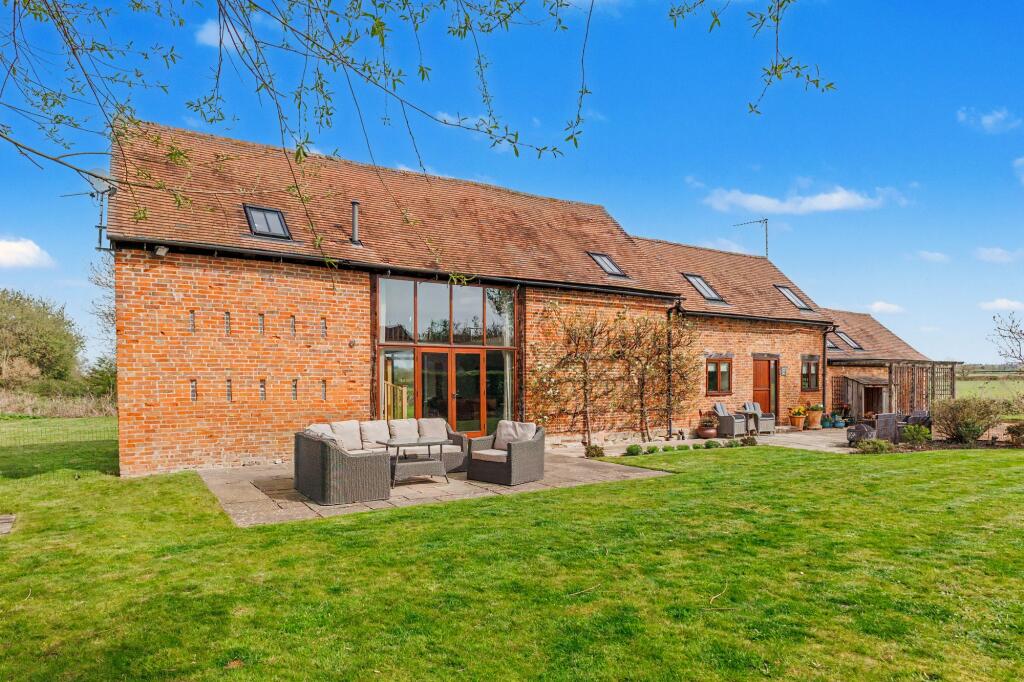
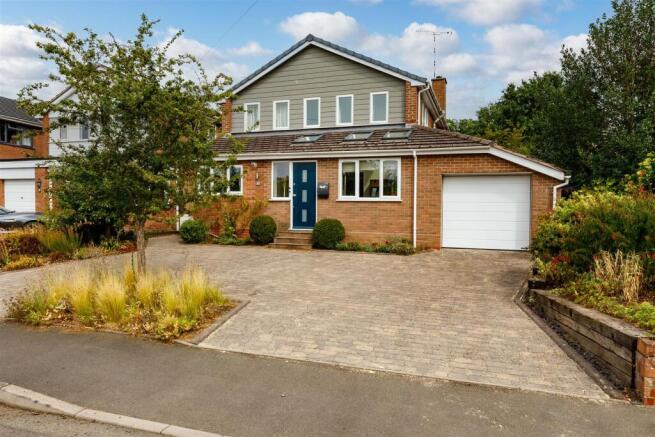
Nestled on the outskirts of the charming village of Barford, Warwick, this exquisite link-detached house offers a perfect blend of character and modern living.
Boasting four spacious bedrooms and two well-appointed bathrooms, this property has been meticulously renovated to a high standard, ensuring comfort and style throughout.
As you enter, you are welcomed by two inviting reception rooms that provide ample space for relaxation and entertaining.
The heart of the home is the large open-plan kitchen, dining, and living area, which is perfect for family gatherings and social occasions.
This bright and airy space is designed to cater to contemporary lifestyles while retaining a warm and homely feel.
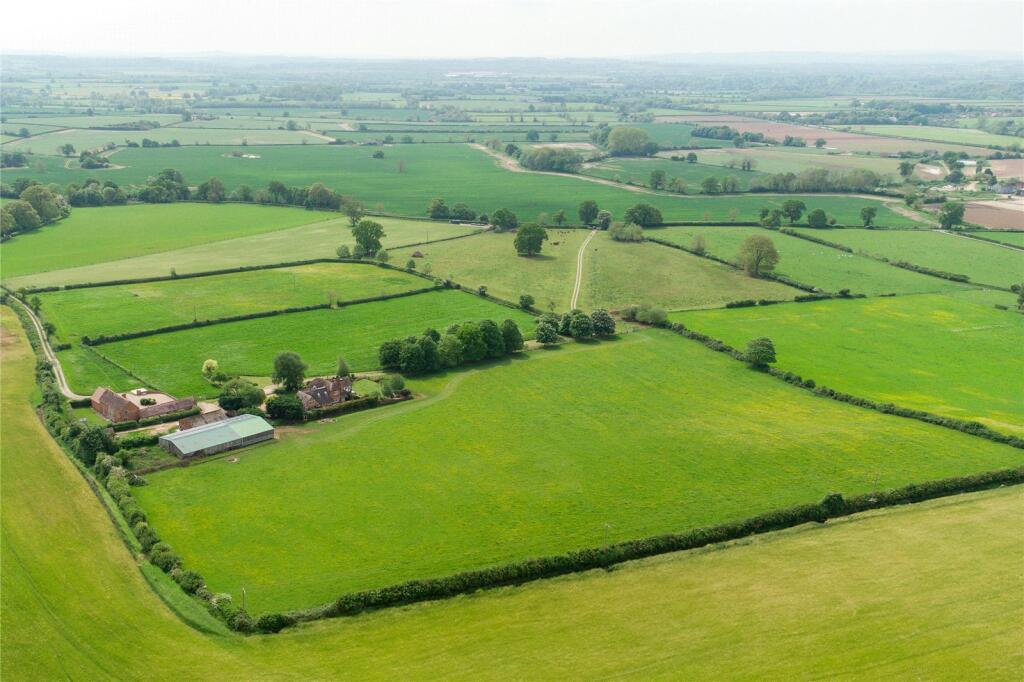
One of the standout features of this property is its impressive garden, extending to approximately 3/4 of an acre.
This expansive outdoor space offers stunning views of the surrounding farmland, providing a tranquil retreat for those who appreciate nature.
Whether you wish to cultivate a garden, host summer barbecues, or simply enjoy the peaceful surroundings, this garden is a true gem.
Additionally, the property benefits from off-road parking for multiple vehicles, along with a garage, ensuring convenience for you and your guests.
Located within a great school catchment area, this home is ideal for families seeking quality education options for their children.
In summary, this four-bedroom character property in Barford is a rare find, combining modern amenities with the charm of rural living.
With its generous garden, spacious interiors, and excellent location, it presents an exceptional opportunity for those looking to make a house a home.
A substantial family home forming part of a courtyard development in Barford.
With an extensive rear garden with countryside views, and an impressive interior having been modernised to a high standard.
Entrance Hall - With a cloakroom having low level flush WC wash hand basin with tile splash back and storage cupboard below, window to side elevation.
From the hallway stairs lead up to the first floor landing having light point ceiling and double glazed window to side elevation.
Living Room - 5.19 x 4.38 (17'0" x 14'4") - Having recess spotlights to ceiling, two windows overlooking the courtyard, two double paneled radiators, built in unit to house TV, bookcases and storage below from the hallway is also a coat cupboard.
Kitchen - 6.25 x 4.45 (20'6" x 14'7") - Having recess spotlights to ceiling, double glazed windows to side elevation, bifold doors leading out onto rear garden, fitted kitchen to comprise: four base units, built in under counter freezer, built in dish washer, drawer stack, two further wall mounted units, Belfast sink with mixer taps over inset into granite work surface, space for Range cooker with extractor hood over and matching granite splashback, central island with granite work surface, having a bin unit, two drawer stacks and cupboards to the rear.
Larder unit incorporating fridge freezer. Solid wooden floor extending into dining area.
Dining Area - 4.78 x 2.94 (15'8" x 9'7") - Having recess spotlights to ceiling, tower radiator, two windows to side elevation, opening up into living room.
Dining/Living Room - 6.75 x 4.5 (22'1" x 14'9") - Having vaulted ceilings with two light points, open fire within stone surround and on a stone hearth, two double paneled radiators, window to rear elevation, bifold doors leading out onto the rear garden.
Utility - 3.74 x 2.5 (12'3" x 8'2") - Leading off the dining/living Room, having units matching that of the kitchen to comprise a base unit, built in fridge, space and plumbing for automatic washing machine and tumble dryer, space for free standing fridge freezer, Belfast sink with mixer tap over inset into wooden worksurface, double paneled radiator, UPVC double-glazed windows and door leading out onto the rear elevation.
Bedroom One - 4.76 x 4.5 (15'7" x 14'9") - Having light point ceiling, two double glazed windows overlooking the rear elevation, three built in wardrobes, one single and one double panelled radiator, door through to ensuite, 2.67 x 1.83 having recess light points to ceiling, window to rear elevation, walk in shower cubicle, low level flush WC, vanity wash hand basin with mixer taps over and storage below and wall mounted medicine cabinet and stainless steel wall mounted heated towel rail.
Bedroom Two - 5.18 x 2.7 (16'11" x 8'10") - Having vaulted ceiling with a light point, double glazed windows overlooking the courtyard to the rear, single paneled radiator and built in wardrobes.
Bedroom Three - 3.83 x 2.24 (12'6" x 7'4") - Having vaulted ceiling, double glazed window overlooking the rear courtyard, single paneled radiator and built in bookshelves.
Bedroom Four - 2.8 x 2.8 (9'2" x 9'2") - Having light point to ceiling, double glazed window to side elevation and a single paneled radiator.
Family Bathroom - 3.5 x 2.45 (11'5" x 8'0") - Having recess spotlights to vaulted ceiling, refitted bathroom to comprise: paneled bath with mixer tap shower over, walk in shower cubicle low level flush WC, vanity wash hand basin with mixer taps over and storage below, chrome heated towel rail, window to rear elevation.
Outside - The property can be accessed through the courtyard however there is a private stone driveway extending around the development and there is a double gate opening out onto a large parking area and extending into a paved area giving access to the main front door and to a detached garage Garage - 5.77 x 3.9 (18'11" x 12'9") - Having double opening doors and the advantage of power and light.
Rear Garden - To the rear there are bifold doors from both the kitchen and living room areas opening out onto a block paved patio running the entire width of the building and giving access to the garden room.
The garden is predominantly laid to lawn, with a stone seating area, the garden extends to approximately three quarters of an acre with open views across farmland to both sides.
Garden Room - 4.7 x 2.9 (15'5" x 9'6") - Currently utilised as a gym, having the advantage of power and two wall mounted heaters, double glazed windows and doors.
Viewing - Strictly by appointment through the Agents on . Services - All mains services are believed to be connected.
Special Note - All electrical appliances mentioned within these sales particulars have not been tested. All measurements believed to be accurate to within three inches.
Council Tax - We understand the property to be Band G.
Photographs - Photographs are reproduced for general information only and it must not be inferred that any item is included for sale with the property.
Survey - Hawkesford Survey Department has Surveyors with local knowledge and experience to undertake Building Surveys, RICS Homebuyers Reports, Probate, Matrimonial, Insurance valuations, together with Rent Reviews, Lease Renewals and other professional property advice.
Hawkesford are also able to provide Energy Performance Certificates. Telephone .
Disclaimer - Whilst we endeavour to make our sales details accurate and reliable they should not be relied on as statements or representations of fact, and do not constitute any part of an offer or contract.
The seller does not make or give, nor do we, or our employees, have authority to make or give, any representation or warranty in relation to the property.
Please contact the office before viewing the property.
If there is any point that is of particular importance to you, we will be pleased to check the information for you and to confirm that the property remains available.
This is particularly important if you are contemplating travelling some distance to view the property.
We would strongly recommend that all the information, which we provide, about the property is verified on inspection and also by your conveyancer.
Value & comps
No previous sales on record.
Returns
Set an offer; the calculator follows it.
We're still gathering serviced-accommodation data for this area.
Archie refurb estimate: a Pro feature
0.0% below asking
This is not financial or investment advice. Prop AI Deals is not authorised by the Financial Conduct Authority (FCA) to provide investment advice.
All investment calculators, property analyses, and AI-generated insights are for informational purposes only. Property investment carries risk and may result in financial loss. All calculations should be independently verified and you should consult with FCA-authorised financial advisers before making any investment decisions.
Past performance does not guarantee future results. Tax implications vary by individual circumstances.
Deal
Properties like this can earn 2–3x BTL yields when converted to HMO, with retrofit costs around £10k/room. Sign in to see the full tier, yield projection, and cost breakdown.
Commercial properties like this can earn 30-50% higher yields when converted to residential under Class MA / Q / P / PA, with prior approval costing ~GBP 96/unit. Sign in to see the recommended route, yield uplift, and cost breakdown.
BRRR-suited properties can recycle 80-100% of investor capital on refi, leaving a high-yielding rental with most of the money out. Sign in to see the refurb cost stack, ARV projection, and refinance maths.
Detached + large garden = sub-division play. Pro tier unlocks the tier badge, plot size, uplift estimate, and regional land benchmark.
Short-lease flats trade at deep discount, but extending under the 1993 Act often costs far less than the discount. Pro tier unlocks the tier badge, premium breakdown, long-lease ARV and arbitrage maths.
See projected short-stay revenue vs a vanilla BTL for this property.
See real sub-let margins (HMO room rates & SA nightly rates) vs the landlord rent.
Area
Agent & docs
FAQ
About Barford Hill, Barford, Warwick
Explore nearby