We've tightened what earns a Pursue. A home now needs a published valuation, a strategy that still makes money after real running costs and lender stress tests, and no listing problems that would stop a mortgage. You'll see fewer Pursues, and each one has been checked harder.
See how verdicts work4-bedroom house · G74 5AH
Listing removedListed 144 days
Opportunity summary
See Archie’s verdict, returns by strategy and what to check before viewing.
About
An exceptional detached home set within beautifully landscaped private grounds.
Description Lymekilns is a substantial detached family home of notable scale and quality, set within beautifully maintained private grounds and offering an exceptional balance of flexible accommodation, ideally suited to modern family living and entertaining.
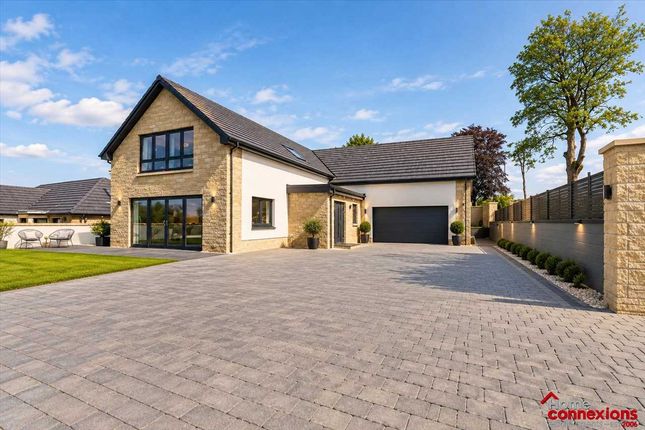
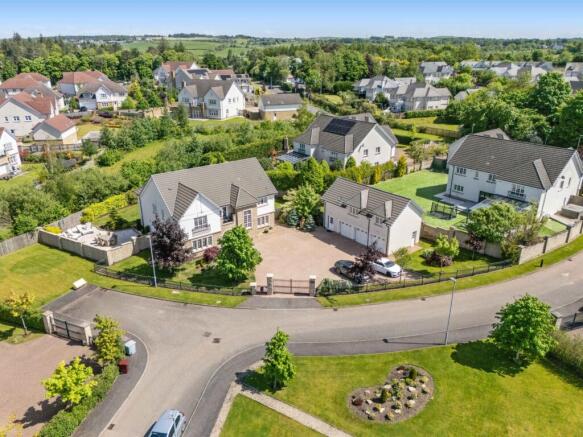
The property is approached via electrically operated gates opening onto an expansive driveway, providing ample parking (with electrical charging point) and a strong sense of arrival.
Mature hedging and well-defined boundaries ensure privacy, while the detached double garage sits neatly to the side, complemented by a highly versatile studio space above.
Upon entering, a welcoming reception hall sets an immediate tone of quality, with herringbone flooring, a contemporary palette and a striking staircase rising to the first floor, naturally lit by a tall feature window.
The ground floor accommodation is particularly well-balanced, offering a variety of interconnected and distinct living spaces.
The principal lounge is an impressive room of great length, centred around a feature fireplace and enjoying excellent natural light.
This space flows seamlessly into a bright conservatory, with full-height glazing and a glazed roof providing uninterrupted views across the gardens and direct access to the terrace beyond.
At the heart of the house lies a superb open-plan kitchen and family living space, finished to a high specification with sleek cabinetry, a central island and integrated appliances.
A series of rooflights and full-height glazing ensure the room is flooded with natural light, while doors open directly onto the raised decked terrace, creating a seamless connection with the outdoors.
A contemporary feature woodburning stove forms a focal point within the adjoining sitting area, enhancing the overall sense of comfort and design.
The dining room is equally impressive, featuring a vaulted ceiling and full-height window, making it a superb space for both formal entertaining and everyday use, with direct access onto the terrace.
A well-appointed snug offers flexibility as a study or family room.
Practicality is well addressed with a substantial utility room, fitted with extensive cabinetry and work surfaces, alongside external access. A stylish WC completes the ground floor.
The first floor accommodation is arranged around a bright and spacious landing, enhanced by a large window and overlooking the stairwell below.
The principal bedroom suite is particularly generous, offering a calm and refined retreat with a dedicated dressing area and a luxurious en suite bathroom, finished with freestanding bath, separate shower and elegant marble-effect tiling.
Three further bedrooms are all well proportioned and attractively presented.
Two are generous doubles with excellent natural light, while the fourth provides a flexible single room, ideal as a nursery, study or additional bedroom.
These rooms are served by a well-appointed family shower room. The detached garage is topped by a substantial first floor room, currently arranged as a gym.
With a vaulted ceiling and rooflights, this space is bright and adaptable, lending itself equally well to use as a studio, home office, games room or further ancillary accommodation.
Externally, the gardens are a particular highlight of the property.
To the rear, a broad expanse of level lawn is framed by mature hedging, trees and well-stocked planting beds, creating a private and sheltered setting.
A raised composite decked terrace, finished with glass balustrading, extends from the house and provides an ideal space for outdoor entertaining, complemented by a further paved patio area.
A charming summerhouse is positioned towards the rear boundary, while pathways and planting create visual interest and structure throughout the garden.
The overall layout is both functional and beautifully landscaped, offering a superb environment for family use and relaxation.
Lymekilns represents a rare opportunity to acquire a home of significant scale and quality, combining versatile accommodation with carefully designed living spaces and outstanding gardens, all within the highly sought-after setting of Thorntonhall.
Location Lymekilns is situated within the highly regarded village of Thorntonhall, an established residential address within South Lanarkshire, known for its semi-rural character, generous plots and peaceful setting.
Thorntonhall itself remains a small and exclusive village, offering a quiet residential environment with a local railway station providing regular services to Glasgow Central, making it particularly attractive for commuters.
The village is also home to a well-regarded tennis club.
A range of amenities can be found within a short drive in nearby Clarkston, Giffnock, Newton Mearns and East Kilbride, all of which provide an excellent selection of supermarkets, independent retailers, restaurants and leisure facilities.
The property is conveniently positioned for access to a range of local schooling options across South Lanarkshire and the wider south side of Glasgow, in addition to a number of well-regarded independent schools.
For those commuting further afield, the property is well placed for access to the M77, M8 and Glasgow Southern Orbital, providing efficient links to Glasgow city centre, the central belt motorway network and Glasgow Airport.
The surrounding area offers access to open countryside and a number of golf courses, combining the benefits of a tranquil village setting with convenient connectivity to Glasgow and its amenities.
Square Footage: 3,249 sq ft Additional Info Water - Mains Electricity - Mains Drainage -Mains Heating - Gas Lymekilns is located within a conservation area.
Value & comps
Land Registry doesn’t cover Scotland or Northern Ireland, so previous sales may not be on record.
Returns
Set an offer; the calculator follows it.
Short-let licence or registration needed
We're still gathering serviced-accommodation data for this area.
Archie refurb estimate: a Pro feature
0.0% below asking
This is not financial or investment advice. Prop AI Deals is not authorised by the Financial Conduct Authority (FCA) to provide investment advice.
All investment calculators, property analyses, and AI-generated insights are for informational purposes only. Property investment carries risk and may result in financial loss. All calculations should be independently verified and you should consult with FCA-authorised financial advisers before making any investment decisions.
Past performance does not guarantee future results. Tax implications vary by individual circumstances.
Deal
Properties like this can earn 2–3x BTL yields when converted to HMO, with retrofit costs around £10k/room. Sign in to see the full tier, yield projection, and cost breakdown.
Commercial properties like this can earn 30-50% higher yields when converted to residential under Class MA / Q / P / PA, with prior approval costing ~GBP 96/unit. Sign in to see the recommended route, yield uplift, and cost breakdown.
BRRR-suited properties can recycle 80-100% of investor capital on refi, leaving a high-yielding rental with most of the money out. Sign in to see the refurb cost stack, ARV projection, and refinance maths.
Detached + large garden = sub-division play. Pro tier unlocks the tier badge, plot size, uplift estimate, and regional land benchmark.
Short-lease flats trade at deep discount, but extending under the 1993 Act often costs far less than the discount. Pro tier unlocks the tier badge, premium breakdown, long-lease ARV and arbitrage maths.
See projected short-stay revenue vs a vanilla BTL for this property.
See real sub-let margins (HMO room rates & SA nightly rates) vs the landlord rent.
Area
Agent & docs

FAQ
About Lymekilns, Thorntonhall
Explore nearby