2-bedroom house · HD7 5JA
Listing removedReduced £10k (−3.1%) on 31 JulListed 203 days
Opportunity summary
See Archie’s verdict, returns by strategy and what to check before viewing.
About
Guide price £325,000-£335,000. Looking for flexible living?
This standout detached home offers a brilliant layout with a self-contained style upper floor-perfect for family, guests or working from home.
Gardens, views & village amenities all within easy reach.
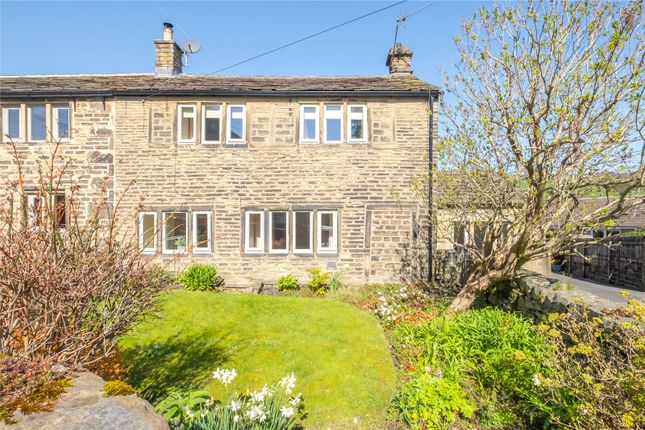
EPC - D Offering something a little different from the ordinary, this distinctive detached home provides a wonderfully flexible layout, ideal for modern living and perfectly suited to those seeking space with versatility.
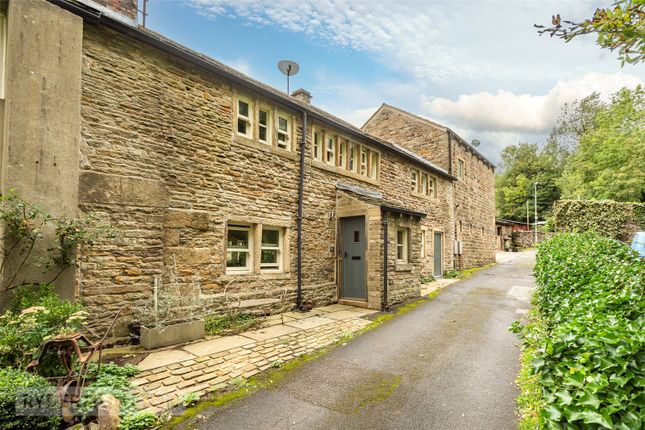
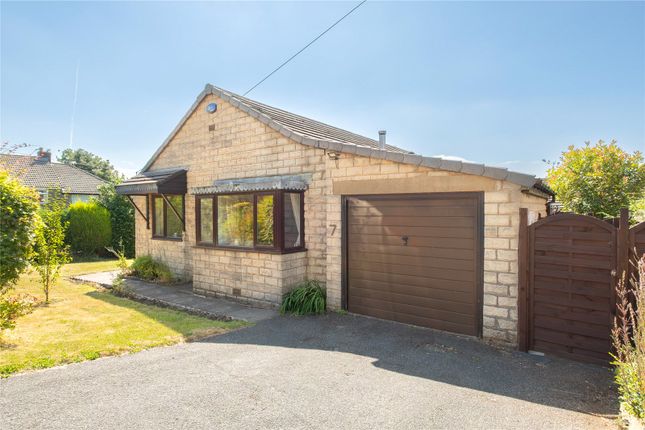
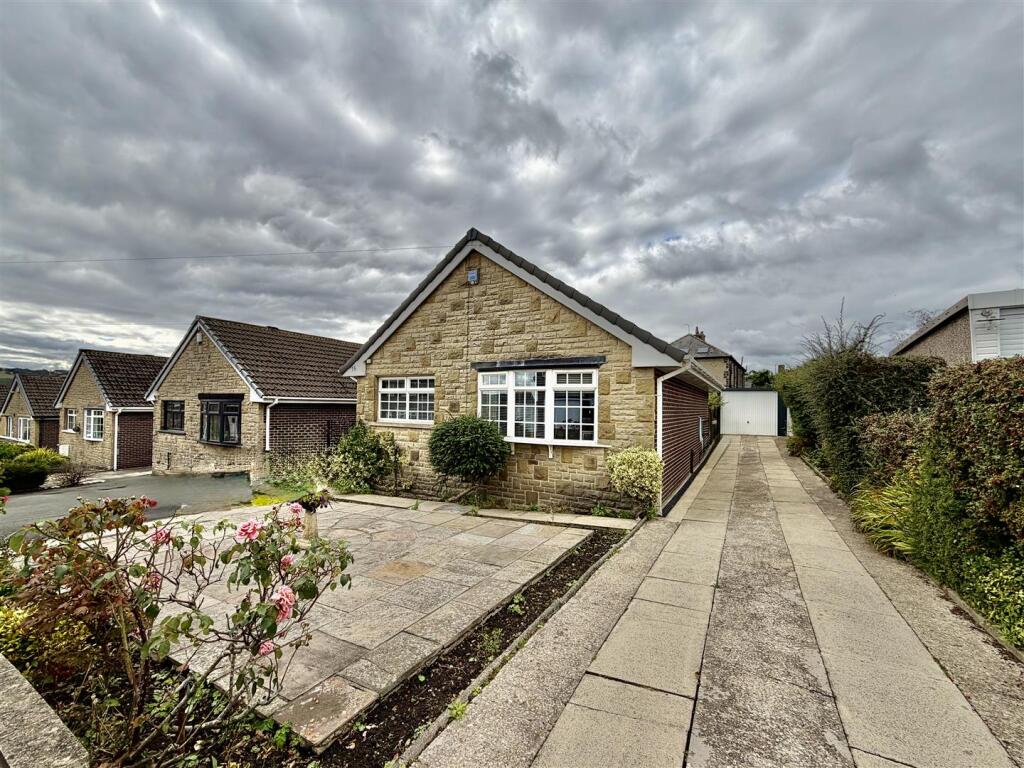
Set in an elevated position with pleasant views to both the front and rear, the property was thoughtfully reconfigured by the current owners, creating a unique two-storey layout that effortlessly adapts to a variety of needs.
The ground floor delivers a warm and characterful feel, with a welcoming hallway with Oak internal doors, leading to a charming sitting room with a feature fireplace recess with tiled hearth and square bay window framing the front outlook.
A second reception room, currently used as a dining room or home office, enjoys patio doors opening directly onto the rear garden and offers a bright and practical additional living space.
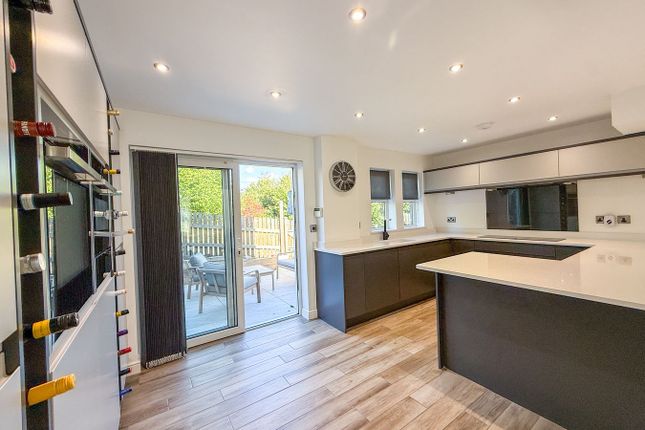
The dining kitchen is fitted with a range of base and wall units with complementary work surfaces, incorporating a stainless steel sink with mixer tap, tiled splashbacks, a four-ring gas hob, and an electric oven/grill, with ample space for a dining table-creating a sociable heart to the home.
A useful utility room provides plumbing for appliances, additional storage, and external access.
The ground floor bedroom is a well-proportioned double, again featuring a fireplace recess, while the bathroom is beautifully styled with a classic white suite, including a roll-top bath set on clawed feet with shower over, pedestal wash basin, and low flush WC, complemented by traditional detailing.
Upstairs is where this home truly comes into its own.
Designed with flexibility in mind, the first floor is arranged as a self-contained style living space, featuring a bright and airy open-plan lounge with kitchenette.
This space is enhanced by multiple Velux windows, allowing natural light to flood in while enjoying far-reaching views, along with access to useful eaves storage.
The kitchenette is fitted with base units, work surfaces incorporating a sink and drainer, tiled splashbacks, and space for under-counter appliances.
A generous double bedroom continues the light and airy feel, also benefiting from Velux windows to both elevations and built-in eaves storage.
The shower room is fitted with a white suite comprising a shower cubicle, pedestal wash basin, and low flush WC, finished with practical fittings and an extractor.
Externally, the property is complemented by established gardens to both the front and rear.
The front is terraced with gravelled pathways leading to a paved seating area, while the rear offers a private and enclosed space with planted borders, slate chipping pathways, and a patio with pergola-ideal for outdoor dining and entertaining.
There is also the added benefit of a further garden area beyond the boundary, available to rent for approximately £100pa.
Well positioned within easy reach of the village centre, the property enjoys convenient access to local amenities, regular transport links, and the nearby train station, making it an excellent choice for commuters.
Anti-Money Laundering (aml) Checks - As part of making an offer, we’re required by law to complete Anti-Money Laundering (aml) checks to confirm the identity of all purchasers.
To cover the cost of this process, a fee of £48 inc VAT per buyer is payable when your offer is accepted.
This is a standard requirement for all buyers and helps us ensure your offer can be progressed as quickly and smoothly as possible.
Value & comps
No previous sales on record.
Returns
Set an offer; the calculator follows it.
We're still gathering serviced-accommodation data for this area.
Archie refurb estimate: a Pro feature
0.0% below asking
This is not financial or investment advice. Prop AI Deals is not authorised by the Financial Conduct Authority (FCA) to provide investment advice.
All investment calculators, property analyses, and AI-generated insights are for informational purposes only. Property investment carries risk and may result in financial loss. All calculations should be independently verified and you should consult with FCA-authorised financial advisers before making any investment decisions.
Past performance does not guarantee future results. Tax implications vary by individual circumstances.
Deal
Properties like this can earn 2–3x BTL yields when converted to HMO, with retrofit costs around £10k/room. Sign in to see the full tier, yield projection, and cost breakdown.
Commercial properties like this can earn 30-50% higher yields when converted to residential under Class MA / Q / P / PA, with prior approval costing ~GBP 96/unit. Sign in to see the recommended route, yield uplift, and cost breakdown.
BRRR-suited properties can recycle 80-100% of investor capital on refi, leaving a high-yielding rental with most of the money out. Sign in to see the refurb cost stack, ARV projection, and refinance maths.
Detached + large garden = sub-division play. Pro tier unlocks the tier badge, plot size, uplift estimate, and regional land benchmark.
Short-lease flats trade at deep discount, but extending under the 1993 Act often costs far less than the discount. Pro tier unlocks the tier badge, premium breakdown, long-lease ARV and arbitrage maths.
See projected short-stay revenue vs a vanilla BTL for this property.
See real sub-let margins (HMO room rates & SA nightly rates) vs the landlord rent.
Area
Agent & docs
FAQ
About 50b, Manchester Road, Huddersfield
Explore nearby