2-bedroom bungalow · HD9 5LH
For saleReduced £15k (−3.8%) on 18 SepListed 90 days
Opportunity summary
See Archie’s verdict, returns by strategy and what to check before viewing.
About
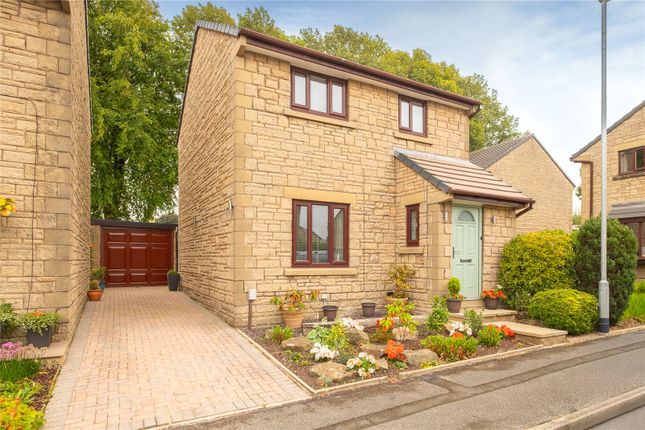
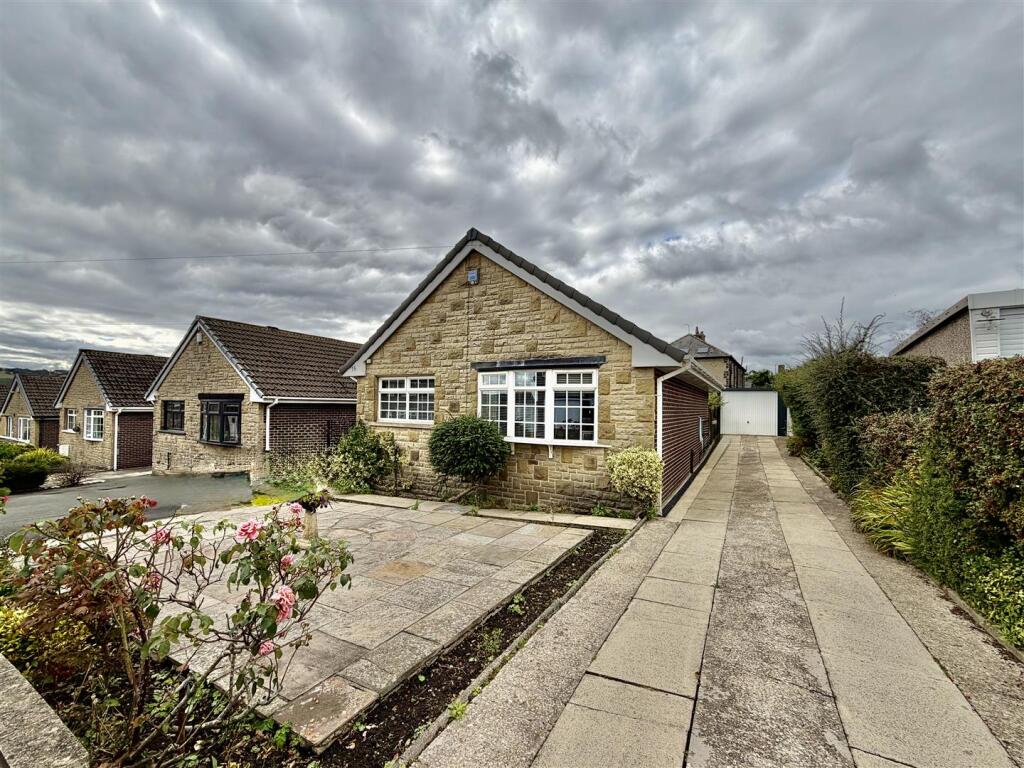
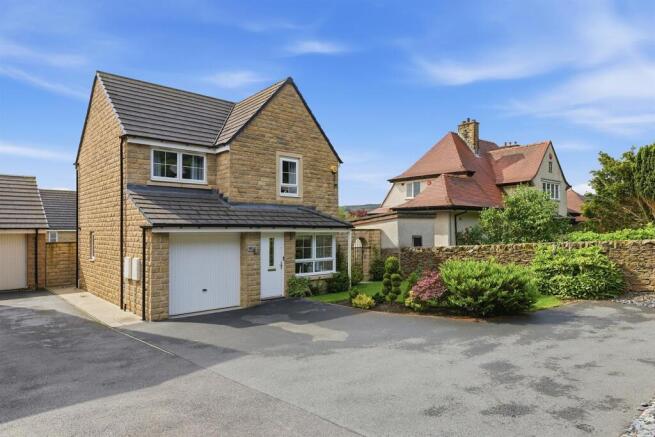
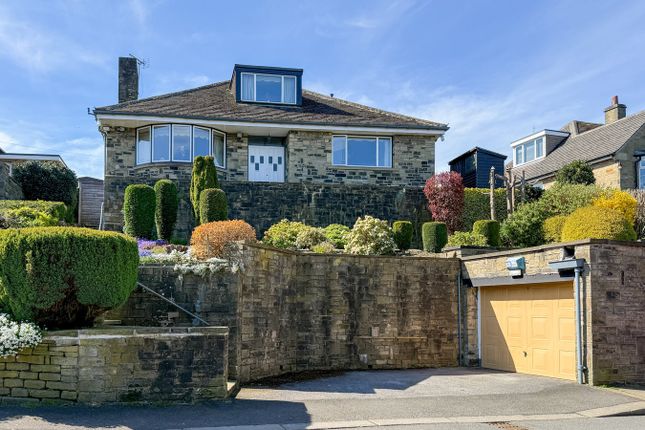
A good sized detached true bungalow occupying a very generous plot just tucked away off Birmingham Lane on the corner of a little cul-de-sac.
The accommodation offers some flexibility depending on how you want to utilise it and does allow some scope to slightly alter the layout if need be.
It has a driveway leading to the garage, and substantial wrap around gardens.
The very well regarded Meltham Moor Primary School is just around the corner, and it is within walking distance, or short drive, of the village centre where you will find an array of shops, bars, restaurants, and regular bus service.
If you enjoy the outdoors, then there are some wonderful walks over the nearby countryside and a little further up onto the rugged landscapes of the Pennine hills.
Accommodation Ground Floor The side entrance porch gives access through into:- Kitchen (4.32m x 2.6m) Fitted with a range of wall, drawer and base units with worktops over which extend to create a breakfast bar and incorporate a 11⁄2 bowl sink with mixer tap.
There are tiled splashbacks, space for appliances, timber clad ceiling, wood effect flooring, and 2 windows overlooking the side garden.
Inner Hallway With access to a store cupboard which houses the central heating boiler and is shelved for linen storage.
Lounge/Diner (6.76m x 5.2m) A larger than average reception room laid out in an ‘L’ shape which offers a spacious lounge leading round to a sizeable space for a dining table.
There is a living flame gas fire with a modern stone surround and hearth, a square by window to the front, and window overlooking the front garden from the dining area.
Bathroom (2.34m x 1.68m) Fitted with a 3-piece suite comprising a low flush w.c., pedestal wash basin, and panelled bath. There are tiled walls and floor, and a frosted window to the side.
Bedroom 1 (3.43m x 3.35m) Fitted with a bank of floor to ceiling wardrobes, and window overlooking the rear garden.
En Suite Shower Room (2.03m x 0.7m) Fitted with a white suite comprising a low flush w.c., wash hand basin, and shower cubicle with mains fed shower over.
There are tiled walls and floor, inset ceiling spotlight, and extractor fan.
Bedroom 2 (3.2m x 2.64m) This double bedroom has a fitted wardrobe with mirror fronted sliding door and shelving to the side. There is a window to the rear.
Bedroom 3/TV Lounge (3.02m x 2.87m) A flexible room more recently utilised as a TV lounge/occasional bedroom.
It has a built in cupboard with hanging rail, and window and door leading through into the conservatory.
Conservatory (7.77m x 2.7m) A substantial space of over 25ft in length which has French doors leading out to the rear garden, wood effect flooring, and door taking you through into the back of the garage where you will find the utility area.
Garage (5.3m x 2.8m) With an up and over door to the front, power sockets, lighting, water tap, and a utility area at the back which has a stainless steel sink with cupboard beneath and plumbing for a washing machine.
Outside A tarmac driveway leads to the garage.
There are substantial wrap around gardens with lawns, tree and shrub borders, paved pathways, paved patio area to the rear of the conservatory, garden shed, and a gated bin/storage area.
Viewing Strictly by appointment through Wm. Sykes & Son. Location From the centre of Meltham, proceed down Station Street to the roundabout at the bottom and bear left up Slaithwaite Road.
Follow the road up and after a while, turn left onto Red Lane, then second right up Birmingham Lane and the property will be found after a short distance on the corner of the little cul-de-sac on the left.
Additional Information • Council Tax – Band D • Tenure – Freehold • Energy Rating 69 (Band C) • Utilities:- o Water – mains o Drainage - mains o Gas – mains o Electricity - mains o Heating – gas fired central heating, and a gas fire in the lounge.
O Broadband & Mobile Phone – The ‘Ofcom’ on-line checker shows a range of broadband services, including ‘Ultrafast’, are available in this area and mobile coverage at the property is offered by several providers.
Value & comps
No previous sales on record.
Returns
Set an offer; the calculator follows it.
We're still gathering serviced-accommodation data for this area.
Archie refurb estimate: a Pro feature
0.0% below asking
This is not financial or investment advice. Prop AI Deals is not authorised by the Financial Conduct Authority (FCA) to provide investment advice.
All investment calculators, property analyses, and AI-generated insights are for informational purposes only. Property investment carries risk and may result in financial loss. All calculations should be independently verified and you should consult with FCA-authorised financial advisors before making any investment decisions.
Past performance does not guarantee future results. Tax implications vary by individual circumstances.
Deal
Properties like this can earn 2–3x BTL yields when converted to HMO, with retrofit costs around £10k/room. Sign in to see the full tier, yield projection, and cost breakdown.
Commercial properties like this can earn 30-50% higher yields when converted to residential under Class MA / Q / P / PA, with prior approval costing ~GBP 96/unit. Sign in to see the recommended route, yield uplift, and cost breakdown.
BRRR-suited properties can recycle 80-100% of investor capital on refi, leaving a high-yielding rental with most of the money out. Sign in to see the refurb cost stack, ARV projection, and refinance maths.
Detached + large garden = sub-division play. Pro tier unlocks the tier badge, plot size, uplift estimate, and regional land benchmark.
Short-lease flats trade at deep discount, but extending under the 1993 Act often costs far less than the discount. Pro tier unlocks the tier badge, premium breakdown, long-lease ARV and arbitrage maths.
See projected short-stay revenue vs a vanilla BTL for this property.
See real sub-let margins (HMO room rates & SA nightly rates) vs the landlord rent.
Area
Agent & docs
FAQ
About 7, Birmingham Lane, Holmfirth
Explore nearby