2-bedroom house · HD9 5RN
Sold STCListed 33 days
Opportunity summary
See Archie’s verdict, returns by strategy and what to check before viewing.
About
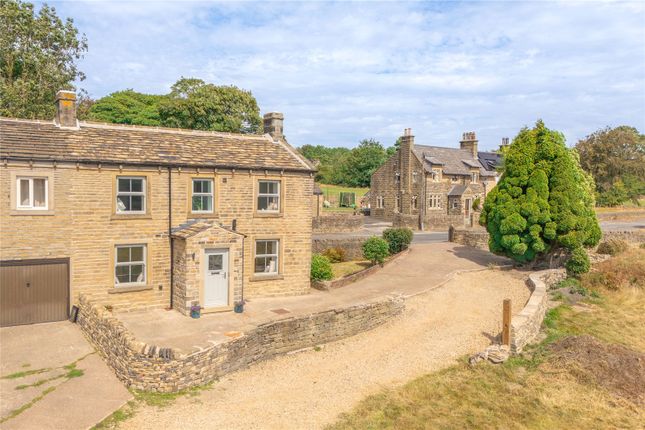
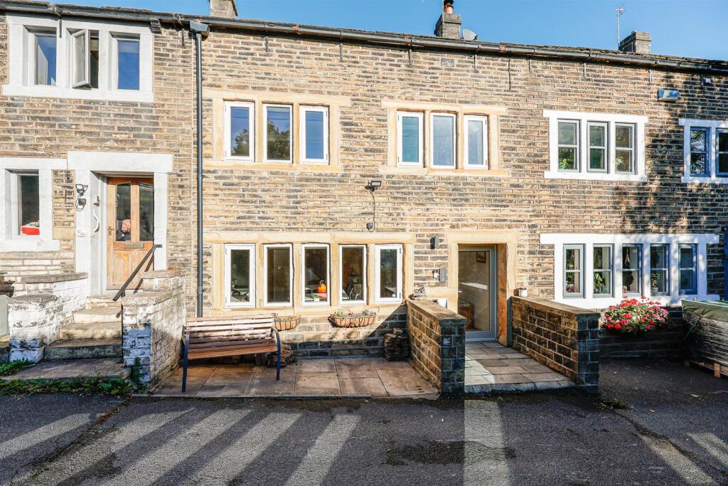
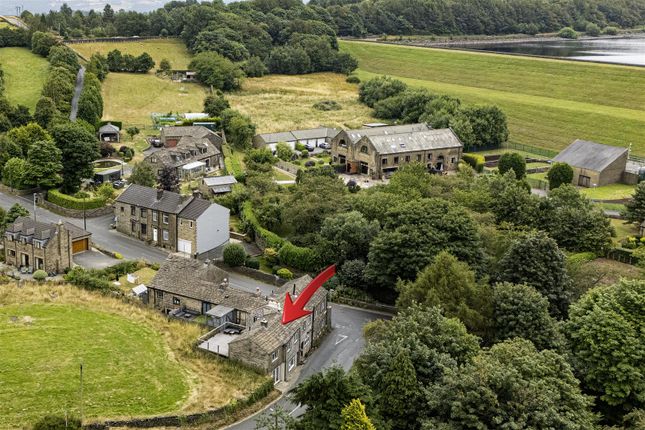
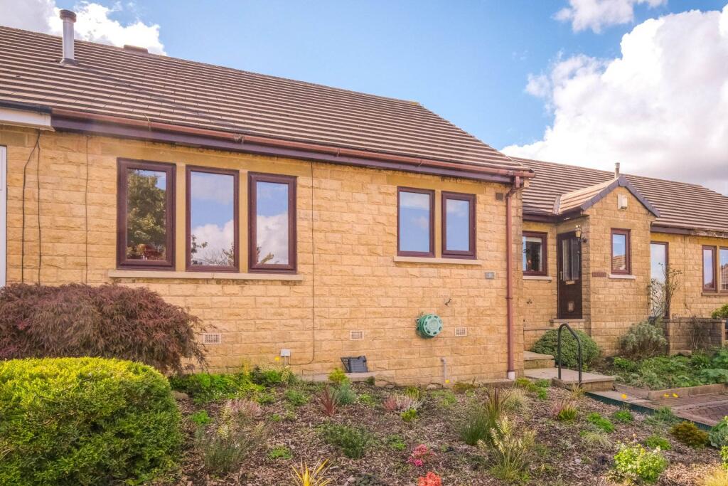
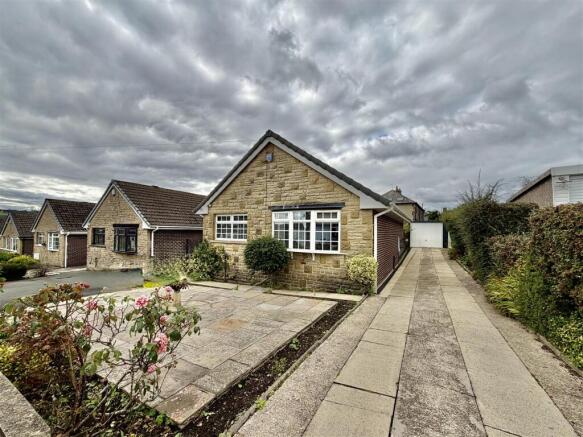
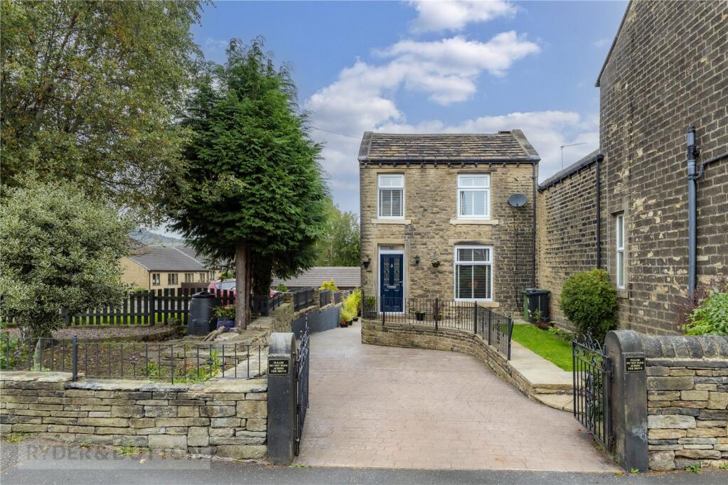
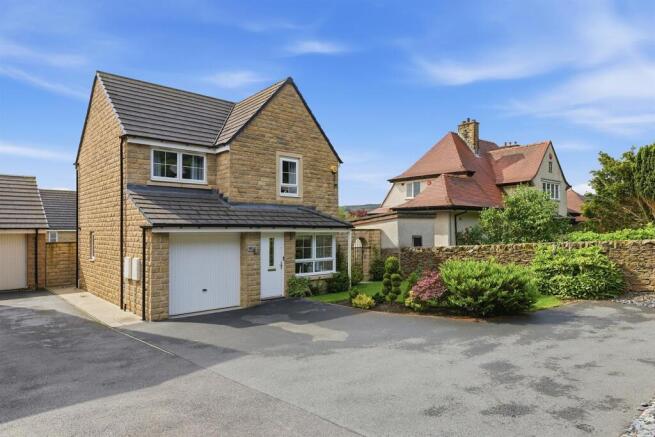
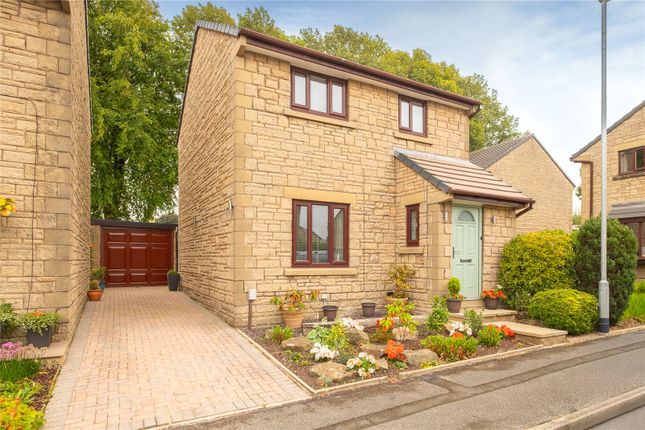
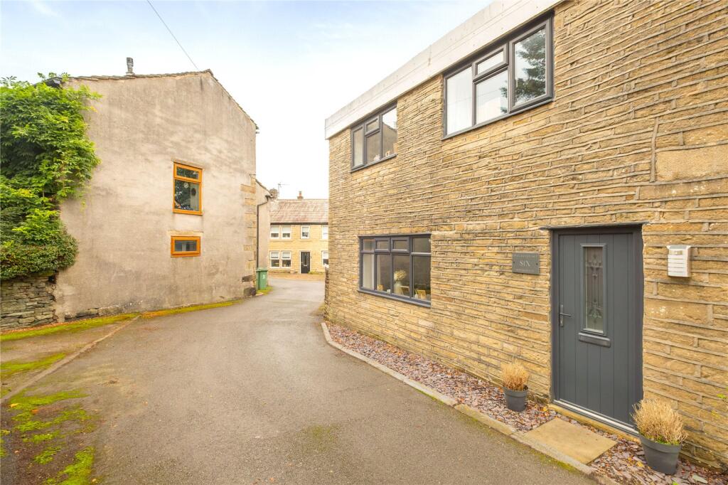
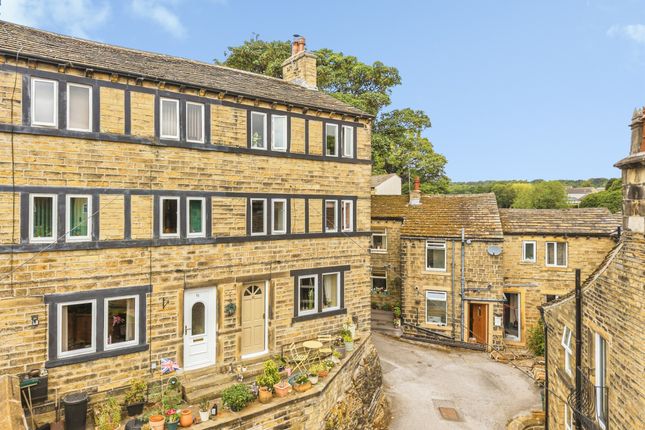
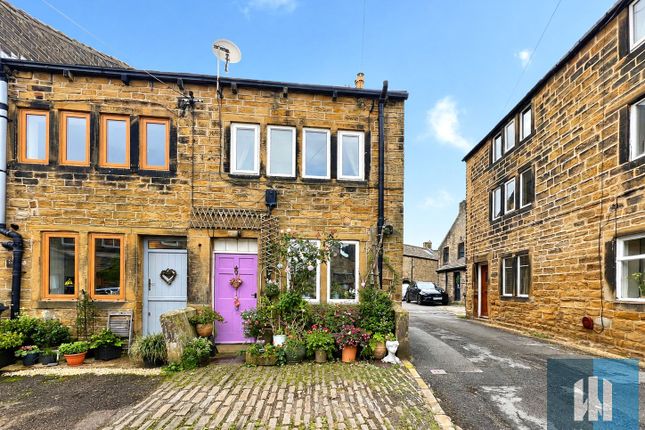
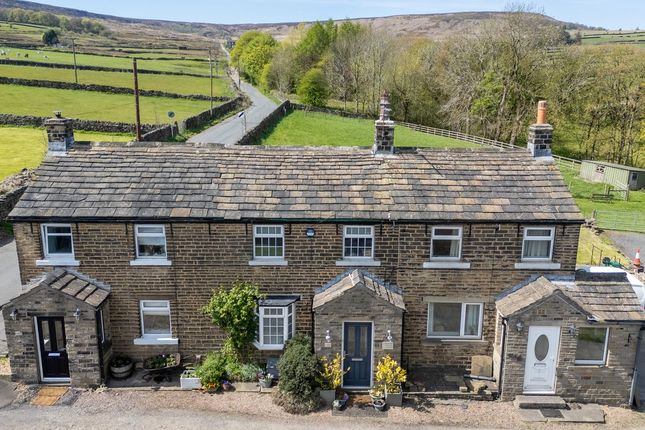
Property Reference - CR1528 Brimming with character and enjoying breathtaking, far-reaching countryside views, this spacious two-bedroom cottage occupies an elevated position on the hillside, just a ten-minute walk from the heart of Meltham village.
Tucked away along a private road shared with only a handful of neighbouring cottages, the property offers a wonderful sense of peace and privacy.
Inside, you’ll find two generous double bedrooms, two bathrooms, a spacious living room and a charming cottage-style dining kitchen.
With open fields stretching out in front and beautiful views for miles, this delightful home offers the perfect blend of rural tranquillity and village convenience.
Full of warmth, space and charm, it is ready to move straight into and enjoy.
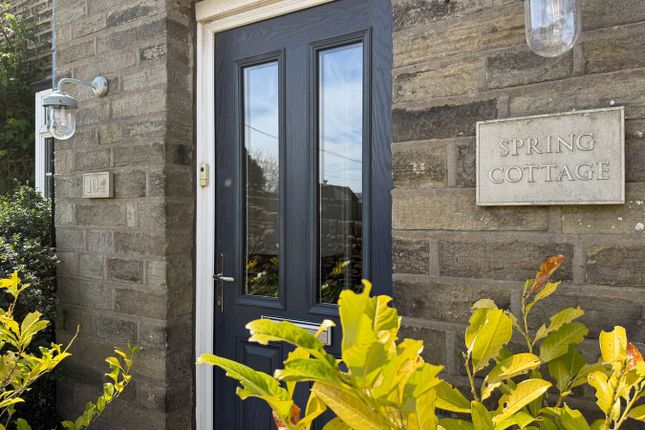
Entrance Hallway Entrance is gained through a cream composite door into a welcoming hallway with practical laminate flooring.
A staircase with cream carpeting rises to the first floor, while original oak cottage-style doors add warmth and character throughout. A door from the hallway leads into the living room.
Living Room This spacious and inviting living room is filled with original cottage character, featuring exposed ceiling beams and a striking stone fireplace with a slate hearth and wood-burning stove—perfect for cosy evenings.
A soft cream carpet complements the room’s warm, neutral décor, while a characterful wooden door leads through to the dining kitchen.
To the front, a uPVC window frames breathtaking, far-reaching views across the valley.
Kitchen/Diner This spacious cottage-style dining kitchen is fitted with a range of matching cream wall and base units, complemented by contrasting quartz and wood-effect work surfaces.
An inset ceramic sink with an elegant gold-tone tap adds a stylish finishing touch, while integrated appliances include a washing machine, dishwasher, range cooker with extractor, and a full-size fridge freezer.
Stone-tiled flooring, original exposed beams and contemporary lighting beautifully combine traditional character with modern comfort.
An illuminated wall recess creates an attractive focal point, while a large window to the side fills the room with natural light.
A woodern stable door opens onto the side of the property, and there is ample space for a dining table, together with access to a useful storage cupboard.
Landing Providing access to both bedrooms and the house bathroom.
Bedroom One An exceptionally spacious double bedroom, full of character and enhanced by a striking vaulted apex ceiling with exposed beams.
A uPVC window to the side aspect provides plenty of natural light, while a soft beige carpet adds warmth and comfort to this impressive room.
House Bathroom A charming cottage-style bathroom fitted with a corner shower enclosure, panelled bath, washbasin and WC.
A privacy-glazed window to the side aspect allows natural light to fill the room while maintaining seclusion.
Bedrooom Two A well-proportioned double bedroom featuring two uPVC windows to the front and side aspects, filling the room with natural light and showcasing the property’s breathtaking, far-reaching views.
Original wooden cottage-style doors maintain the home’s charming character, with one providing access to the adjoining en-suite.
En-Suite A stylish, fully tiled wet room featuring a generous walk-in shower area with a large rainfall showerhead, separate handheld attachment and a practical recessed niche for toiletries.
The suite is completed by a WC and washbasin set within a useful vanity unit, while a window to the front aspect provides natural light.
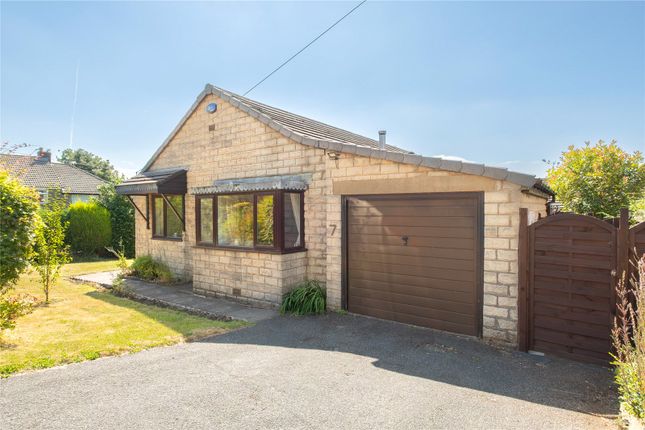
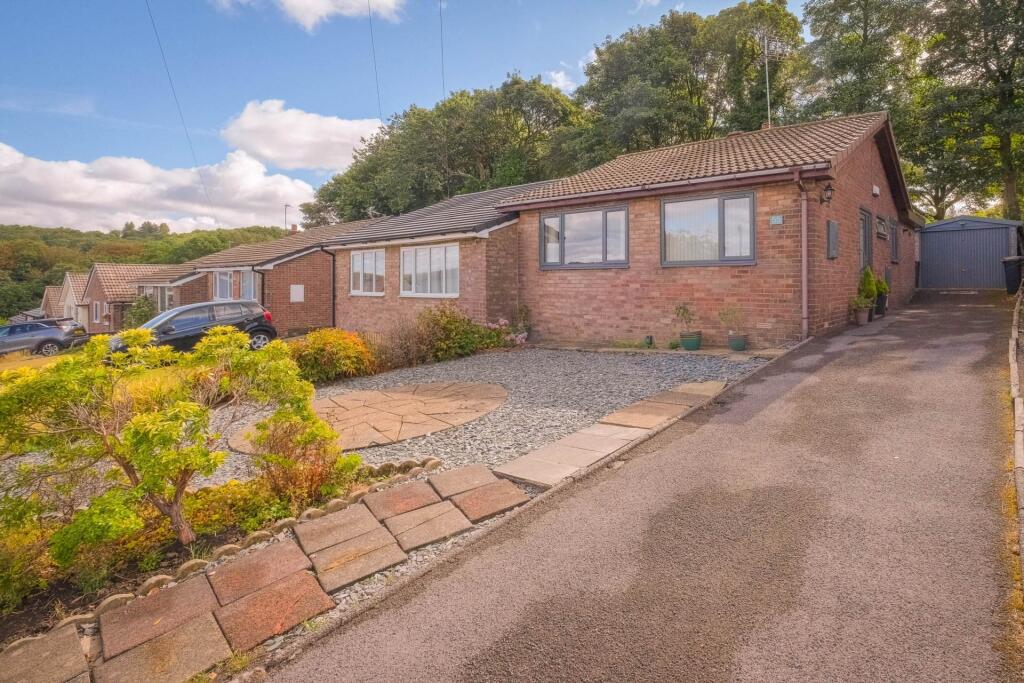
Gardens and Driveway The property is approached through a gated entrance, opening onto a generous driveway that provides off-road parking for two vehicles.
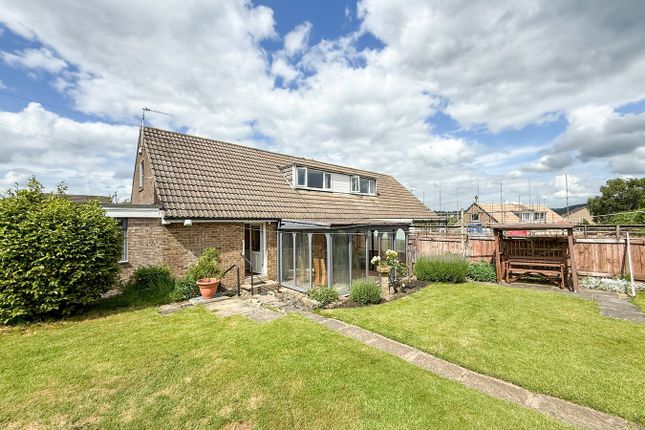
To the rear is an enclosed garden which, while currently requiring a little attention, offers excellent potential to create a charming and private outdoor space.
Value & comps
No previous sales on record.
Returns
Set an offer; the calculator follows it.
We're still gathering serviced-accommodation data for this area.
Archie refurb estimate: a Pro feature
0.0% below asking
This is not financial or investment advice. Prop AI Deals is not authorised by the Financial Conduct Authority (FCA) to provide investment advice.
All investment calculators, property analyses, and AI-generated insights are for informational purposes only. Property investment carries risk and may result in financial loss. All calculations should be independently verified and you should consult with FCA-authorised financial advisors before making any investment decisions.
Past performance does not guarantee future results. Tax implications vary by individual circumstances.
Deal
Properties like this can earn 2–3x BTL yields when converted to HMO, with retrofit costs around £10k/room. Sign in to see the full tier, yield projection, and cost breakdown.
Commercial properties like this can earn 30-50% higher yields when converted to residential under Class MA / Q / P / PA, with prior approval costing ~GBP 96/unit. Sign in to see the recommended route, yield uplift, and cost breakdown.
BRRR-suited properties can recycle 80-100% of investor capital on refi, leaving a high-yielding rental with most of the money out. Sign in to see the refurb cost stack, ARV projection, and refinance maths.
Detached + large garden = sub-division play. Pro tier unlocks the tier badge, plot size, uplift estimate, and regional land benchmark.
Short-lease flats trade at deep discount, but extending under the 1993 Act often costs far less than the discount. Pro tier unlocks the tier badge, premium breakdown, long-lease ARV and arbitrage maths.
See projected short-stay revenue vs a vanilla BTL for this property.
See real sub-let margins (HMO room rates & SA nightly rates) vs the landlord rent.
Area
Agent & docs

FAQ
About Heys,1, Helme, Holmfirth
Explore nearby