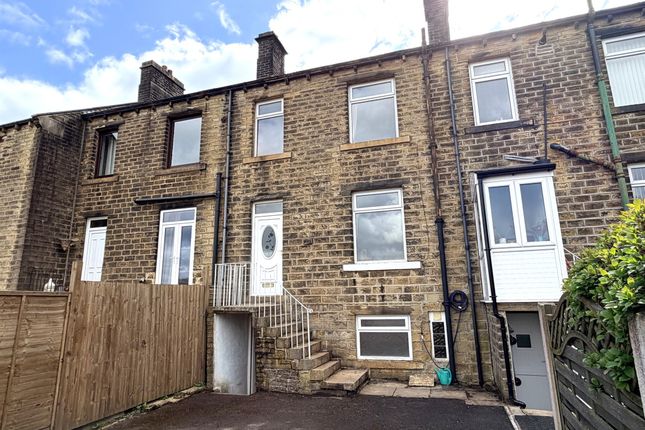
2-bedroom house · HD9 5QW
Listing removedListed 212 days
Opportunity summary
See Archie’s verdict, returns by strategy and what to check before viewing.
About
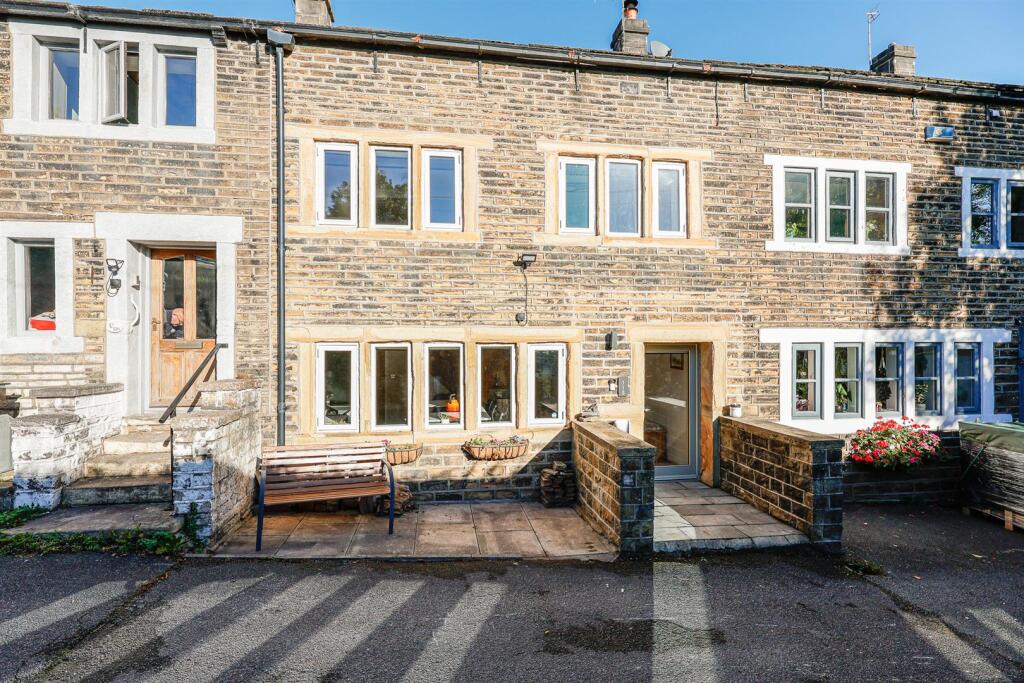
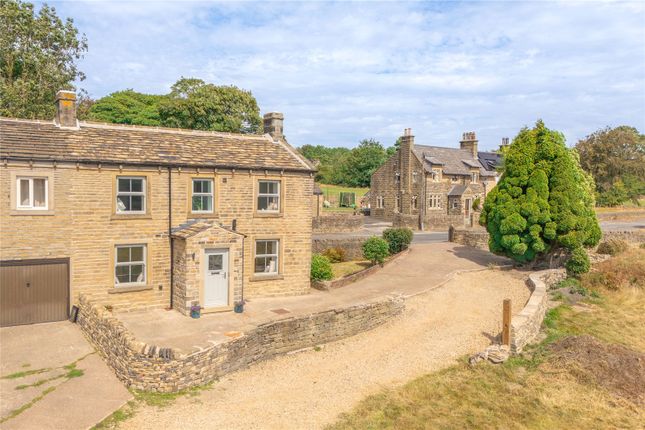
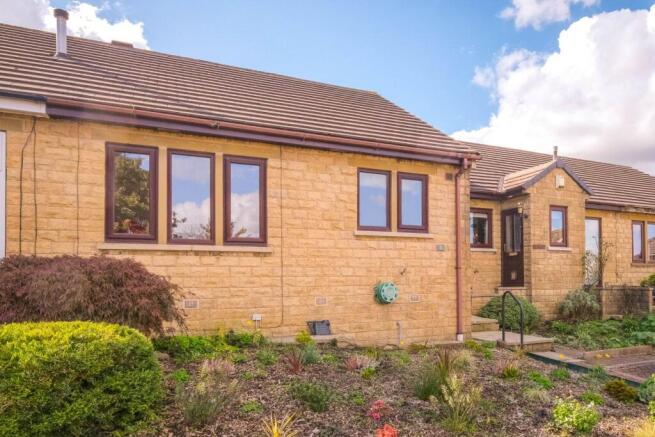
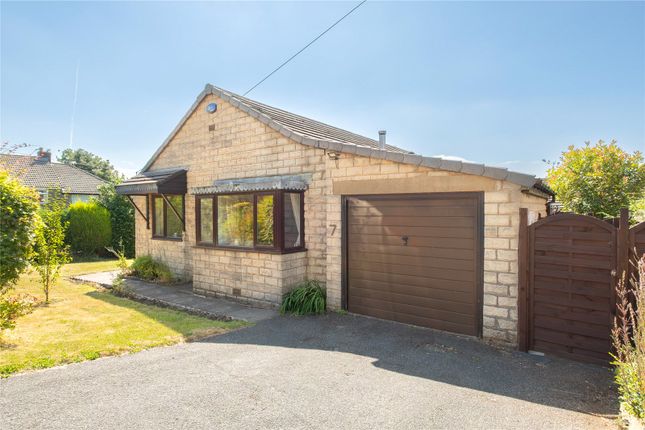
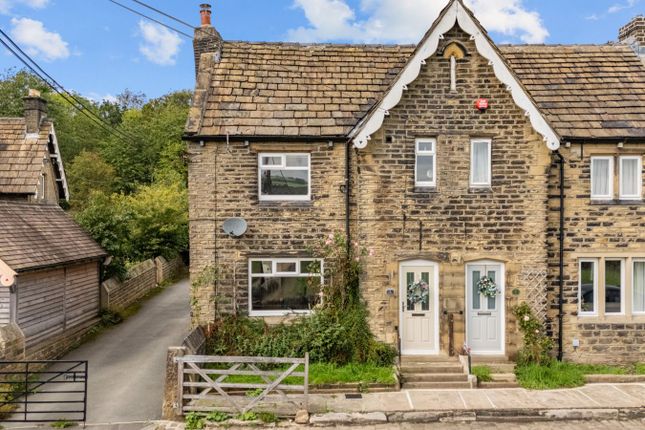
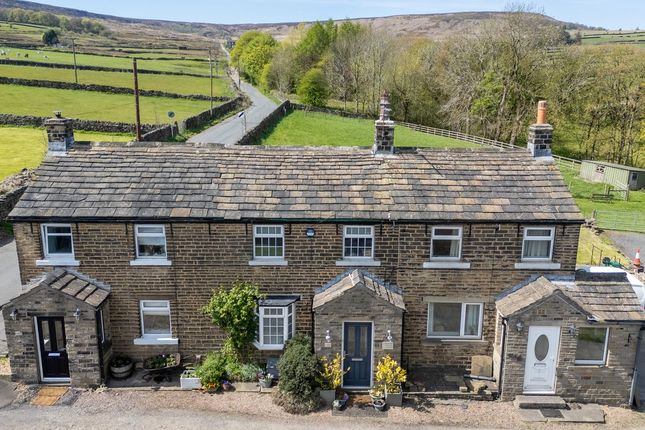
This well maintained and immaculately presented semi-detached home is located on this popular residential development with easy access to some lovely countryside walks almost from your doorstep.
Although marketed as a 2 bedroomed home, it has been changed from its original 3 bed layout opening up the second bedroom to what is now a spacious and well fitted dressing room, but if you prefer, it can easily be changed back to its original 3 bedroomed format.
It has been occupied by the same owner since it was built in the late 1990s and they added a small extension to the front to create a bigger entrance hall and downstairs w.c.
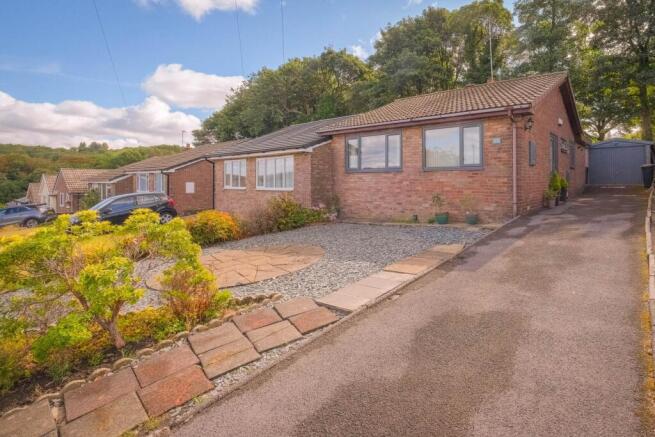
Externally, there is a block paved area to the front with planted borders, a block paved driveway to the side providing off road parking for 2/3 cars, detached garage, and a sizeable mainly paved rear garden for ease of maintenance.
It is within walking distance, or short drive, of the village centre where you will find an array of shops, bars, restaurants, and regular bus service.
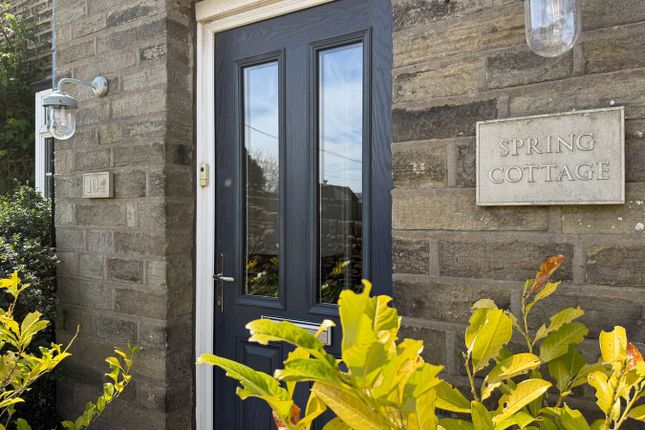
Accommodation Ground Floor The front entrance door opens into:- Hall A spacious entrance hall with inset ceiling spotlights and staircase rising to the first floor. W.C.
(1.8m x 1.2m) Nicely fitted with a concealed cistern w.c. And wash basin set into a vanity unit and a bank of matching cupboards on the opposite wall.
It has tiled walls, tiled floor, frosted window to the front, extractor fan, and inset ceiling spotlights.
Lounge (4.17m x 3.94m) Featuring a living flame gas fire with granite hearth and back and a timber surround. This good sized room has a bay window to the front.
Conservatory (3.28m x 2.57m) A good sized space with windows overlooking the rear garden and French doors take you out. It is finished with a tiled floor.
Dining Kitchen (4.93m x 3.28m) Fitted with a range of modern wall, drawer and base units and ample worktops which incorporate a 11⁄2 bowl stainless steel sink with mixer tap.
Integrated appliances include a ceramic hob with extractor hood over, double gas oven/grill, dishwasher, fridge, and tumble dryer.
There is space and plumbing for a washing machine, cupboard housing the central heating boiler, tiled splashbacks, tiled floor, under stairs storage cupboard, window to the rear, French doors to the conservatory, inset ceiling spotlights, and a wall mounted internal button to operate the electric garage door.
First Floor Landing With loft access and inset ceiling spotlights.
Bedroom 1 (3.96m x 2.67m) A sizeable double bedroom with 2 windows to the front, floor to ceiling fitted wardrobes, and inset ceiling spotlights.
Bedroom 2 (2.84m x 2.74m) Another double bedroom with window to the rear, and a large opening through into the former 3rd bedroom which is now fitted out as a dressing room with banks of floor to ceiling wardrobes, drawers, window to the rear, and inset ceiling spotlights.
The original door out onto the landing is still in situ making it easier to convert it back to a 3rd bedroom should you wish to do so.
Bathroom (2.08m x 1.78m) An impeccably maintained bathroom fitted with a white suite comprising bath with shower and screen over, low flush w.c., and wash basin with cupboard beneath.
There is a frosted window to the side, tiled walls, tile floor, inset ceiling spotlights, extractor fan, and a ladder style radiator/towel warmer.
Outside Externally, there is a block paved area to the front with planted borders, a block paved driveway to the side providing off road parking for 2/3 cars, detached garage with electric door, and a sizeable mainly paved rear garden with garden shed, and timber fenced boundary.
There is a gate within the rear fence giving you access out to a steeply sloping banking which is also included in the sale. Viewing Strictly by appointment through Wm. Sykes & Son.
Location From the centre of Meltham, proceed down Station Street to the second roundabout and turn right up Mean Lane.
Continue up the hill and take the next right turn onto Pavilion Way and the property will shortly be found on the right.
Additional Information • Council Tax – Band C • Tenure – Freehold • EPC - tbc • The sale is subject to Grant of Probate which has already been applied for.
• Utilities:- o Water – mains o Drainage - mains o Gas – mains o Electricity - mains o Heating – gas fired central heating, and a gas fire in the lounge.
O Broadband & Mobile Phone – Our online checks show that Ultrafast Fibre (FTTP) broadband is available, and mobile coverage is predicted to be good outdoor and in-home with a range of suppliers.
Value & comps
No previous sales on record.
Returns
Set an offer; the calculator follows it.
We're still gathering serviced-accommodation data for this area.
Archie refurb estimate: a Pro feature
0.0% below asking
This is not financial or investment advice. Prop AI Deals is not authorised by the Financial Conduct Authority (FCA) to provide investment advice.
All investment calculators, property analyses, and AI-generated insights are for informational purposes only. Property investment carries risk and may result in financial loss. All calculations should be independently verified and you should consult with FCA-authorised financial advisers before making any investment decisions.
Past performance does not guarantee future results. Tax implications vary by individual circumstances.
Deal
Properties like this can earn 2–3x BTL yields when converted to HMO, with retrofit costs around £10k/room. Sign in to see the full tier, yield projection, and cost breakdown.
Commercial properties like this can earn 30-50% higher yields when converted to residential under Class MA / Q / P / PA, with prior approval costing ~GBP 96/unit. Sign in to see the recommended route, yield uplift, and cost breakdown.
BRRR-suited properties can recycle 80-100% of investor capital on refi, leaving a high-yielding rental with most of the money out. Sign in to see the refurb cost stack, ARV projection, and refinance maths.
Detached + large garden = sub-division play. Pro tier unlocks the tier badge, plot size, uplift estimate, and regional land benchmark.
Short-lease flats trade at deep discount, but extending under the 1993 Act often costs far less than the discount. Pro tier unlocks the tier badge, premium breakdown, long-lease ARV and arbitrage maths.
See projected short-stay revenue vs a vanilla BTL for this property.
See real sub-let margins (HMO room rates & SA nightly rates) vs the landlord rent.
Area
Agent & docs
FAQ
About 18, Pavilion Way, Holmfirth
Explore nearby