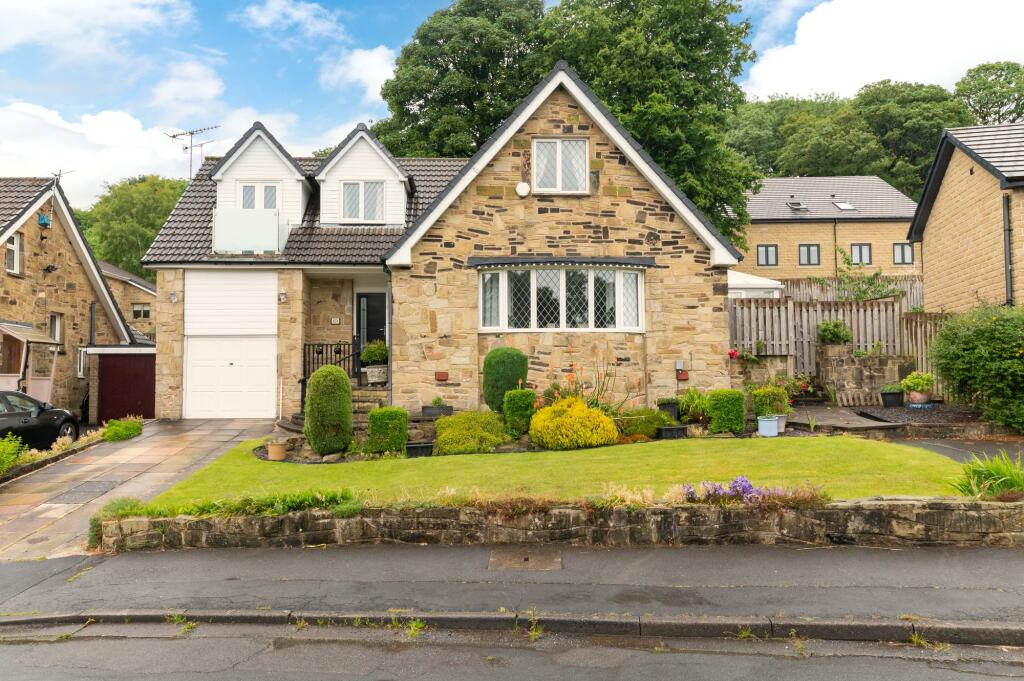
4-bedroom house · HD4 7BX
For saleListed 13 days
Opportunity summary
See Archie’s verdict, returns by strategy and what to check before viewing.
About
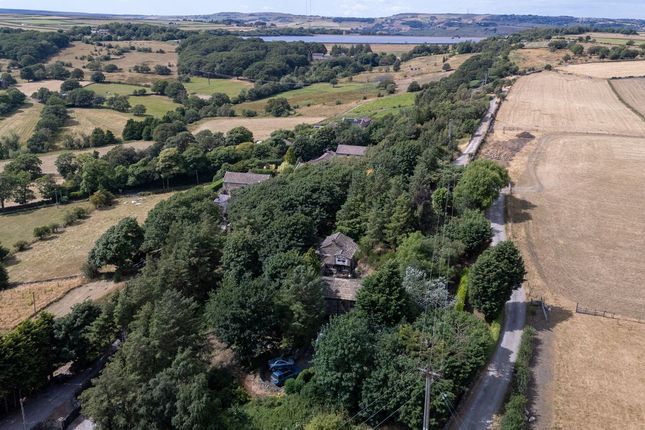
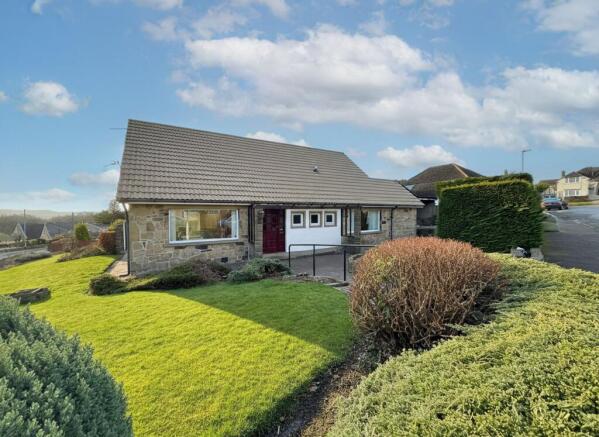
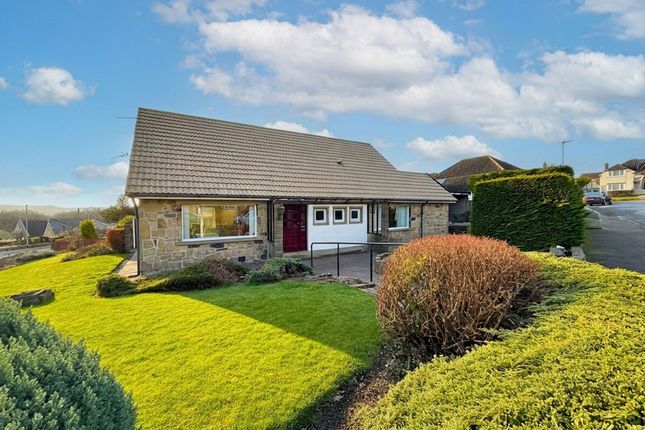
The owners of Brook Bank Cottage have tastefully modernised the interior and landscaped the gardens whilst maintaining the charm and character of this beautiful 4 bedroom cottage which boasts unexpectedly generous accommodation and outside space.
The property benefits from 2 reception rooms, a fully equipped dining kitchen, 4 good sized bedrooms, family bathroom, study, utility area, large garage/workshop, downstairs cloakroom and landscaped gardens and parking for several cars.
Tucked away at the edge of the Pennine hills with great amenities just a short drive away and with good road links to the towns of Greater Manchester, South and West Yorkshire this property has everything a family will need whilst being set in a peaceful rural location.
The cottage is positioned at the end of a private lane with the gardens and the landscape wrapping around the property creating a beautiful tranquil space.
On entering, you are welcomed by a delightful spacious reception room with character beams, exposed stone, and the stunning stone fireplace with multi fuel stove with ample space for relaxing and family time.
The generous rooms continue through into the 2nd reception room which proportions allow for dining, entertaining or just relaxing and to the well proportioned dining kitchen next door with it`s well laid out design.
This large kitchen has generous work space for cooking and a wide array of wall and base units, plus an integrated double oven and gas hob, fridge, freezer and dishwasher plus plenty of room for dining, family meals and entertaining.
Also to the ground floor is a cloakroom with WC and sink, rear entrance hall/boot room and internal access to the good sized garage with utility area.
The charm and character continue to the 1st floor where the cottage opens up to 4 double bedrooms, a useful study/home office and the well proportioned family bathroom with large walk in shower cubicle, bath, WC and wash basin.
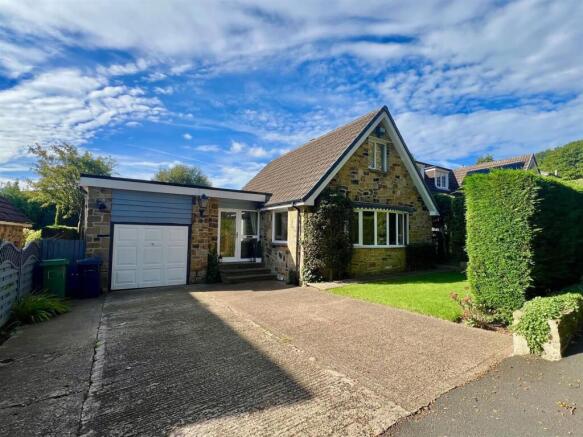
Externally the wrap around gardens and outside space have been thoughtfully landscaped to create a tranquil cottage garden with spaces for relaxing with seating areas, flower beds and space to grow vegetables and includes a garden shed, pond and decked area perfect to enjoy the sunshine all day at Sunnybank.
There is a large parking area for up to 5 cars and a generous garage with space for a workshop and storage.
Just a short drive from the property are good local amenities and popular villages plus the town of Huddersfield with Trans Pennine Rail links accessing major cities across the North of England and motorway links to further afield.
The property has double glazing throughout with wooden framed windows and doors, gas central heating throughout plus the bonus of a mutli fuel stove creating a warm cozy feel on those colder days.
The property is at the end of a short unadopted lane with shared access across neighbouring properties, Council Tax Band D Epc rating - Ask the Agent Lounge - 18'1" (5.51m) x 17'5" (5.31m) Dining Room / 2nd Reception - 27'7" (8.41m) x 8'2" (2.49m) Kitchen diner - 18'1" (5.51m) x 10'2" (3.1m) Downstairs cloakroom - 4'11" (1.5m) x 4'11" (1.5m) Garage / Utility - 12'0" (3.66m) x 26'3" (8m) Bedroom 1 - 18'1" (5.51m) x 10'2" (3.1m) Bedroom 2 - 18'1" (5.51m) x 8'10" (2.69m) Bedroom 3 - 10'2" (3.1m) x 8'2" (2.49m) Bedroom 4 - 14'1" (4.29m) x 7'10" (2.39m) Office - 8'2" (2.49m) x 6'7" (2.01m) Bathroom - 10'2" (3.1m) x 8'2" (2.49m) Notice Please note we have not tested any apparatus, fixtures, fittings, or services.
Interested parties must undertake their own investigation into the working order of these items. All measurements are approximate and photographs provided for guidance only.
Value & comps
No previous sales on record.
Returns
Set an offer; the calculator follows it.
We're still gathering serviced-accommodation data for this area.
Archie refurb estimate: a Pro feature
0.0% below asking
This is not financial or investment advice. Prop AI Deals is not authorised by the Financial Conduct Authority (FCA) to provide investment advice.
All investment calculators, property analyses, and AI-generated insights are for informational purposes only. Property investment carries risk and may result in financial loss. All calculations should be independently verified and you should consult with FCA-authorised financial advisors before making any investment decisions.
Past performance does not guarantee future results. Tax implications vary by individual circumstances.
Deal
Properties like this can earn 2–3x BTL yields when converted to HMO, with retrofit costs around £10k/room. Sign in to see the full tier, yield projection, and cost breakdown.
Commercial properties like this can earn 30-50% higher yields when converted to residential under Class MA / Q / P / PA, with prior approval costing ~GBP 96/unit. Sign in to see the recommended route, yield uplift, and cost breakdown.
BRRR-suited properties can recycle 80-100% of investor capital on refi, leaving a high-yielding rental with most of the money out. Sign in to see the refurb cost stack, ARV projection, and refinance maths.
Detached + large garden = sub-division play. Pro tier unlocks the tier badge, plot size, uplift estimate, and regional land benchmark.
Short-lease flats trade at deep discount, but extending under the 1993 Act often costs far less than the discount. Pro tier unlocks the tier badge, premium breakdown, long-lease ARV and arbitrage maths.
See projected short-stay revenue vs a vanilla BTL for this property.
See real sub-let margins (HMO room rates & SA nightly rates) vs the landlord rent.
Area
Agent & docs
FAQ
About Sunnybank, Sandy Lane, South Crosland
Explore nearby