We've tightened what earns a Pursue. A home now needs a published valuation, a strategy that still makes money after real running costs and lender stress tests, and no listing problems that would stop a mortgage. You'll see fewer Pursues, and each one has been checked harder.
See how verdicts work2-bedroom semi-detached house · SY5 0BL
Listing removedListed 258 days
Opportunity summary
See Archie’s verdict, returns by strategy and what to check before viewing.
About
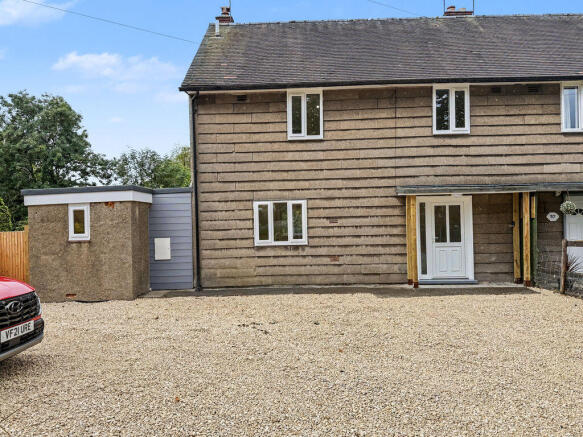
1 The Laurels is a home for the soul, a residence that celebrates the beauty of natural materials and honest craftsmanship.
From the moment you arrive, there is a palpable sense of warmth, created by a palette of sanded natural timbers, exposed copper accents, and original quarry tiles.
This is a space that feels alive and grounded, where every exposed beam and brick tells a story of character and comfort.
It is a rare find that perfectly balances a rugged, industrial aesthetic with the cosy, welcoming heart of a village cottage.
Hall | Lounge | Dining Room | Kitchen | Two Bedrooms (One with Dressing room) | Bathroom | Garage | Driveway | Workshop | Pigsty Shrewsbury 9 miles, Welshpool 15 miles, Telford 24 miles The journey begins in a hallway that is as practical as it is charming, featuring durable quarry tiles and ingenious, bespoke under-stairs shelving that glides out to keep the space clutter-free.
To the right, the lounge serves as a peaceful retreat, anchored by original wooden flooring and overhead beams.
The deep bay window has been lovingly transformed into a window seat, providing the perfect vantage point to watch the seasons change.
Further down the hall, the dining room acts as the home's centrepiece.
Here, a magnificent exposed brick wall features two arches-one elegantly backlit to showcase your favourite pieces, and the second housing a powerful multi-fuel stove.
The presence of a traditional wooden clothes airer above the hearth adds a touch of timeless, functional charm to the room.
The flow continues into a spacious pantry, a dream for the organised homeowner, offering extensive shelving and laundry facilities while keeping the main kitchen streamlined.
The kitchen itself is a bright, creative space with chic painted timber cabinetry and a freestanding stove, with the sink positioned perfectly under a window overlooking the greenery.
Upstairs, the sense of volume is striking; the bedrooms boast soaring high ceilings that enhance the feeling of space.
The principal bedroom is a generous double that leads into a versatile third room-currently a dressing room with built-in wardrobes, but equally suited as a quiet garden-facing office.
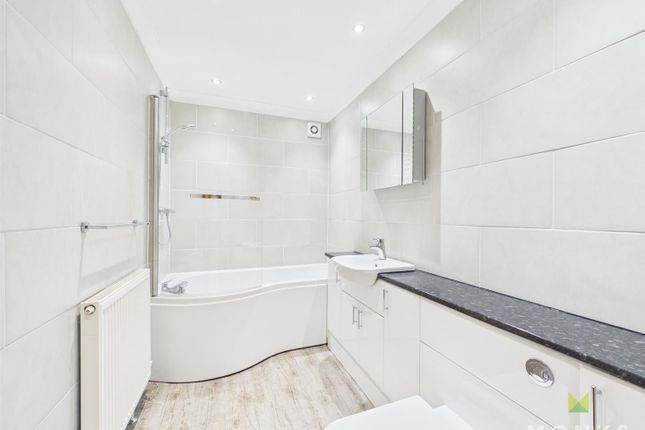
The bathroom provides a contemporary contrast, featuring a matte black rainfall shower and a sleek vanity, blending modern luxury with the home's rustic spirit.
The true magic, however, lies in the expansive grounds, which offer a premier gateway to a self-sustainable lifestyle.
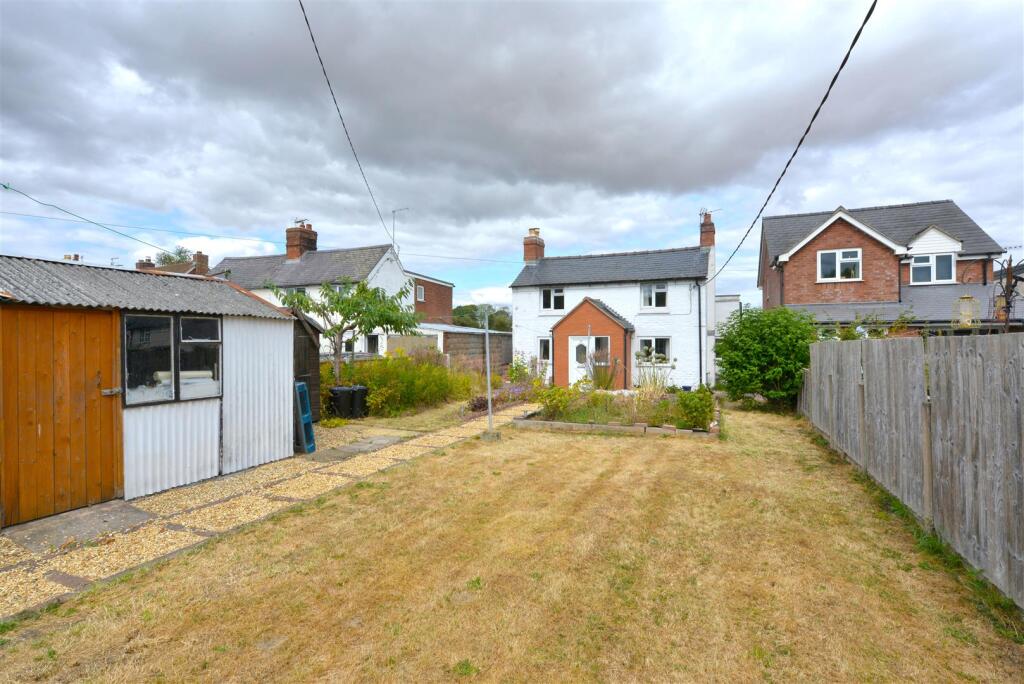
The brick-paved driveway leads you through an archway into a sprawling garden that has been thoughtfully zoned into "outdoor rooms." You will find a serene nature pond, a productive vegetable garden with beds, and a greenhouse ready for the next harvest.
The property is supported by a remarkable array of outbuildings, including a detached garage, a powered workshop, a log store, and an original pigsty.
At the very end of the garden, a covered outdoor kitchen and sitting area awaits, creating an incredible setting for hosting friends and family year-round.
Perfectly situated in the heart of Minsterley, this home places you at the centre of a thriving community.
With local primary schools, the Mary Webb Secondary School, and convenient bus links to Shrewsbury all within easy reach, you have every amenity at your fingertips.
Surrounded by the iconic walks of the Shropshire Hills, 1 The Laurels is more than just a house; it is a lifestyle waiting to be embraced.
Council Tax Band: C (Shropshire Council) Tenure: Freehold Services Mains electricity, water and drainage. Gas central heating. Double glazed throughout.
Multi-fuel stove Important Notice Our particulars have been prepared with care and are checked where possible by the vendor. They are however, intended as a guide.
Measurements, areas and distances are approximate. Appliances, plumbing, heating and electrical fittings are noted, but not tested.
Legal matters including Rights of Way, Covenants, Easements, Wayleaves and Planning matters have not been verified and you should take advice from your legal representatives and Surveyor.
Referral Fee Disclaimer Grantham’s Estates refers clients to carefully selected local service companies.
You are under no obligation to use the services of any of the recommended companies, though if you accept our recommendation the provider is expected to pay us a referral fee.
Money Laundering As required by the 2007 Money Laundering Regulations, Grantham’s Estates is legally obligated to verify the identity of all clients, including prospective property buyers.
This verification is conducted electronically and will not impact your credit history. While the information you provide may be checked against various databases, this is not a credit check.
Should your offer on a property be accepted (subject to contract), you agree to Grantham’s Estates, acting as the seller's agent, completing this verification.
A non-refundable fee of £50 + VAT (£60 total) per property transaction will be payable for this service. Grantham’s Estates will retain a record of the search.
Value & comps
No previous sales on record.
Returns
Set an offer; the calculator follows it.
We're still gathering serviced-accommodation data for this area.
Archie refurb estimate: a Pro feature
0.0% below asking
This is not financial or investment advice. Prop AI Deals is not authorised by the Financial Conduct Authority (FCA) to provide investment advice.
All investment calculators, property analyses, and AI-generated insights are for informational purposes only. Property investment carries risk and may result in financial loss. All calculations should be independently verified and you should consult with FCA-authorised financial advisers before making any investment decisions.
Past performance does not guarantee future results. Tax implications vary by individual circumstances.
Deal
Properties like this can earn 2–3x BTL yields when converted to HMO, with retrofit costs around £10k/room. Sign in to see the full tier, yield projection, and cost breakdown.
Commercial properties like this can earn 30-50% higher yields when converted to residential under Class MA / Q / P / PA, with prior approval costing ~GBP 96/unit. Sign in to see the recommended route, yield uplift, and cost breakdown.
BRRR-suited properties can recycle 80-100% of investor capital on refi, leaving a high-yielding rental with most of the money out. Sign in to see the refurb cost stack, ARV projection, and refinance maths.
Detached + large garden = sub-division play. Pro tier unlocks the tier badge, plot size, uplift estimate, and regional land benchmark.
Short-lease flats trade at deep discount, but extending under the 1993 Act often costs far less than the discount. Pro tier unlocks the tier badge, premium breakdown, long-lease ARV and arbitrage maths.
See projected short-stay revenue vs a vanilla BTL for this property.
See real sub-let margins (HMO room rates & SA nightly rates) vs the landlord rent.
Area
Agent & docs

FAQ
About 1, The Laurels, Minsterley, Shrewsbury
Explore nearby