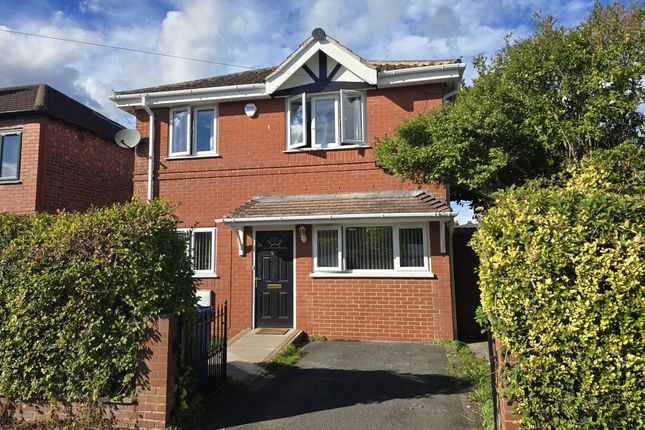
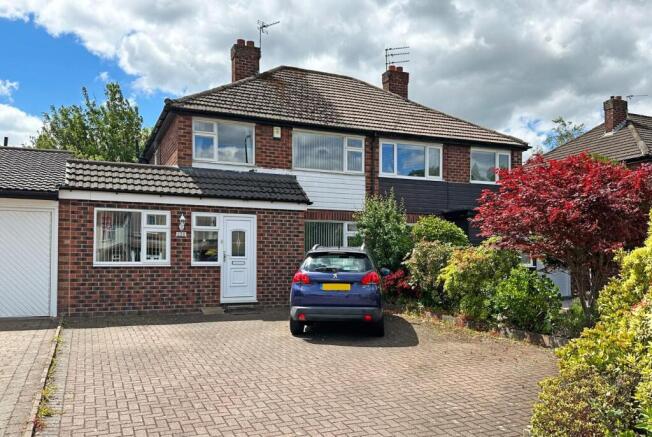
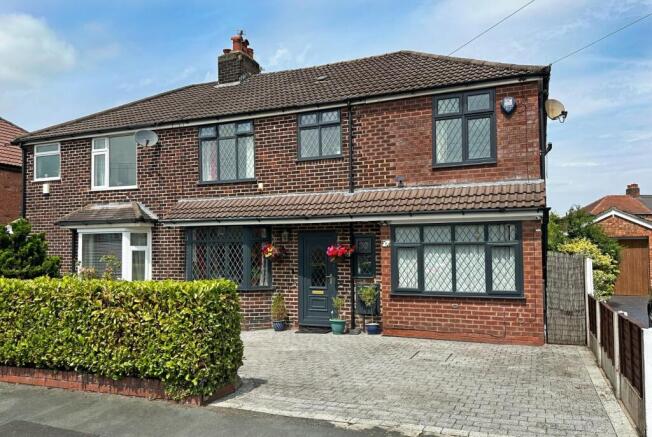
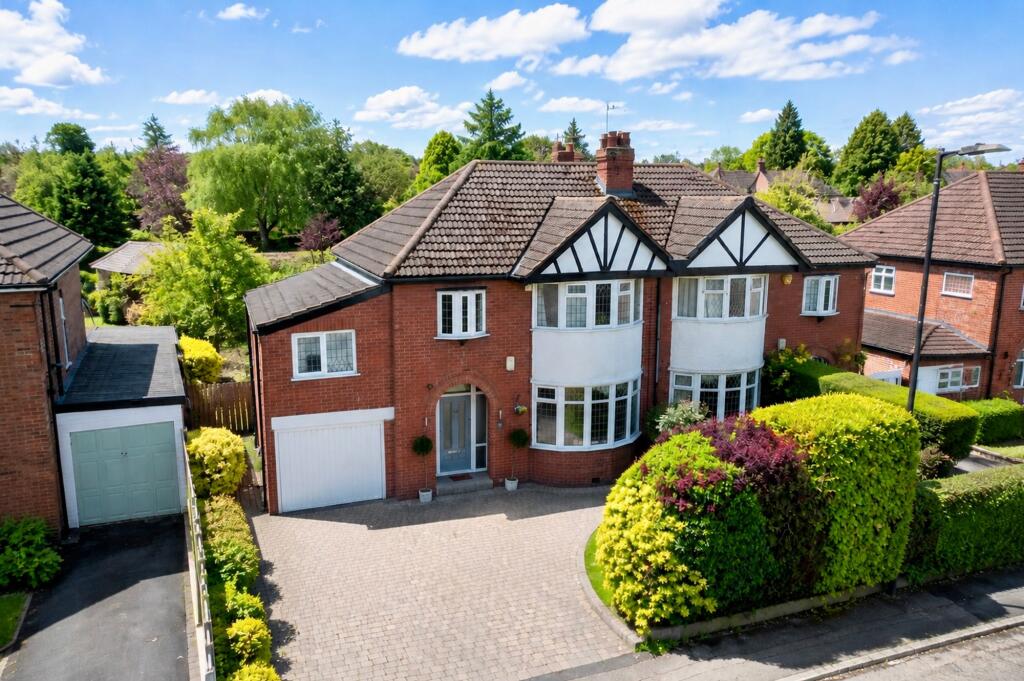
4-bedroom semi-detached house · WA15 6PP
Sold STCListed 147 days
Opportunity summary
See Archie’s verdict, returns by strategy and what to check before viewing.
About
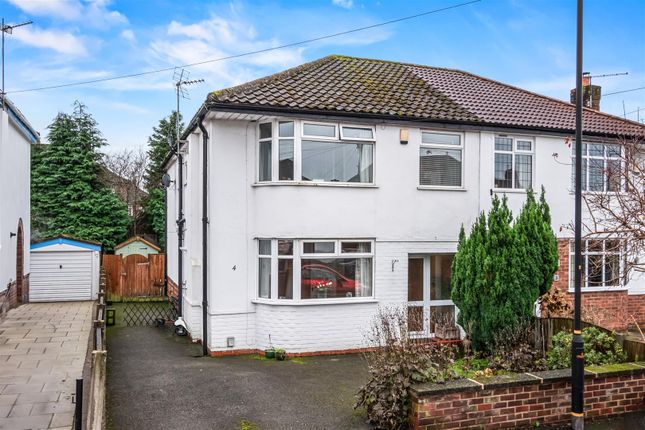
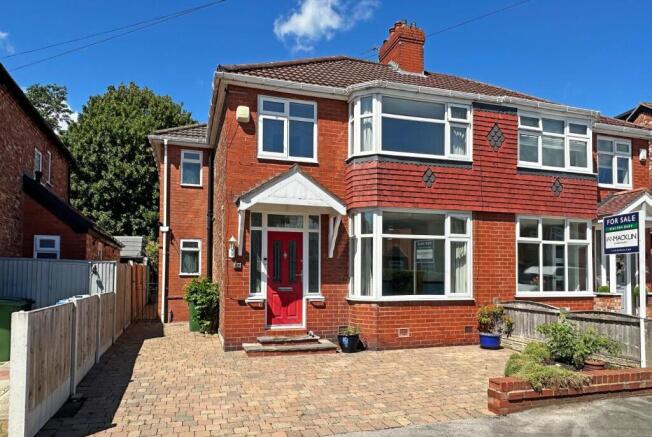
This traditional semi detached family home has been extended in recent years to provide superbly proportioned accommodation presented to a high standard and in an ideal location within easy reach of Timperley village centre and with The Willows Primary School and Wellington School on the doorstep.
The accommodation briefly comprises welcoming entrance hall with adjacent study/cloakroom and access to the WC, bay fronted sitting room whilst to the rear is an impressive open plan living dining kitchen complete with central island, log burning stove and bi folding doors to the garden, separate utility room with access to the side, principal bedroom with fitted wardrobes and en-suite shower room/WC, three further excellent bedrooms serviced by the family bathroom/WC.
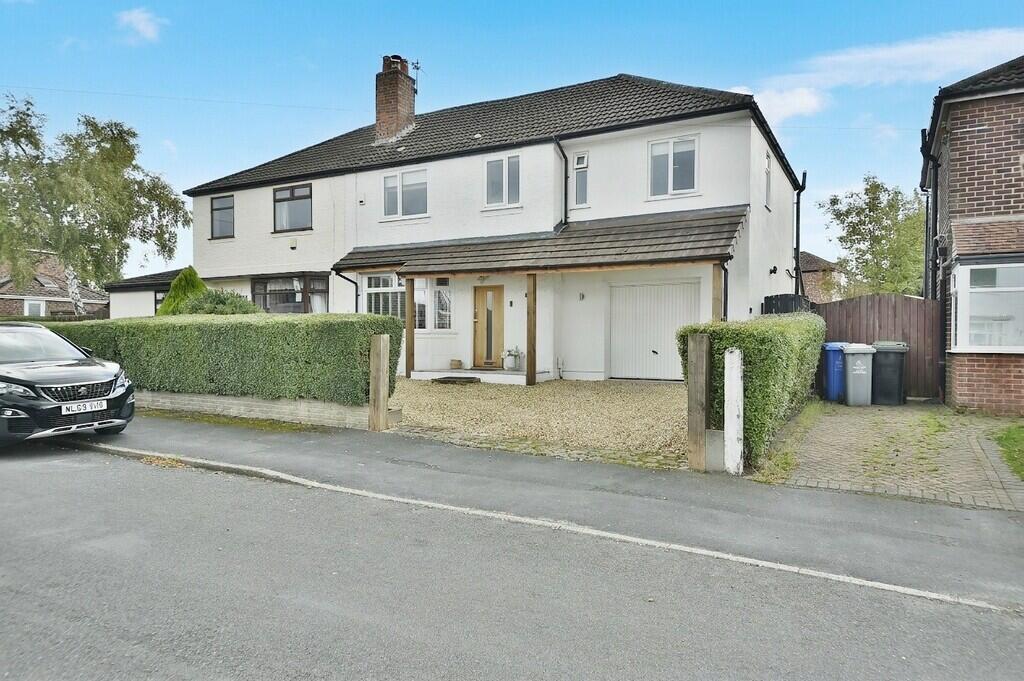
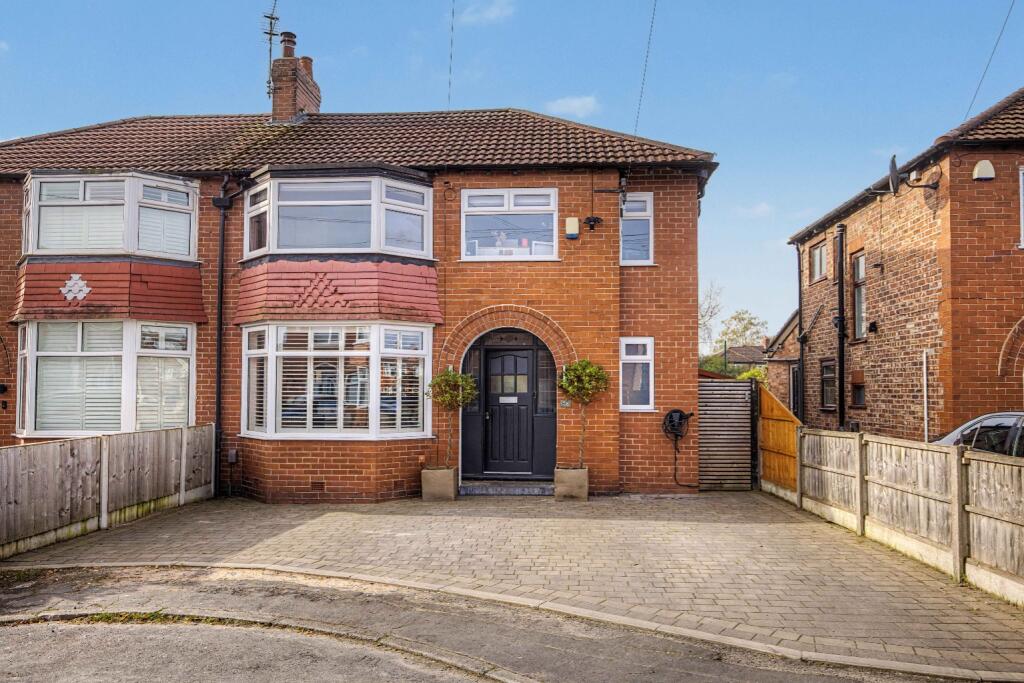
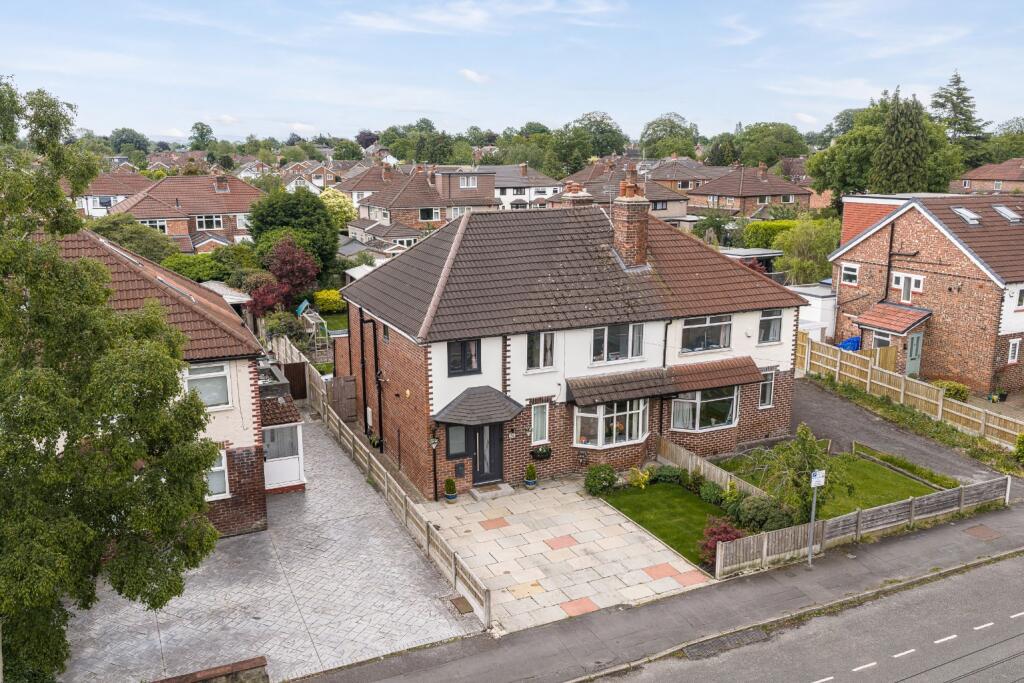
Externally there is off road parking within the driveway which has an adjacent lawned garden.
To the rear and accessed via bi folding doors from the open plan space there is a composite decked seating area and there are gardens to the side laid with artificial grass.
Also to the rear is a separate driveway providing further off road parking and access to the garage. Viewing is highly recommended to appreciate the standard of the accommodation on offer.
A traditional semi detached family home that has undergone a complete programme of modernisation and extension in recent years.
Beautifully presented throughout the accommodation combines original features with contemporary fittings and needs to be seen to be appreciated.
To the front of the property to one side is a bay fronted sitting room whilst to the other is a useful study area with adjacent cloakroom/WC.
To the rear is an impressive open plan living dining kitchen fitted with a comprehensive range of units, a range of integrated appliances, central island with breakfast bar and bi folding doors providing access to the rear garden.
This space truly acts as the heart of the home and the living area is complete with a focal point of a log burning stove.
The ground floor accommodation is completed by a separate utility room which has access to the side garden.
To the first floor the principal bedroom benefits from an en-suite shower room/WC and fitted wardrobes and there are three further well proportioned bedrooms serviced by the family bathroom.
The family bathroom is fitted with a contemporary white suite with chrome fittings.
To the front of the property the driveway provides ample off road parking and benefits from an adjacent lawned garden.
Immediately to the rear is a composite decked seating area and there are gardens to the side laid with artificial grass.
Also to the rear is a driveway providing further off road parking and access to the garage complete with light and power. The gardens also benefit from a southerly aspect to enjoy the sun all day.
The location is ideal being within walking distance of The Willows School and Wellington School and also with Timperley village centre close by. Altrincham town centre is a little further distant.
Viewing is essential to appreciate the standard of accommodation on offer. Accommodation - Ground Floor - Entrance Hall - PVCu double glazed front door. Laminate flooring.
Spindle balustrade staircase to first floor. Radiator. Under stairs storage cupboard. Sitting Room - 3.56m x 3.45m (11'8" x 11'4") - With raised and recessed exposed brick fireplace.
Laminate flooring. PVCu double glazed bay window to the front. Radiator. Television aerial point. Telephone point. Picture rail.
Open Plan Living Dining Kitchen Comprising: - 7.98m x 7.24m (26'2" x 23'9" ) - Kitchen - Fitted with a white Howdens kitchen with comprehensive range of wall and base units with work surface over incorporating 1 1/2 bowl sink unit with hose tap.
Integrated fridge freezer and dishwasher. Integrated double oven/grill. Five ring gas hob with stainless steel extractor hood. Tiled splashback. Laminate flooring.
Central island with further storage and breakfast bar. PVCu double glazed windows to the side and rear. Radiator. Under stairs storage cupboard.
Living/Dining Area - Ample space for living and dining suites. The living area has a focal point of a log burning stove with timber mantle. Picture rail. Laminate flooring.
Bi folding doors to the rear garden. Two radiators. Velux window to the rear.
Utility - 2.46m x 2.18m (8'1" x 7'2") - With white wall and base units and work surface incorporating stainless steel sink unit with drainer. Plumbing for washing machine.
Cupboard housing combination gas central heating boiler. PVCu double glazed door to the side garden. Radiator. Laminate flooring.
Study/Cloakroom - 2.18m x 1.57m (7'2" x 5'2") - With PVCu double glazed window to the front. Laminate flooring. Radiator. Wc - With WC and vanity wash basin. Radiator.
Opaque PVCu double glazed window to the side. Extractor fan. First Floor - Landing - Loft access hatch. Radiator. Bedroom 1 - 4.45m x 4.32m (14'7" x 14'2") - With fitted mirror fronted wardrobes.
PVCu double glazed window to the rear. Radiator. Laminate wood flooring. En-Suite - Fitted white suite with chrome fittings comprising shower enclosure, vanity wash basin and WC.
Opaque PVCu double glazed window to the side. Laminate flooring. Extractor fan. Radiator. Bedroom 2 - 4.55m x 3.38m (14'11" x 11'1") - With PVCu double glazed bay window to the front.
Fitted wardrobes and overhead cupboards. Laminate flooring. Radiator. Bedroom 3 - 3.45m x 3.33m (11'4" x 10'11") - With PVCu double glazed window to the rear. Fitted wardrobes. Laminate flooring.
Radiator. Bedroom 4 - 3.07m x 2.03m (10'1" x 6'8") - PVCu double glazed window to the front. Laminate flooring. Fitted storage cupboard. Radiator.
Bathroom - 4.14m x 2.21m (13'7" x 7'3") - With a contemporary white suite with chrome fittings comprising bath, shower enclosure with power shower, steam room, integrated speakers and lighting, vanity wash basin and WC.
Chrome heated towel rail. Opaque PVCu double glazed window to the front. Radiator. Extractor fan.
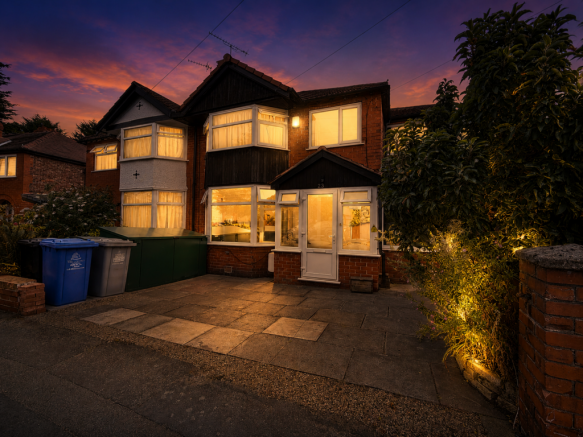
Outside - To the front of the property the flagged drive provides off road parking and has adjacent lawned garden with gated access to the side. To the side the gardens are laid with artificial grass.
Immediately to the rear and accessed via the open plan living space is a composite decked seating area with adjacent garage and further driveway beyond. Services - All main services are connected.
Possession - Vacant possession upon completion.
Council Tax - Trafford Band "C" Tenure - We are informed the property is held on a Leasehold basis for the residue of a 999 year term commencing 19/08/1939 and subject to a Ground Rent of £6.00 per annum.
Full details will be provided by our clients Solicitor. Note - No appliances, fixtures and fittings have been inspected and purchasers are recommended to obtain their own independent advice.
Value & comps
No previous sales on record.
Returns
Set an offer; the calculator follows it.
We're still gathering serviced-accommodation data for this area.
Archie refurb estimate: a Pro feature
0.0% below asking
This is not financial or investment advice. Prop AI Deals is not authorised by the Financial Conduct Authority (FCA) to provide investment advice.
All investment calculators, property analyses, and AI-generated insights are for informational purposes only. Property investment carries risk and may result in financial loss. All calculations should be independently verified and you should consult with FCA-authorised financial advisors before making any investment decisions.
Past performance does not guarantee future results. Tax implications vary by individual circumstances.
Deal
Properties like this can earn 2–3x BTL yields when converted to HMO, with retrofit costs around £10k/room. Sign in to see the full tier, yield projection, and cost breakdown.
Commercial properties like this can earn 30-50% higher yields when converted to residential under Class MA / Q / P / PA, with prior approval costing ~GBP 96/unit. Sign in to see the recommended route, yield uplift, and cost breakdown.
BRRR-suited properties can recycle 80-100% of investor capital on refi, leaving a high-yielding rental with most of the money out. Sign in to see the refurb cost stack, ARV projection, and refinance maths.
Detached + large garden = sub-division play. Pro tier unlocks the tier badge, plot size, uplift estimate, and regional land benchmark.
Short-lease flats trade at deep discount, but extending under the 1993 Act often costs far less than the discount. Pro tier unlocks the tier badge, premium breakdown, long-lease ARV and arbitrage maths.
See projected short-stay revenue vs a vanilla BTL for this property.
See real sub-let margins (HMO room rates & SA nightly rates) vs the landlord rent.
Area
Agent & docs
FAQ
About Victoria Road, Timperley
Explore nearby