5-bedroom semi-detached house · TN4 8TE
Opportunity summary
See Archie’s verdict, returns by strategy and what to check before viewing.
About
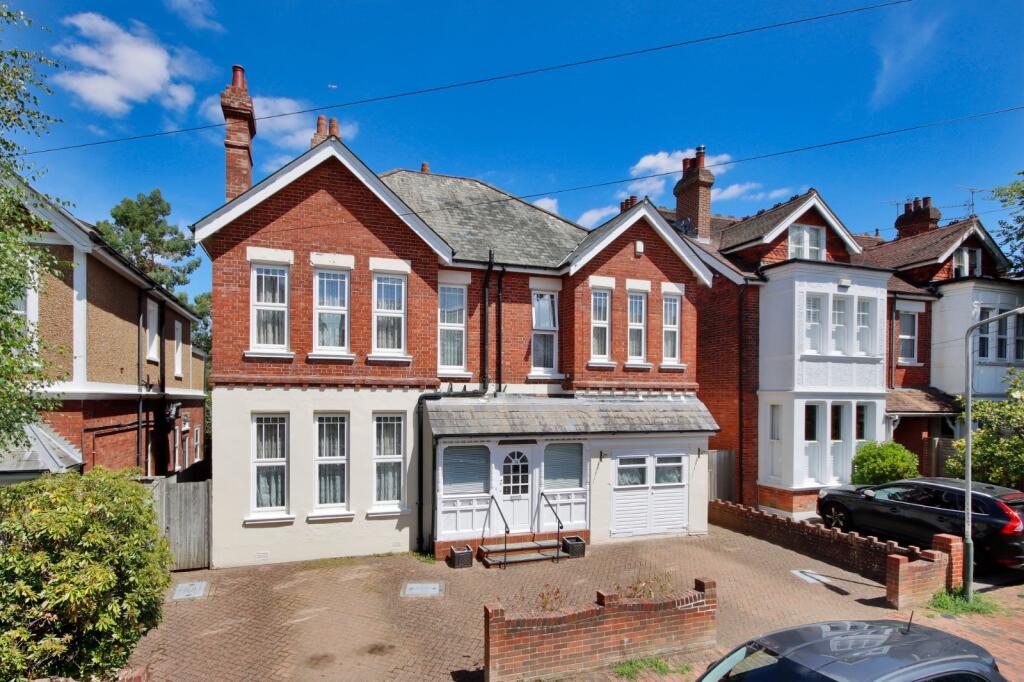
Built at the very end of the Victorian era (circa 1896–1899) but influenced by emerging Edwardian design, this substantial semi-detached home combines period charm with light, spacious interiors.
Generous windows, grand fireplaces and a wide, welcoming hallway sit alongside a wealth of original features, all in a prime Rusthall location with scope to update for modern family living.
The property is approached via a wide driveway, providing parking for multiple vehicles, complemented by a carport and a large tandem garage positioned to the side.
An arched porch frames the front door, offering a fitting introduction to the home’s period charm.
Upon entering, you are immediately welcomed by a bright and spacious hallway, where the beautiful high ceilings and period detailing create an instant sense of charm and character.
To the right, the formal living room is a bright and welcoming space, anchored by a feature fireplace.
A large bay window draws in natural light and frames views to the front, making the room ideal for both relaxed evenings and entertaining guests.
Continuing along the hallway, bespoke under-stair storage provides a practical solution for coats, shoes and household items. A well-appointed cloakroom/WC is also positioned for convenience.
The kitchen and dining room, located to the side of the property, offers a combination of style and practicality.
Slate flooring and sleek granite work surfaces are complemented by a central island, providing ample preparation space.
A 4 oven Aga sits beneath a bespoke canopy with tiled splash back, adding both character and functionality.
A large window over the sink overlooks the rear garden, while a side door gives direct outdoor access. An adjoining storage room serves as an ideal pantry or utility area.
At the rear of the property, the family room enjoys two tall sash windows and a central glazed door that opens directly to the terrace.
The connection between inside and out makes this an exceptional space for summer gatherings, while the feature fireplace ensures year-round comfort.
The rear garden is both private and versatile, featuring a generous terrace for alfresco dining, a well-kept lawn and a covered seating area for sheltered outdoor living.
The first floor is arranged around a broad landing. To the left, a large double bedroom overlooks the rear garden through twin sash windows and includes a feature fireplace.
Another double bedroom with a feature fireplace also enjoys views across the garden.
A family bathroom and a separate WC are positioned side by side and could be combined to create a larger suite, subject to the necessary permissions.
The principal bedroom spans the front of the property, with a bay window, high ceilings and ample space for fitted storage.
A feature fireplace adds character, while an en suite WC offers additional convenience.
Adjacent to this room, a smaller bedroom could serve as a nursery, study or be converted into a dressing room or en suite bathroom, subject to consents.
The second floor provides two further double bedrooms, each with sloped ceilings, large wall and roof windows and access to eaves storage.
These rooms would be well suited for family members, guests or as hobby spaces.
A spacious bathroom with bath, overhead shower, wash basin, WC and access to further eaves storage completes the upper level.
Countryside walks with the convenience of all essential amenities on the doorstep.
The village offers a vibrant community spirit, with well-regarded schools, local shops, churches, and recreational facilities, while the elegant town of Royal Tunbridge Wells is just a short distance away, boasting fine dining, boutique shopping, and cultural attractions.
A property of impressive scale and timeless character, it showcases beautiful period features and generous proportions, providing an exceptional canvas to personalise.
Brimming with potential with the opportunity to extend or add additional space to the side, rear or within the large garden , it offers families a rare opportunity to create a truly exceptional home in an enviable location.
Value & comps
No previous sales on record.
Returns
Set an offer; the calculator follows it.
We're still gathering serviced-accommodation data for this area.
Archie refurb estimate: a Pro feature
0.0% below asking
This is not financial or investment advice. Prop AI Deals is not authorised by the Financial Conduct Authority (FCA) to provide investment advice.
All investment calculators, property analyses, and AI-generated insights are for informational purposes only. Property investment carries risk and may result in financial loss. All calculations should be independently verified and you should consult with FCA-authorised financial advisors before making any investment decisions.
Past performance does not guarantee future results. Tax implications vary by individual circumstances.
Deal
Properties like this can earn 2–3x BTL yields when converted to HMO, with retrofit costs around £10k/room. Sign in to see the full tier, yield projection, and cost breakdown.
Commercial properties like this can earn 30-50% higher yields when converted to residential under Class MA / Q / P / PA, with prior approval costing ~GBP 96/unit. Sign in to see the recommended route, yield uplift, and cost breakdown.
BRRR-suited properties can recycle 80-100% of investor capital on refi, leaving a high-yielding rental with most of the money out. Sign in to see the refurb cost stack, ARV projection, and refinance maths.
Detached + large garden = sub-division play. Pro tier unlocks the tier badge, plot size, uplift estimate, and regional land benchmark.
Short-lease flats trade at deep discount, but extending under the 1993 Act often costs far less than the discount. Pro tier unlocks the tier badge, premium breakdown, long-lease ARV and arbitrage maths.
See projected short-stay revenue vs a vanilla BTL for this property.
See real sub-let margins (HMO room rates & SA nightly rates) vs the landlord rent.
Area
Agent & docs

FAQ
About Lower Green Road, Tunbridge Wells
Explore nearby