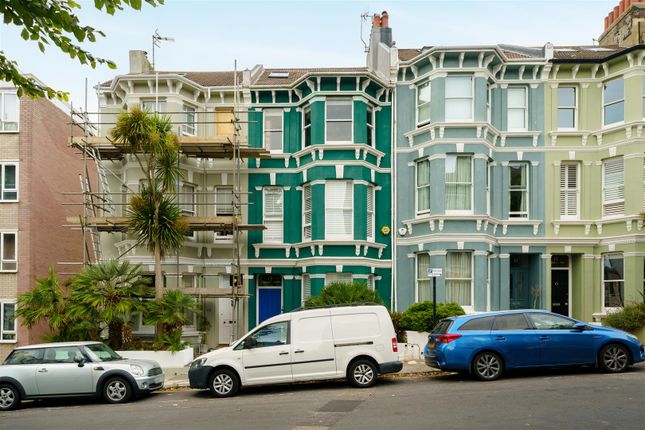
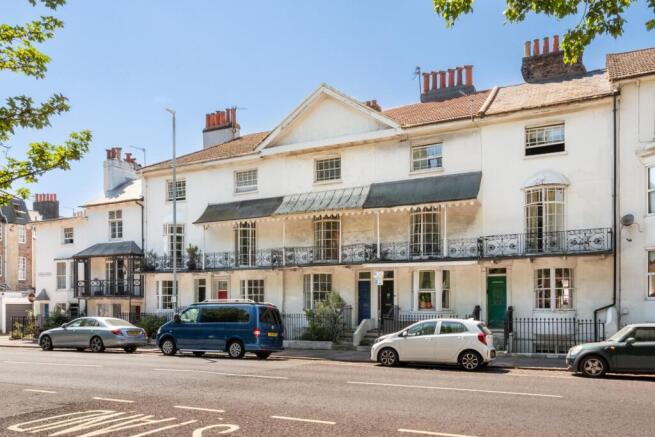
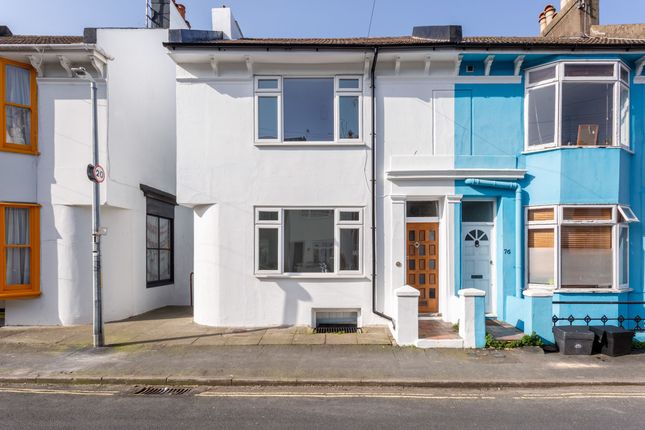
4-bedroom house · BN2 0AA
For saleListed 445 days
Opportunity summary
See Archie’s verdict, returns by strategy and what to check before viewing.
About
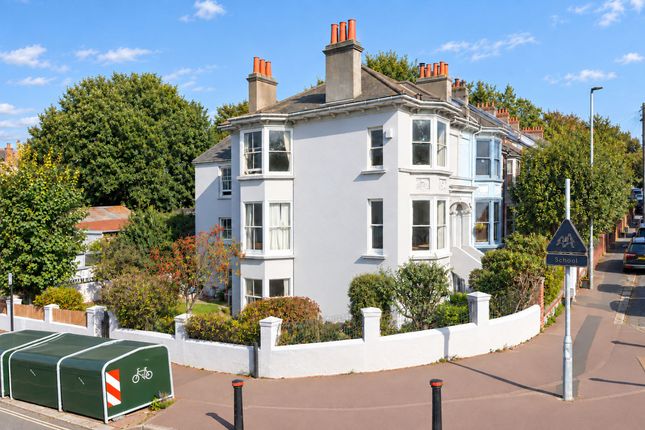
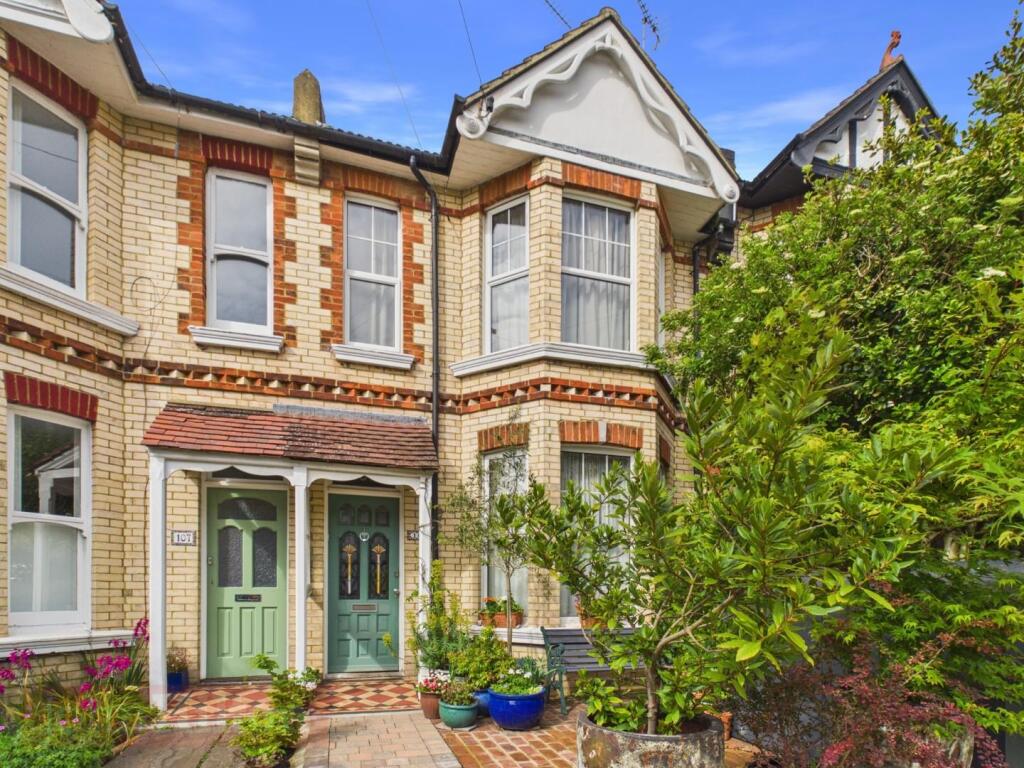
An attractive and substantial late Victorian, semi-detached, four-bedroom house (previously five and could be reversed) measuring 215 sq. M/2251 sq. Ft.
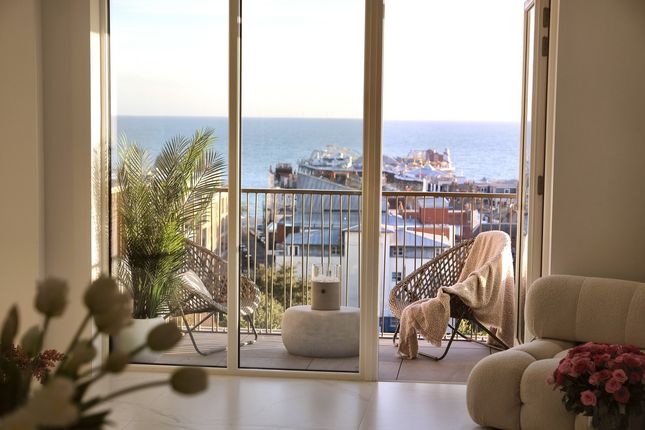
The property benefits from a private, generously sized and lawned rear garden which measures 16.5 m/55 ft long, and delightful views from the upper floors across Kemp Town to the sea beyond.
Perched in a slightly elevated position opposite Brighton College, this charming abode retains many of its original features and the high ceilings and large windows allow lots of natural light to pour in, giving a real sense of space.
Set back from the hustle and bustle yet also in proximity of the vibrant Kemp Town Village and all it has to offer, including an array of independent shops, cafes and restaurants.
As well as the open green space of nearby Queens Park, there is a wooded country path directly behind the house which leads up to the Downs with wonderful far-reaching views out to Seaford Head to the east and Worthing pier to the west – perfect for dog walkers, blackberry pickers and anyone who enjoys the wild countryside.
With highly regarded schools such as Brighton College and St Luke’s nearby, this would make an ideal family home.
Approach Steps ascend to front door and raised front garden with hedged boundaries, rose bush and mature shrubs. Steps and pathway to the side of the house lead to side door.
Vestibule Original tiled floor, ornate ceiling cornicing. Entrance Hall Original tessalated tiled floor, ornate ceiling cornicing, central staircase to first floor, access to cellar with light.
Living Room (4.21m x 3.64m (13'9" x 11'11")) Bay with sash windows, high ceilings with ornate cornicing, attractive open fireplace.
Family Room (5.31m x 3.65m (17'5" x 11'11")) High ceilings with ornate cornicing, French doors into: Utility Room Stainless steel sink with drainer and cupboards below, space and plumbing for washing machine, door to rear garden.
Dining Room (4.04m x 3.03m (13'3" x 9'11")) Sash window to rear, high ceilings, fitted dresser with attached built-in cupboard, 'Potterton' combi boiler.
Kitchen (3.93m x 2.26m (12'10" x 7'4")) Range of units at eye and base level, worktops with tiled splashbacks, spaces for appliances, extractor hood, twin stainless steel sinks with drainers, obscure glazed window and side door to garden.
First Floor Landing: Original balustrades, side window, stairs to second floor.
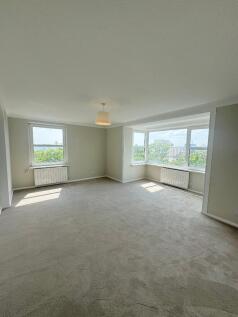
Bedroom (5.65m x 3.96m (18'6" x 12'11")) Bay to front with sash windows and sea views, further sash window to side with views towards Brighton College.
High ceilings with original ceiling cornicing, original marble fireplace, wash basin with tiled splashbacks, French doors lead to balcony.
Balcony Timber decked with balustrade enclosures, enjoying delightful views towards the sea.
Bedroom (4.12m x 4.01m (13'6" x 13'1")) Bay with sash windows to rear, high ceilings with covings, feature fireplace.
Bathroom Wood panel-enclosed bath with Victorian-style mixer tap and shower attachment, wash basin, low-level WC, fittted linen cupboard, window to rear. Separate Wc Low-level WC and window to front.
Second Floor Landing Built-in cupboards, raised storage platforms, skylight.
Bedroom (5.72m x 4.85m (18'9" x 15'10")) Sash windows to front with rooftop views of Kemp Town and sea beyond, feature fireplace. Currently used as an artist's studio.
Bedroom (5.40m x 4.20m (17'8" x 13'9")) Sash windows overlooking rear garden, doors into storage area with sink and window to rear - would make an ideal en-suite and walk-in wardrobe.
Rear Garden Generously sized and secluded, approximately 16.5m in length. Mostly lawned with paved patio and side return, and flower borders well-stocked with small trees and mature shrubs.
Brick and flint walled boundaries.
Value & comps
No previous sales on record.
Returns
Set an offer; the calculator follows it.
We're still gathering serviced-accommodation data for this area.
Archie refurb estimate: a Pro feature
0.0% below asking
This is not financial or investment advice. Prop AI Deals is not authorised by the Financial Conduct Authority (FCA) to provide investment advice.
All investment calculators, property analyses, and AI-generated insights are for informational purposes only. Property investment carries risk and may result in financial loss. All calculations should be independently verified and you should consult with FCA-authorised financial advisers before making any investment decisions.
Past performance does not guarantee future results. Tax implications vary by individual circumstances.
Deal
Properties like this can earn 2–3x BTL yields when converted to HMO, with retrofit costs around £10k/room. Sign in to see the full tier, yield projection, and cost breakdown.
Commercial properties like this can earn 30-50% higher yields when converted to residential under Class MA / Q / P / PA, with prior approval costing ~GBP 96/unit. Sign in to see the recommended route, yield uplift, and cost breakdown.
BRRR-suited properties can recycle 80-100% of investor capital on refi, leaving a high-yielding rental with most of the money out. Sign in to see the refurb cost stack, ARV projection, and refinance maths.
Detached + large garden = sub-division play. Pro tier unlocks the tier badge, plot size, uplift estimate, and regional land benchmark.
Short-lease flats trade at deep discount, but extending under the 1993 Act often costs far less than the discount. Pro tier unlocks the tier badge, premium breakdown, long-lease ARV and arbitrage maths.
See projected short-stay revenue vs a vanilla BTL for this property.
See real sub-let margins (HMO room rates & SA nightly rates) vs the landlord rent.
Area
Agent & docs
FAQ
About 3, Belle Vue Gardens, Brighton
Explore nearby