We've tightened what earns a Pursue. A home now needs a published valuation, a strategy that still makes money after real running costs and lender stress tests, and no listing problems that would stop a mortgage. You'll see fewer Pursues, and each one has been checked harder.
See how verdicts work4-bedroom house · BN2 1AS
For saleReduced £150k (−13%) on 14 JulListed 182 days
Opportunity summary
See Archie’s verdict, returns by strategy and what to check before viewing.
About
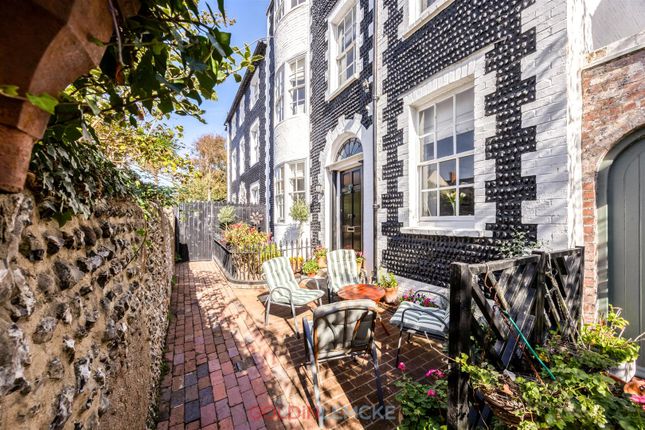
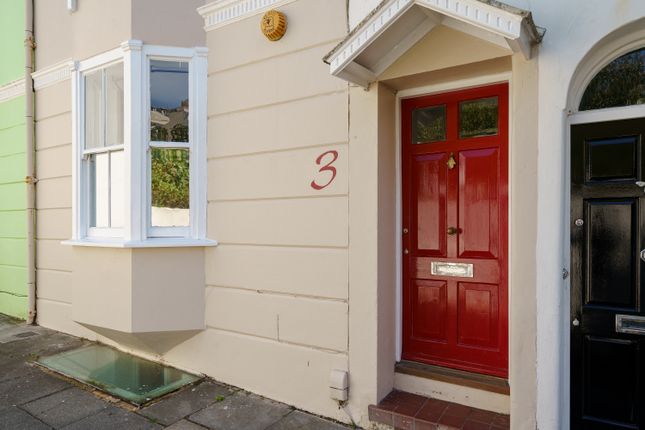
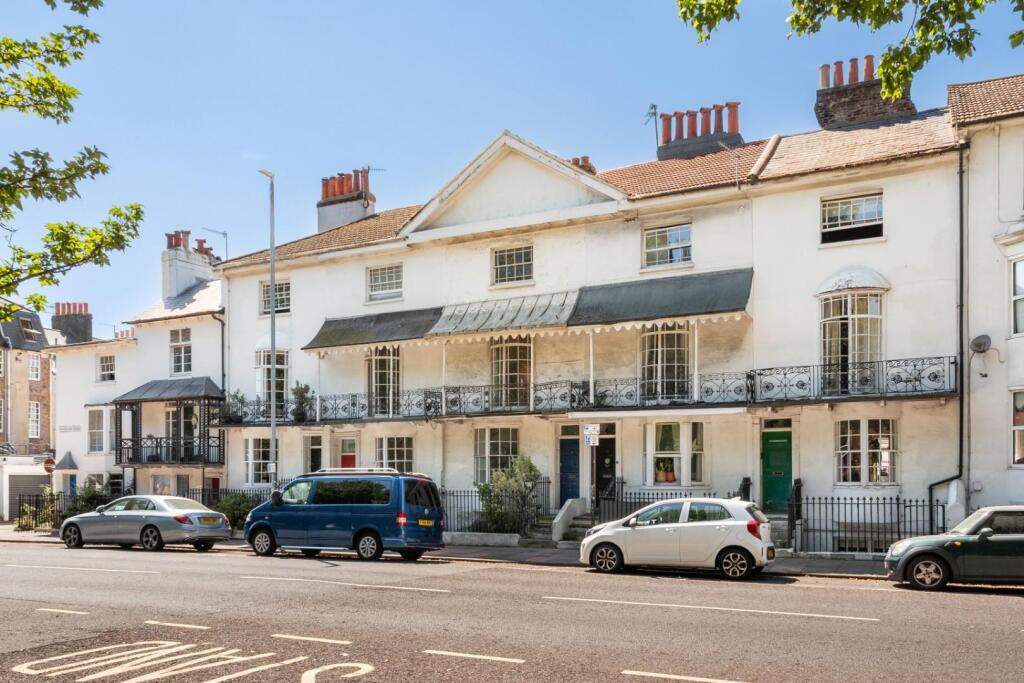
Set within a quiet terrace in the heart of Kemp Town, this exceptional Grade II listed Regency townhouse has been extensively and sensitively reimagined to create a home of considerable character, warmth and understated luxury.
Arranged across four expansive levels and extending to over 1,900 sq ft, the house unfolds as a series of beautifully balanced spaces where grand original proportions meet carefully considered contemporary updates.
Despite its central setting, the atmosphere throughout is notably calm, with a surprisingly green outlook and a sense of retreat just moments from the seafront and Kemp Town Village.
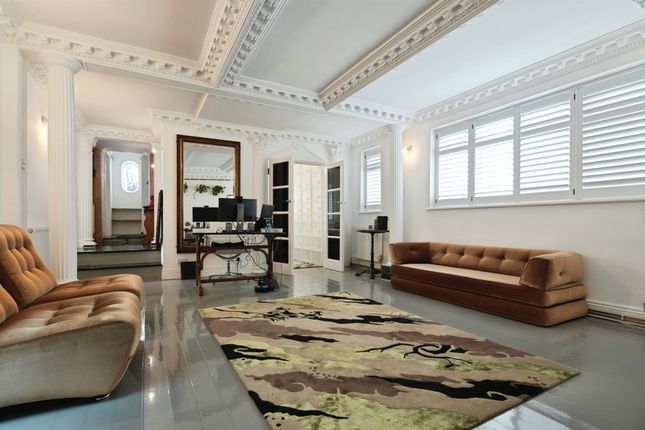
The entrance hall provides an immediate sense of arrival, with richly toned herringbone flooring drawing the eye through to an elegant formal reception and dining room.
Here, a classic Regency bow sash window with original shutters overlooks the gardens beyond, while ornate cornicing, a central ceiling rose and marble fireplace preserve the home’s architectural integrity.
Exceptional natural light and the current owners’ artistic curation lend the room an almost gallery-like quality.
Beyond an original folding timber screen lies a second reception room – currently arranged as an intimate reading room and study – equally generous in proportion and overlooking the rear garden.
Original fireplaces, fitted storage and coved ceilings continue the quiet grandeur found throughout the house, while the flexibility of this room also offers potential as an additional bedroom if required.
The ground floor bathroom has been dramatically reinvented with the feel of a boutique hotel spa: Marble-lined walls, hand-applied Venetian plaster, a petrified wood basin and an oversized rainfall shower combine to memorable effect.
On the half landing, the kitchen has been transformed into a beautifully functional design statement.
Bespoke freestanding stainless steel units by Vogue are paired with a brand new Rangemaster cooker and Quooker tap system, introducing an appealing note of industrial precision against the home’s Regency backdrop.
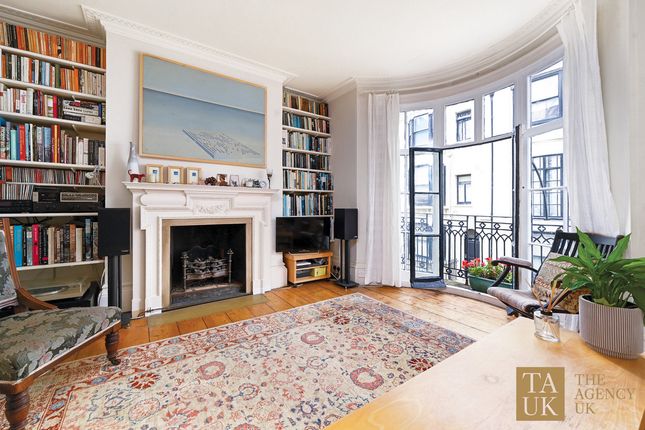
A few steps above, the principal first floor reception room is one of the house’s standout spaces.
Double French doors open onto a private balcony with open sea views – a calm vantage point from which to take in both the coastline and the quiet elegance of the street below.
Herringbone flooring continues underfoot, while a substantial marble fireplace anchors the room.
To the rear, a further dining or working area is framed by a striking full-height Oriel window overlooking the garden.
Across the upper floors are two bedrooms and a further family bathroom, with the generously-sized principal bedroom overlooking Crescent Place and the second enjoying a quieter rear aspect.
New carpets, extensive redecoration, upgraded electrics, boarded loft storage and excellent integrated cupboards throughout all contribute to the home’s impressive practicality.
At lower ground level, a substantial additional bedroom suite or studio space offers exceptional flexibility, complete with original feature fireplace, adjoining WC and direct access to the private courtyard garden.
On this level, there’s also a well-appointed utility room.
The result is a house of rare duality: Architecturally grand yet deeply comfortable, expressive yet highly functional, and – perhaps most unusually for such a central Brighton address – wonderfully quiet.
Additional property information Property type: Grade II listed Georgian townhouse Tenure: Freehold Council tax band: E EPC rating: Exempt Boiler: 1 years old and under warranty Parking: On street permit holder parking in zone H Outside space: Balcony & courtyard garden The area Crescent Place enjoys a prime position in the heart of Kemp Town, just moments from the seafront yet with a notably peaceful feel away from the busier flow of the city.
Brighton Seafront, Brighton Palace Pier and the promenade are all within an easy stroll, while Kemp Town Village offers an excellent selection of independent cafés, acclaimed restaurants, artisan bakeries, wine bars, delicatessens and everyday amenities just around the corner.
Elegant, vibrant and unmistakably coastal, this remains one of Brighton’s most desirable central neighbourhoods.
Schools The house is exceptionally well placed for some of Brighton’s most respected state and independent schooling, with St Luke’s Primary School and Queen’s Park Primary School both nearby, alongside the renowned Brighton College and its preparatory school, all within easy reach.
Transport links Brighton city centre and Brighton Railway Station are easily reached on foot, by bus or within a short taxi journey, offering direct mainline services to London, Gatwick Airport and beyond.
Eastern Road and the seafront provide regular bus services across the city, while the A27 and A23 are readily accessible. For parking, there’s on street permit holder parking in zone H.
EPC Rating: D Balcony Pretty first floor balcony with sea views. Garden Private courtyard garden off lower ground floor bedroom. Parking - Permit On street permit-holder parking in zone H.
Disclaimer All property details have been provided by the owners. While Number Twenty Four strives for accuracy, we cannot guarantee the completeness or correctness of this information.
Buyers and renters are advised to conduct their own due diligence before proceeding with a purchase or let.
Value & comps
No previous sales on record.
Returns
Set an offer; the calculator follows it.
We're still gathering serviced-accommodation data for this area.
Archie refurb estimate: a Pro feature
0.0% below asking
This is not financial or investment advice. Prop AI Deals is not authorised by the Financial Conduct Authority (FCA) to provide investment advice.
All investment calculators, property analyses, and AI-generated insights are for informational purposes only. Property investment carries risk and may result in financial loss. All calculations should be independently verified and you should consult with FCA-authorised financial advisers before making any investment decisions.
Past performance does not guarantee future results. Tax implications vary by individual circumstances.
Deal
Properties like this can earn 2–3x BTL yields when converted to HMO, with retrofit costs around £10k/room. Sign in to see the full tier, yield projection, and cost breakdown.
Commercial properties like this can earn 30-50% higher yields when converted to residential under Class MA / Q / P / PA, with prior approval costing ~GBP 96/unit. Sign in to see the recommended route, yield uplift, and cost breakdown.
BRRR-suited properties can recycle 80-100% of investor capital on refi, leaving a high-yielding rental with most of the money out. Sign in to see the refurb cost stack, ARV projection, and refinance maths.
Detached + large garden = sub-division play. Pro tier unlocks the tier badge, plot size, uplift estimate, and regional land benchmark.
Short-lease flats trade at deep discount, but extending under the 1993 Act often costs far less than the discount. Pro tier unlocks the tier badge, premium breakdown, long-lease ARV and arbitrage maths.
See projected short-stay revenue vs a vanilla BTL for this property.
See real sub-let margins (HMO room rates & SA nightly rates) vs the landlord rent.
Area
Agent & docs

FAQ
About 2 Crescent Place, Brighton
Explore nearby