We've tightened what earns a Pursue. A home now needs a published valuation, a strategy that still makes money after real running costs and lender stress tests, and no listing problems that would stop a mortgage. You'll see fewer Pursues, and each one has been checked harder.
See how verdicts work2-bedroom house · PH36 4JZ
For saleReduced £30k (−10.9%) on 25 AugListed 115 days
Opportunity summary
See Archie’s verdict, returns by strategy and what to check before viewing.
About
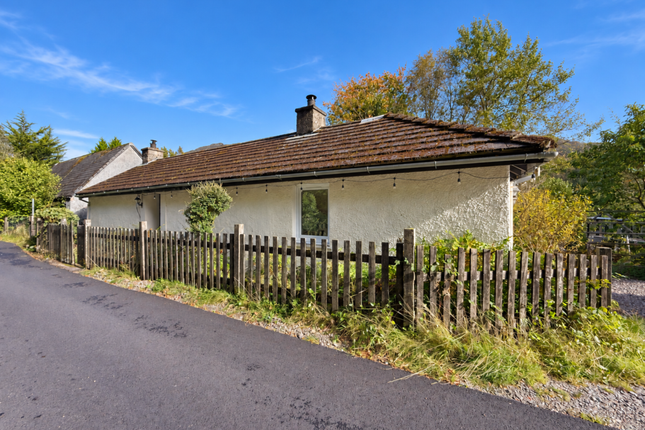
Impressive end-terrace courtyard dwellinghouse Enjoying a delightful secluded setting on the edge of the village of Acharacle at Shielfoot, Acharacle House is a charming stone-built Edwardian end-terrace home.
Recently upgraded and sympathetically restored, the property features a handmade bespoke fitted kitchen while retaining an abundance of original character, including a striking curved pitch pine staircase, panelled doors, fireplaces and ornate plaster ceiling roses.
Further benefits include double glazing and oil-fired central heating.
Enjoying attractive views over the surrounding countryside, the property offers spacious, well-proportioned accommodation arranged over two floors, comprising an entrance hallway, dining lounge, kitchen/diner, utility room and cloakroom on the ground floor, with two generous bedrooms and a family bathroom on the first floor.
A useful floored attic room with a Velux window provides additional versatile space, most recently used as a home office.
Presented in excellent order throughout, the property is ideally suited as a permanent family home, an idyllic holiday retreat, or an investment opportunity within the thriving self-catering or long-term rental market.
Shielfoot is a peaceful rural hamlet set amidst spectacular Highland scenery, just a short drive from the popular village of Acharacle on the Ardnamurchan Peninsula.
Acharacle is a thriving community offering an excellent range of local amenities, including a hotel, shops, post office, tearoom, doctor's surgery and churches.
A highly regarded primary school is located within the village, while secondary education is available approximately 12 miles away in the neighbouring village of Strontian.
Accommodation Entrance Hallway 4.4mk x 1.8m L-shaped, with pitch pine original staircase to upper level. Wooden front door with two glazed panels and two single glazed panels above.
Partial tiled flooring. Built-in understair cupboard with light. Door to dining lounge, kitchen, cloakroom and utility room. Dining Lounge 5.4m x 4.2m With bay window to front.
Striking multi-fuel stove set on slate tiled hearth, with tiled surround and wooden overmantle. Half glazed door to side shared courtyard. Engineered Canadian Maple flooring.
Kitchen 3.6m x 3.5m With double window to front. Fitted with bespoke handmade wooden kitchen units, offset with oak work surfaces and upstand, featuring copper handles. Bosch integral oven.
Bosch induction hob with stainless steel extractor chimney over, and copper effect glass splashback. White one-and-a-half bowl stone sink unit with copper coloured mixer tap.
Plumbing for dishwasher and space for under-counter fridge. Tongue-and-groove walling. Glass brick feature to utility room. Oak flooring. Cloakroom 2.3m x 1.5m With Velux window to rear.
Fitted with white suite of WC, and wash hand basin set on sycamore vanity shelf. Tongue-and-groove lower walling. Pine flooring.
Utility Room 2.7m x 1.5m Half glazed UPVC door with glazed panel above to rear private courtyard. Fitted with pale grey coloured shaker-style kitchen units, featuring pewter effect handles.
White work surfaces and upstand. White quartz sink unit with brushed brass effect mixer tap. Tiled flooring. Step up to boiler area. Boiler Area 1.5m x 0.9m Housing Boulter boiler.
Upper Level Landing 2.9m x 2.5m L-shaped, with window to rear. Built-in cupboard (1.8m x 1.0m), housing hot water cylinder, with fixed shelf and light. Pine flooring. Fixed ladder to attic room.
Doors to bathroom and bedrooms. Bathroom 3.7m x 2.4m With window to side and Velux-style window to rear.
Fitted with white Heritage suite of WC, wash hand basin, and bath with mains shower and shower attachment over. Tiled splashback. Feature sycamore shelf. Tongue-and-groove lower walling.
Bedroom 3.7m x 2.9m With window to side. Feature stone fireplace with wooden overmantle. Slate tiled hearth and vented blocked-up slate tiled surround.
Bedroom 4.6m x 3.7m With double window to front countryside views. Beamed ceiling. Open cast-iron fire with green tiled hearth and surround, and wooden overmantle.
Open wardrobe area (3.6m x 0.7m) with lights. Oak laminate flooring. Attic Room 5.4m x 2.3m With Velux window to rear. Under-eave storage. Polished laminate flooring.
Garden The property is approached by a shared, semi-circular, dual-access gravelled driveway, leading to gravelled parking areas directly outside.
A communal courtyard is located to the side of the property and accessed directly from the dining lounge, with planted pots creating colour and interest.
A private garden is located to the rear of the property, fully enclosed and laid to paving slabs for ease of maintenance.
This charming space is filled with mature shrubs, bushes, and seasonal planting and provides a private seating area.
Travel Directions From Fort William, proceed north on the A82 for around 2 miles, turning left on to the A830 directly before the Shell filling station.
Continue on this road for around 25 miles to Lochailort, then turn left on to the A861. Follow this road for around 18 miles, and where signposted Moss, bear right and cross the River Shiel.
Take the first turning on the right, signposted Shielfoot and continue for around 0.2 miles. Take the second turning on the left and Acharacle House is directly ahead.
What3Words- delighted.gentlemen.desiring
Value & comps
Land Registry doesn’t cover Scotland or Northern Ireland, so previous sales may not be on record.
Returns
Set an offer; the calculator follows it.
Short-let licence or registration needed
We're still gathering serviced-accommodation data for this area.
Archie refurb estimate: a Pro feature
0.0% below asking
This is not financial or investment advice. Prop AI Deals is not authorised by the Financial Conduct Authority (FCA) to provide investment advice.
All investment calculators, property analyses, and AI-generated insights are for informational purposes only. Property investment carries risk and may result in financial loss. All calculations should be independently verified and you should consult with FCA-authorised financial advisers before making any investment decisions.
Past performance does not guarantee future results. Tax implications vary by individual circumstances.
Deal
Properties like this can earn 2–3x BTL yields when converted to HMO, with retrofit costs around £10k/room. Sign in to see the full tier, yield projection, and cost breakdown.
Commercial properties like this can earn 30-50% higher yields when converted to residential under Class MA / Q / P / PA, with prior approval costing ~GBP 96/unit. Sign in to see the recommended route, yield uplift, and cost breakdown.
BRRR-suited properties can recycle 80-100% of investor capital on refi, leaving a high-yielding rental with most of the money out. Sign in to see the refurb cost stack, ARV projection, and refinance maths.
Detached + large garden = sub-division play. Pro tier unlocks the tier badge, plot size, uplift estimate, and regional land benchmark.
Short-lease flats trade at deep discount, but extending under the 1993 Act often costs far less than the discount. Pro tier unlocks the tier badge, premium breakdown, long-lease ARV and arbitrage maths.
See projected short-stay revenue vs a vanilla BTL for this property.
See real sub-let margins (HMO room rates & SA nightly rates) vs the landlord rent.
Area
Agent & docs
FAQ
About Acharacle House, Acharacle
Explore nearby