We've tightened what earns a Pursue. A home now needs a published valuation, a strategy that still makes money after real running costs and lender stress tests, and no listing problems that would stop a mortgage. You'll see fewer Pursues, and each one has been checked harder.
See how verdicts work3-bedroom house · HA7 4LW
For saleListed 90 days
Opportunity summary
See Archie’s verdict, returns by strategy and what to check before viewing.
About
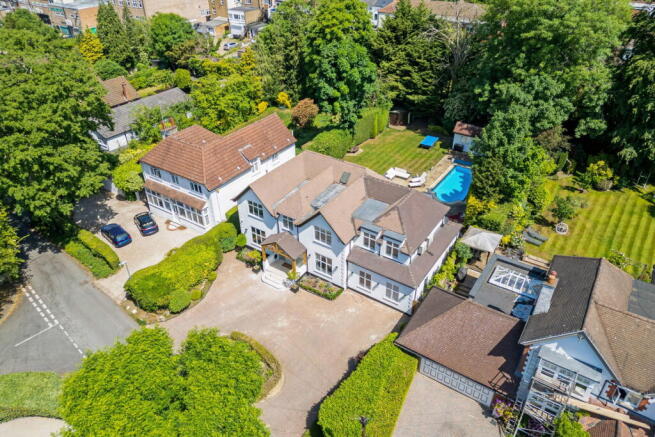
Description Lying behind gates in Stanmore, this newly built detached house spans approximately 4,164 sq ft across three floors.
The three-bedroom home has expansive open-plan living space, a private garden and an exceptional leisure floor with an indoor swimming pool, sauna and Jacuzzi.
A double-height entrance and sculptural staircase introduce the bright interiors, where porcelain tiles, integrated lighting and expanses of glass create a striking contemporary feel.
Extending across the rear of the ground floor, the kitchen, dining and reception room measures over 52 ft long.
The kitchen is fitted with stone worktops, a Quooker tap and appliances by Bosch and Caple, while a wood-burning fireplace anchors the adjoining seating area.
Three sets of glazed doors open onto the terrace and garden, creating an easy connection between the house and its leafy surroundings. A separate utility room and shower room complete this floor.
The lower-ground floor is dedicated to leisure and entertaining.
An indoor swimming pool is joined by a sauna, Jacuzzi and shower facilities, while the substantial reception space could accommodate a gym, cinema or games room.
Glass partitions allow light to travel across the floor and give the pool area a strong architectural presence.
All three bedrooms are arranged on the first floor and have fitted storage and ensuite bathrooms.
The principal bedroom opens onto a private balcony overlooking the rear garden and is accompanied by a large dressing room and bathroom.
The second bedroom also has a balcony, while the third enjoys views across the garden. Outside, a broad porcelain terrace leads to a generous private garden bordered by mature trees.
The gated driveway provides off-street parking for between six and eight cars.
Further features include underfloor heating, air conditioning, an air-source heat pump, integrated speakers, CCTV and a 10-year building warranty.
Stanmore offers the greenery and space of a north-west London suburb with convenient connections into the capital.
Stanmore station is served by the Jubilee line, while the Broadway has a good selection of shops, cafés and restaurants.
A number of well-regarded state and independent schools can also be found nearby.
Value & comps
No previous sales on record.
Returns
Set an offer; the calculator follows it.
Short-let restrictions apply
We're still gathering serviced-accommodation data for this area.
Archie refurb estimate: a Pro feature
0.0% below asking
This is not financial or investment advice. Prop AI Deals is not authorised by the Financial Conduct Authority (FCA) to provide investment advice.
All investment calculators, property analyses, and AI-generated insights are for informational purposes only. Property investment carries risk and may result in financial loss. All calculations should be independently verified and you should consult with FCA-authorised financial advisers before making any investment decisions.
Past performance does not guarantee future results. Tax implications vary by individual circumstances.
Deal
Properties like this can earn 2–3x BTL yields when converted to HMO, with retrofit costs around £10k/room. Sign in to see the full tier, yield projection, and cost breakdown.
Commercial properties like this can earn 30-50% higher yields when converted to residential under Class MA / Q / P / PA, with prior approval costing ~GBP 96/unit. Sign in to see the recommended route, yield uplift, and cost breakdown.
BRRR-suited properties can recycle 80-100% of investor capital on refi, leaving a high-yielding rental with most of the money out. Sign in to see the refurb cost stack, ARV projection, and refinance maths.
Detached + large garden = sub-division play. Pro tier unlocks the tier badge, plot size, uplift estimate, and regional land benchmark.
Short-lease flats trade at deep discount, but extending under the 1993 Act often costs far less than the discount. Pro tier unlocks the tier badge, premium breakdown, long-lease ARV and arbitrage maths.
See projected short-stay revenue vs a vanilla BTL for this property.
See real sub-let margins (HMO room rates & SA nightly rates) vs the landlord rent.
Area
Agent & docs

FAQ
About Brockley, Brockley Hill, Greater London
Explore nearby